
BEDS4
BATHS3 full 2 partial
SQUARE FEET5,363
MLS#10182788
STATUSActive
PROPERTY TYPEResidential - Single Family
SUBDIVISIONBudleigh
SCHOOLWake
Listing Courtesy of:
Raleigh Custom Realty, LLC
Agency Phone: 919-847-2664

Property Description
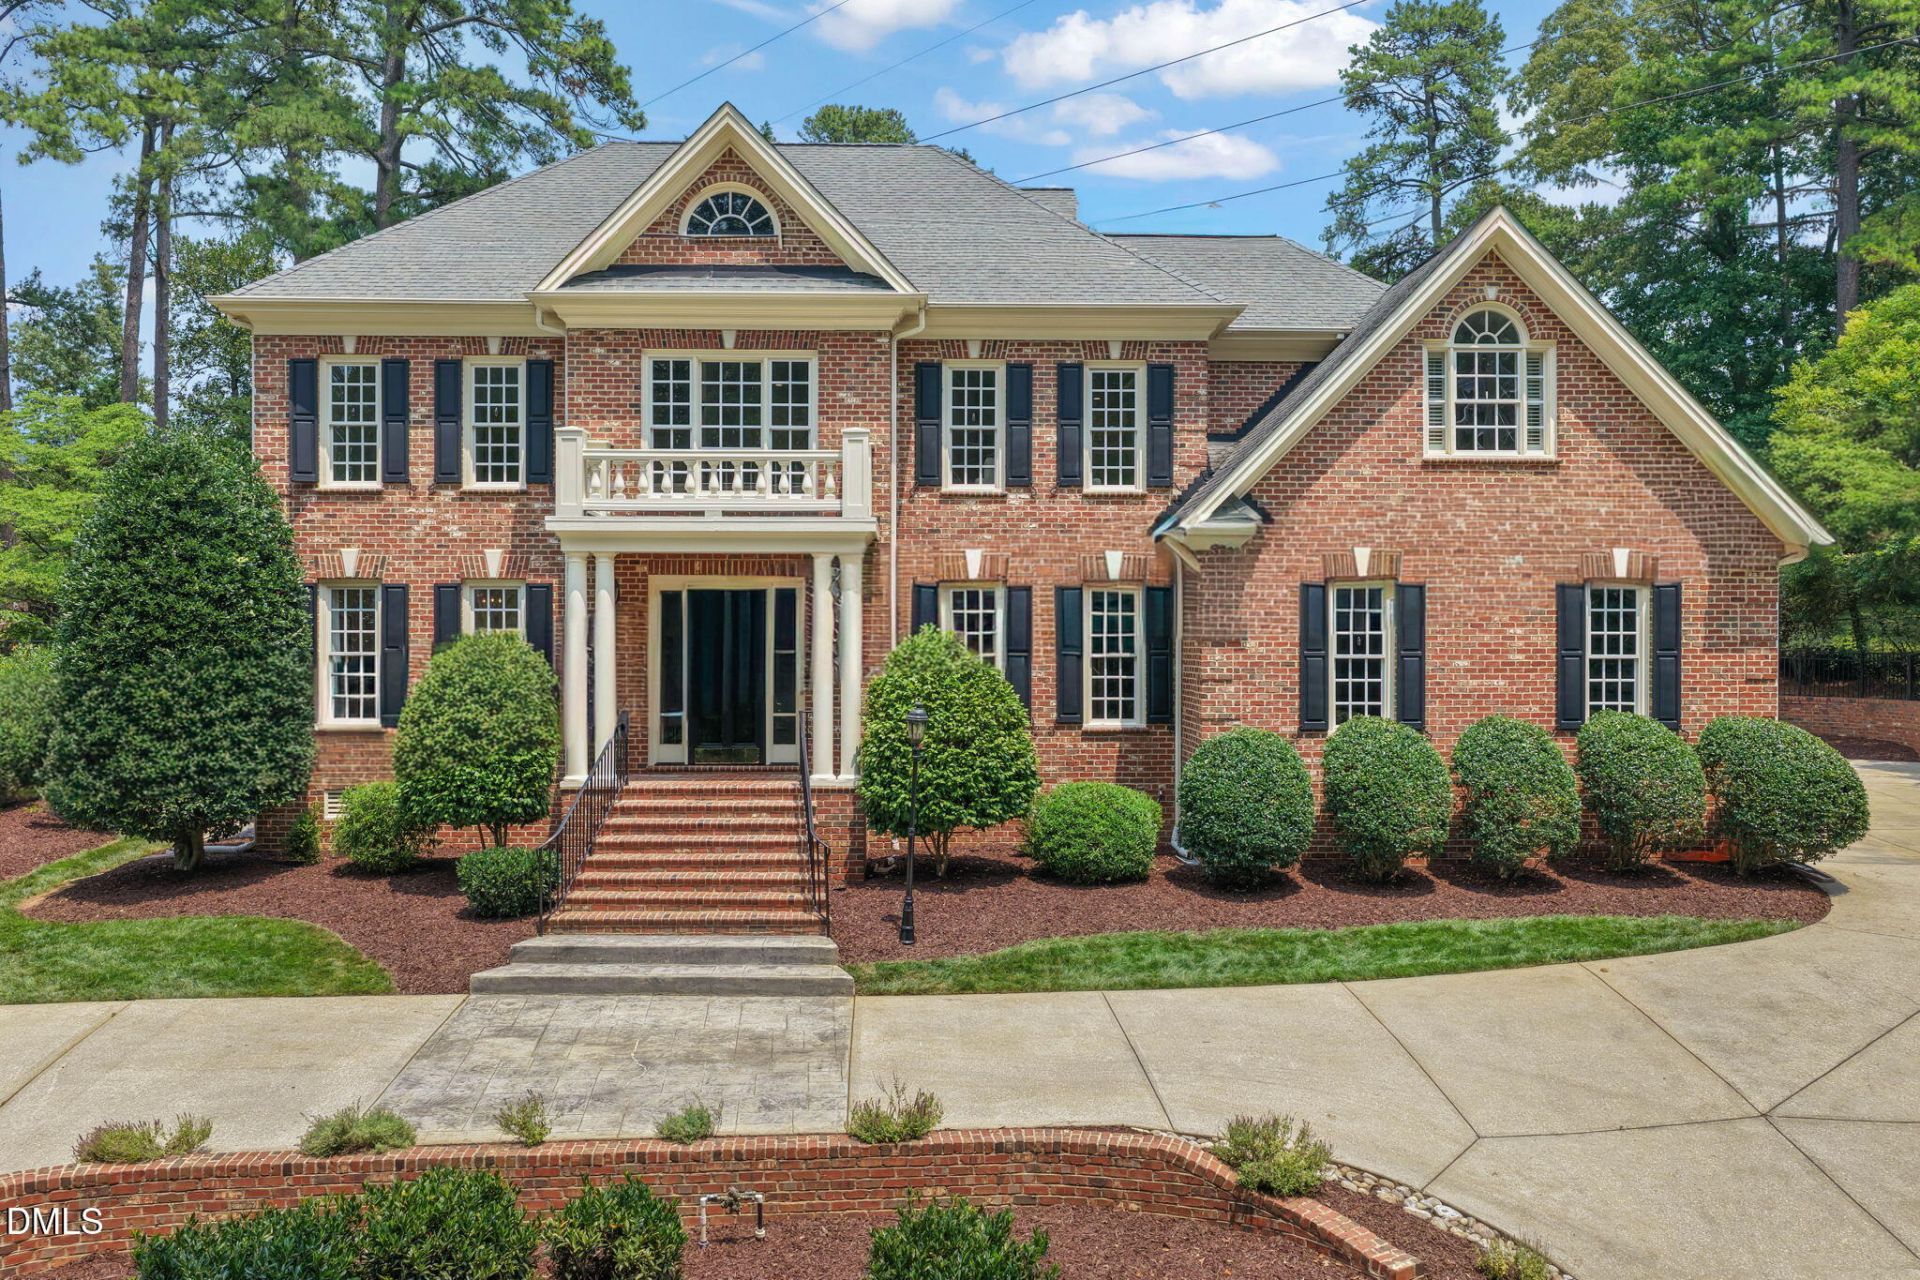
Walk to Windemere Park! Easy access to downtown and RTP. Nestled in the heart of Raleigh's coveted Budleigh neighborhood, this timeless all-brick Colonial offers an exceptional combination of elegance, functionality, and location. Situated on a beautifully landscaped and private half-acre lot Inside the Beltline, the home is just minutes from the Village District, North Hills, Downtown Raleigh, I-40, and some of the city's finest shopping, dining, and parks. A grand two-story foyer adorned with custom trim paneling creates a breathtaking first impression, with graceful arched openings leading to the formal study, elegant dining room, and expansive family room. Soaring 10-foot ceilings, abundant natural light, and designer brass lighting create a warm yet sophisticated atmosphere throughout. Designed for both everyday living and effortless entertaining, the open floor plan centers around a spectacular chef's kitchen featuring mitered-edge honed marble countertops, custom cabinetry, paneled Sub-Zero refrigerator and freezer, double ovens, two dishwashers, ice maker, beverage refrigerator, a walk-in pantry, and a stunning lacquered butler's pantry. The spacious dining room is ideal for hosting gatherings, while the adjoining family room flows seamlessly to the covered rear porch. The luxurious main-level primary suite and separate laundry room provide convenient first-floor living. Upstairs are three generously sized bedrooms, each with walk-in closets, along with two beautifully refreshed full bathrooms. A spacious bonus room with an adjoining flex room offers endless possibilities for a home gym, office, playroom, or additional storage. The partially finished walk-up third floor has previously served as both a home office and golf simulator, providing even more flexible living space. Recently refreshed with fresh interior paint, new carpet, and updated secondary bathrooms, the home is truly move-in ready. Outdoors, enjoy the covered porch with a wood-burning brick fireplace overlooking the lush, private backyard-an ideal setting for entertaining, relaxing, or enjoying the expansive lawn with plenty of room for soccer games or family gatherings. Offering an outstanding floor plan, luxury finishes, exceptional privacy, and one of Raleigh's most sought-after Inside-the-Beltline locations, this is a rare opportunity to own an extraordinary home in Budleigh.
Property Features
Property Type: Residential - Single Family
Cooling: Central Air, Electric
Days on Market: 99
Fireplaces: 2
Garage: 2 car attached
Heating: Heat Pump, Natural Gas, Gas Pack
Home Style: Colonial, Georgian, Traditional
Lot Size: 0.5 Acres
Roof Type: Shingle
Stories: 2.0
Year Built: 2004
Amenities
Chandelier
Crown Molding
Double Vanity
Entrance Foyer
High Ceilings
Kitchen Island
Pantry
Recessed Lighting
Wired for Sound
Butler's Pantry
Walk-in Shower
Quartz Counters
Open Floorplan
Master Downstairs
Eat-in Kitchen
Walk-in Closet(s)
Private Yard
Rain Gutters
Feature Descriptions
Accessibility: No
Appliances: Bar Fridge, Convection Oven, Disposal, Double Oven, Dishwasher, Gas Range, Ice Maker, Refrigerator, Tankless Water Heater, Washer/Dryer
Building Area Total: 5363
Carport Y/N: No
Exterior: Brick
Fencing: Back Yard
Fireplace Features: Gas Log, Wood Burning
Fireplace Y/N: Yes
Flooring: Hardwood, Marble, Tile
GarageY/N: Yes
HeatingY/N: 1
HOA Y/N: No
Laundry: Laundry Room, Main Level
Lot Dimensions: 0
Lot Features: Back Yard, Landscaped, Private, Hardwood Trees
Open Parking Y/N: Yes
Parcel Number: 079408797874000 0013619
Parking Features: Attached, Circular Driveway, Driveway, Garage Door Opener
Parking Spaces: 2
Patio And Porch: Covered, Rear Porch
Property Attached Y/N: No
Road Frontage: City Street
Rooms Total: 14
Senior Community Y/N: No
Sewer: Public Sewer
Spa Y/N: No
Structure Type: Site Built
Utilities: Cable Available
Water: Public
Window Features: Double Pane Windows
Local Schools
High School: Needham Broughton High
Middle School: Martin Middle
Elementary School: Lacy Elementary
School District: Wake
Listed By / Shown By
Listed By
Agency Name: Raleigh Custom Realty, LLC
Agency Phone: 919-847-2664
Shown By
Agency Name: Key Realty Services, LLC
Agent Name: Tamecia Key
Agent Phone: Primary: (919) 971-3981
Estimate Your Payment
Estimated Payment
$ 9,819.31 per month $9,148.51 Principal & Interest $0.00 Property Tax (data not provided by mls) $670.80 Homeowner's InsuranceChange Payment Information
Doorify MLS Disclaimer - Listings marked with a Doorify MLS icon are provided courtesy of the Doorify MLS, of North Carolina, Internet Data Exchange Database. Brokers make an effort to deliver accurate information, but buyers should independently verify any information on which they will rely in a transaction. The listing broker shall not be responsible for any typographical errors, misinformation, or misprints, and they shall be held totally harmless from any damages arising from reliance upon this data. This data is provided exclusively for consumers' personal, non-commercial use. Copyright 2026 Doorify MLS, Inc. of North Carolina. All rights reserved.
Privacy Policy / DMCA Notice / ADA Accessibility


© 2026 Key Realty Services, LLC. All Rights Reserved. Key Realty Services LLC fully supports the principles of the Fair Housing Act and the Equal Opportunity Act. This office is Independently Owned and Operated.

This site is hosted, designed and copyright
© 1994 - 2026 by
Delta Media Group, Inc. -- Patent Pending --