
BEDS3
BATHS2 full 1 partial
SQUARE FEET1,714
MLS#10182739
STATUSActive
PROPERTY TYPEResidential - Townhouse
SUBDIVISIONForestville Station
SCHOOLWake
Listing Courtesy of:
Taylor Morrison of Carolinas,
Agency Phone: 919-380-7223

Property Description
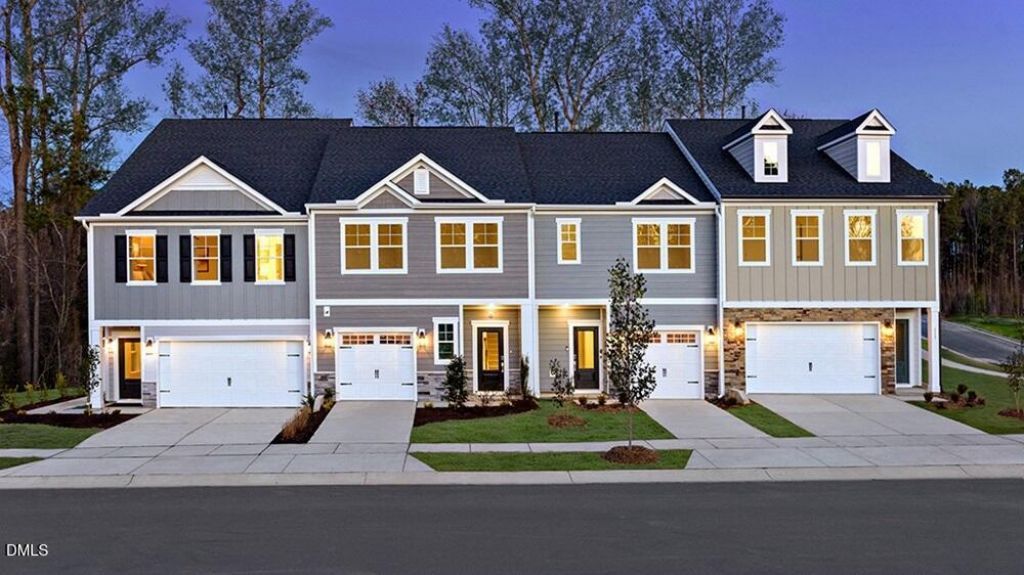
What's Special: Includes Landscaping | Larger Lot | Flat Lot | Best Seller | Covered Patio. New Construction - November Completion! Built by America's Most Trusted Home Builder. Welcome to the Sage at 8772 Wardle Court in Forestville Station! This townhome features an open-concept layout with a spacious kitchen, large island, pantry, and seamless connection to the dining area and living room. The covered outdoor living space provides a comfortable place to relax. Upstairs, a versatile loft adds flexible living space, while the private owner's suite offers a spacious walk-in closet and well-appointed bath. Two secondary bedrooms and a centrally located laundry room add everyday convenience. Forestville Station offers Wake County Schools: Forestville Station: Sanford Creek Elem, Rolesville Middle and High. Close to I-540 and I-40, you'll have quick access to downtown Raleigh, Durham, Chapel Hill, Raleigh- Durham International Airport, Research Triangle Park and so much more. Discover more reasons to love our townhomes for sale in Raleigh, NC. Additional Highlights Include: electric car charger outlet in garage, dual sinks in the secondary bath, gas appliance package, and boxed stairs with laminate stair treads. Photos are for representative purposes only. MLS#10182739
Property Features
Property Type: Residential - Townhouse
Cooling: Central Air, Zoned
Days on Market: 1
Garage: 1 car attached
Heating: Forced Air, Natural Gas, Zoned
Home Style: Farmhouse
Lot Size: 0.05 Acres
Roof Type: Architectural Shingle
Stories: 2.0
Year Built: 2026
Amenities
Bathtub/Shower Combination
Double Vanity
Eat-in Kitchen
Entrance Foyer
Granite Counters
Kitchen Island
Kitchen/Dining Room Combination
Living/Dining Room Combination
Open Floorplan
Pantry
Shower Only
Smooth Ceilings
Walk-In Closet(s)
Walk-In Shower
Water Closet
Rain Gutters
Feature Descriptions
Appliances: Dishwasher, Disposal, Electric Water Heater, Gas Range, Microwave, Plumbed For Ice Maker, Stainless Steel Appliance(s)
Association Amenities: Dog Park, Insurance, Maintenance Grounds, Maintenance Structure, Park, Picnic Area, Playground, Trail(s), Other
Association Fee: $160/Monthly
Association Fee Includes: Insurance, Maintenance Grounds, Maintenance Structure
Building Area Total: 1714
Carport Y/N: No
Common Walls: 2+ Common Walls
Community Features: Curbs, Park, Playground, Sidewalks, Street Lights, Other
Exterior: Board & Batten Siding, Fiber Cement, Stone
Fencing: None
Fireplace Y/N: No
Flooring: Carpet, Laminate, Plank, Vinyl
GarageY/N: Yes
HeatingY/N: 1
HOA Y/N: Yes
Laundry: Laundry Room, Upper Level
Lot Dimensions: 0
Lot Features: Interior Lot, Landscaped
Open Parking Y/N: Yes
Parcel Number: 174804637248000 0519273
Parking Features: Attached, Driveway, Garage, Garage Door Opener, Garage Faces Front
Parking Spaces: 1
Patio And Porch: Covered, Patio
Property Attached Y/N: No
Road Surface: Paved
Rooms Total: 10
Senior Community Y/N: No
Sewer: Public Sewer
Spa Y/N: No
Structure Type: Site Built, Townhouse
Water: Public
Window Features: Screens
Local Schools
High School: Rolesville High School
Middle School: Rolesville Middle School
Elementary School: Sanford Creek Elementary
School District: Wake
Listed By / Shown By
Listed By
Agency Name: Taylor Morrison of Carolinas,
Agency Phone: 919-380-7223
Shown By
Agency Name: Key Realty Services, LLC
Agent Name: Tamecia Key
Agent Phone: Primary: (919) 971-3981
Estimate Your Payment
Estimated Payment
$ 1,451.61 per month $1,352.45 Principal & Interest $0.00 Property Tax (data not provided by mls) $99.17 Homeowner's InsuranceChange Payment Information
Doorify MLS Disclaimer - Listings marked with a Doorify MLS icon are provided courtesy of the Doorify MLS, of North Carolina, Internet Data Exchange Database. Brokers make an effort to deliver accurate information, but buyers should independently verify any information on which they will rely in a transaction. The listing broker shall not be responsible for any typographical errors, misinformation, or misprints, and they shall be held totally harmless from any damages arising from reliance upon this data. This data is provided exclusively for consumers' personal, non-commercial use. Copyright 2026 Doorify MLS, Inc. of North Carolina. All rights reserved.
Privacy Policy / DMCA Notice / ADA Accessibility


© 2026 Key Realty Services, LLC. All Rights Reserved. Key Realty Services LLC fully supports the principles of the Fair Housing Act and the Equal Opportunity Act. This office is Independently Owned and Operated.

This site is hosted, designed and copyright
© 1994 - 2026 by
Delta Media Group, Inc. -- Patent Pending --