
BEDS4
BATHS3 full 1 partial
SQUARE FEET2,886
MLS#10182481
STATUSActive
PROPERTY TYPEResidential - Single Family
SUBDIVISIONHeritage
SCHOOLWake
Listing Courtesy of:
Keller Williams Realty
Agency Phone: 919-676-0600

Property Description
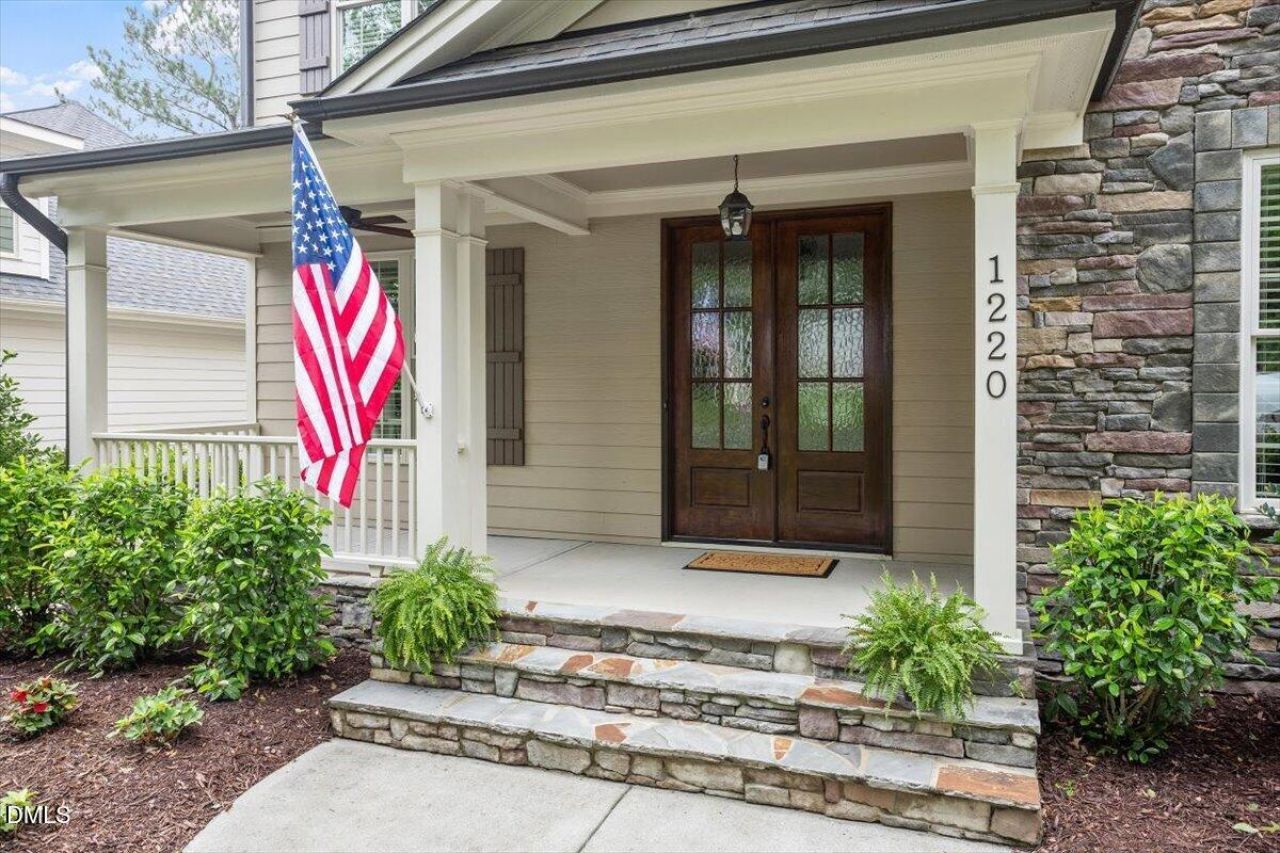
Welcome to this beautifully appointed custom Braswell home in the highly desirable Heritage community. This spacious 4-bedroom, 3-full-bath home features hardwood floors throughout the main level and a thoughtfully designed floor plan perfect for both everyday living and entertaining. The gourmet kitchen offers granite countertops, a large center island, abundant cabinetry, and opens seamlessly to the main living areas. Enjoy elegant formal living and dining rooms, with French doors in the living room creating the perfect private home office or study. Upstairs, the spacious primary suite and additional bedrooms each enjoy convenient bathroom access. A large finished bonus room provides flexible space for a media room, playroom, or home gym. Front and rear staircases add convenience, while the walk-up attic offers exceptional storage or the potential for future expansion. Step outside to a fenced backyard designed for outdoor living, complete with a custom patio, fire pit, and an oversized screened porch-ideal for relaxing or entertaining year-round. Sealed crawl space!! Heritage offers an award-winning semi-private golf course, a unique clubhouse restaurant open to the public, and a private swim and tennis club featuring two swimming pool complexes. This exceptional home combines quality craftsmanship, generous living spaces, and outstanding community amenities in one remarkable package.
Property Features
Property Type: Residential - Single Family
Cooling: Ceiling Fan(s), Dual, Gas Pack, Heat Pump
Days on Market: 3
Fenced: Yes
Fireplaces: 1
Garage: 2 car attached
Heating: Forced Air, Gas Pack, Heat Pump
Home Style: Craftsman, Traditional
Lot Size: 0.24 Acres
Roof Type: Asphalt, Shingle
Stories: 2.0
Year Built: 2010
Amenities
Beamed Ceilings
Built-in Features
Ceiling Fan(s)
Chandelier
Coffered Ceiling(s)
Crown Molding
Double Vanity
Eat-in Kitchen
Kitchen Island
Open Floorplan
Pantry
Recessed Lighting
Stone Counters
Tray Ceiling(s)
Walk-In Closet(s)
Walk-In Shower
Fenced Yard
Fire Pit
Rain Gutters
Feature Descriptions
Appliances: Dishwasher, Dryer, Free-Standing Refrigerator, Gas Range, Gas Water Heater, Ice Maker, Microwave, Range, Refrigerator, Stainless Steel Appliance(s), Washer, Washer/Dryer, Water Heater
Association Amenities: Golf Course, Parking, Pool, Sport Court, Tennis Court(s)
Association Fee: $23.75/Annually
Association Fee Includes: Road Maintenance, Sewer, Storm Water Maintenance
Building Area Total: 2886
Carport Y/N: No
Common Walls: No Common Walls
Community Features: Clubhouse, Curbs, Fitness Center, Golf, Lake, Playground, Pool, Restaurant, Sidewalks, Street Lights, Tennis Court(s)
Door Features: French Doors
Exterior: Fiber Cement, Shake Siding, Stone Veneer
Fencing: Back Yard
Fireplace Features: Gas Log
Fireplace Y/N: Yes
Flooring: Carpet, Hardwood, Tile, Wood
GarageY/N: Yes
HeatingY/N: 1
HOA Y/N: Yes
Laundry: Inside, Laundry Room, Sink, Upper Level
Lot Dimensions: 0
Lot Features: Back Yard, Landscaped, None
Open Parking Y/N: No
Parcel Number: 184012963196000 0362438
Parking Features: Attached, Driveway, Garage
Patio And Porch: Covered, Deck, Enclosed, Front Porch, Patio, Porch, Screened
Property Attached Y/N: No
Rooms Total: 10
Senior Community Y/N: No
Sewer: Community Sewer
Spa Y/N: No
Special View Info: Trees/Woods
Structure Type: House, Site Built
Water: Community Water
Local Schools
High School: Heritage High School
Middle School: Heritage Middle
Elementary School: Heritage Elementary
School District: Wake
Listed By / Shown By
Listed By
Agency Name: Keller Williams Realty
Agency Phone: 919-676-0600
Shown By
Agency Name: Key Realty Services, LLC
Agent Name: Tamecia Key
Agent Phone: Primary: (919) 971-3981
Estimate Your Payment
Estimated Payment
$ 3,027.04 per month $2,820.25 Principal & Interest $0.00 Property Tax (data not provided by mls) $206.79 Homeowner's InsuranceChange Payment Information
Doorify MLS Disclaimer - Listings marked with a Doorify MLS icon are provided courtesy of the Doorify MLS, of North Carolina, Internet Data Exchange Database. Brokers make an effort to deliver accurate information, but buyers should independently verify any information on which they will rely in a transaction. The listing broker shall not be responsible for any typographical errors, misinformation, or misprints, and they shall be held totally harmless from any damages arising from reliance upon this data. This data is provided exclusively for consumers' personal, non-commercial use. Copyright 2026 Doorify MLS, Inc. of North Carolina. All rights reserved.
Privacy Policy / DMCA Notice / ADA Accessibility


© 2026 Key Realty Services, LLC. All Rights Reserved. Key Realty Services LLC fully supports the principles of the Fair Housing Act and the Equal Opportunity Act. This office is Independently Owned and Operated.

This site is hosted, designed and copyright
© 1994 - 2026 by
Delta Media Group, Inc. -- Patent Pending --