
BEDS4
BATHS3 full 1 partial
SQUARE FEET2,233
MLS#10182321
STATUSPending
PROPERTY TYPEResidential - Townhouse
SUBDIVISIONCamden Park
SCHOOLWake
Listing Courtesy of:
Davidson Homes Realty, LLC
Agency Phone: 919-475-4299

Property Description
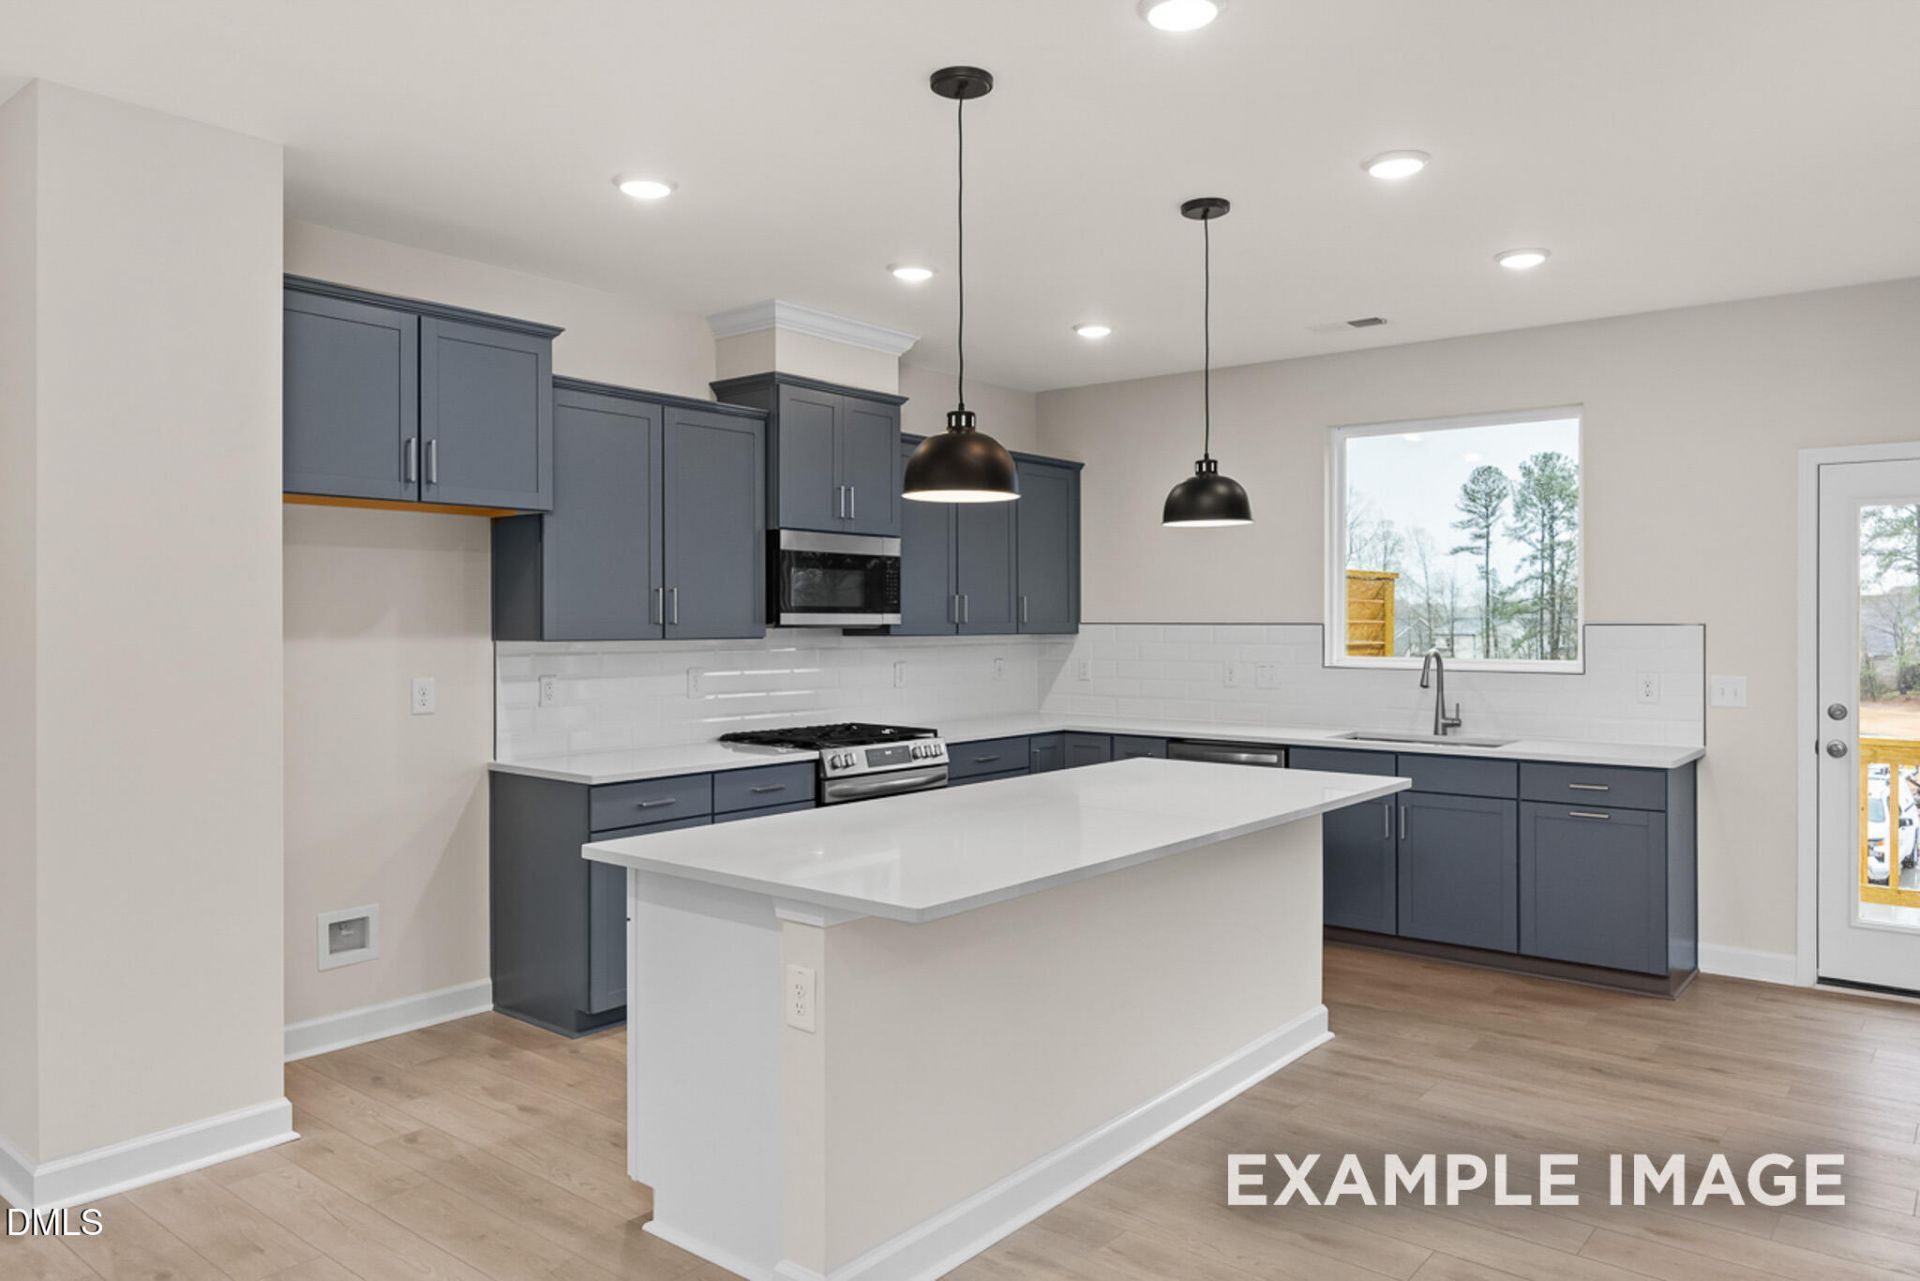
Move in this November into the Avery at Camden Park by Davidson Homes. This spacious 3 story townhome wows from the first step! Enter with glamour as you and guests walk through the 8 foot glass front door and feel the height of the 9'ceilings. The luxuriously wide wood staircase greets you with sophisticated black metal open rails. This first floor delivers you to the 4thbedroom featuring an en suite full bath. Also here is an elegant bench with storage and detailed trim conveniently located as you enter from the 2 car garage. The second floor welcomes you to a modern kitchen with gas appliances, upgraded cabinets, quartz counters and single bowl sink. Soak in the sunrise from your private balcony that overlooks the community gathering space and park or cozy up to your modern electric fireplace! On the third floor, you will find the primary bedroom with luxurious bath showcasing tile from floor to ceiling in the spacious shower with bench and with the always appreciated water closet. Two additional bedrooms compete this floor with a uniquely designed bathroom with the shower/toilet area separated from the dual sinks. In addition to a functional laundry room, this home has 4 linen closets and deep storage under the stairs. Camden also features a Jr Olympic pool with splash zone. There is nothing to not love about this home so come take a tour and experience the Davidson Difference for yourself! Call Kat Labsili 919-389-9239 or email klabsili@davidsonhomes.com for additional information and current builder incentives! *This home is under construction. Pics are for illustration purposes only*
Property Features
Property Type: Residential - Townhouse
Cooling: Ceiling Fan(s), Central Air, Zoned
Days on Market: 103
Fenced: Yes
Garage: 2 car attached
Heating: None
Home Style: Craftsman, Transitional
Lot Size: 0.05 Acres
Roof Type: Architectural Shingle
Year Built: 2026
Amenities
Breakfast Bar
Ceiling Fan(s)
Crown Molding
Double Vanity
Kitchen Island
Open Floorplan
Recessed Lighting
Stone Counters
Walk-In Closet(s)
Balcony
Private Yard
Rain Gutters
Feature Descriptions
Appliances: Dishwasher, Gas Range, Microwave, Range
Association Fee: $170/Monthly
Association Fee Includes: Maintenance Grounds
Building Area Total: 2233
Carport Y/N: No
Common Walls: 2+ Common Walls, No One Above, No One Below
Community Features: Sidewalks, Suburban
Exterior: Brick, Fiber Cement
Fencing: Fenced, Front Yard, Gate
Fireplace Y/N: No
Flooring: Carpet, Ceramic Tile, Luxury Vinyl, Tile, Wood
GarageY/N: Yes
HOA Y/N: Yes
Laundry: Electric Dryer Hookup, Inside, Laundry Room, Upper Level, Washer Hookup
Lot Dimensions: 0
Open Parking Y/N: No
Parcel Number: 1753594957
Parking Features: Attached, Driveway, Garage, Garage Faces Rear
Patio And Porch: Deck, Front Porch
Property Attached Y/N: No
Rooms Total: 1
Senior Community Y/N: No
Sewer: Public Sewer
Spa Y/N: No
Special View Info: Park/Greenbelt
Structure Type: Townhouse
Water: Public
Local Schools
High School: Knightdale High
Middle School: Neuse River Middle
Elementary School: Knightdale Elementary
School District: Wake
Listed By / Shown By
Listed By
Agency Name: Davidson Homes Realty, LLC
Agency Phone: 919-475-4299
Shown By
Agency Name: Key Realty Services, LLC
Agent Name: Tamecia Key
Agent Phone: Primary: (919) 971-3981
Estimate Your Payment
Estimated Payment
$ 1,396.11 per month $1,300.74 Principal & Interest $0.00 Property Tax (data not provided by mls) $95.38 Homeowner's InsuranceChange Payment Information
Doorify MLS Disclaimer - Listings marked with a Doorify MLS icon are provided courtesy of the Doorify MLS, of North Carolina, Internet Data Exchange Database. Brokers make an effort to deliver accurate information, but buyers should independently verify any information on which they will rely in a transaction. The listing broker shall not be responsible for any typographical errors, misinformation, or misprints, and they shall be held totally harmless from any damages arising from reliance upon this data. This data is provided exclusively for consumers' personal, non-commercial use. Copyright 2026 Doorify MLS, Inc. of North Carolina. All rights reserved.
Privacy Policy / DMCA Notice / ADA Accessibility


© 2026 Key Realty Services, LLC. All Rights Reserved. Key Realty Services LLC fully supports the principles of the Fair Housing Act and the Equal Opportunity Act. This office is Independently Owned and Operated.

This site is hosted, designed and copyright
© 1994 - 2026 by
Delta Media Group, Inc. -- Patent Pending --