
BEDS4
BATHS3 full 1 partial
SQUARE FEET3,243
MLS#10182237
STATUSPending
PROPERTY TYPEResidential - Single Family
SUBDIVISIONThe Preserve at Smith Creek
SCHOOLGranville
Listing Courtesy of:
Coldwell Banker Advantage
Agency Phone: 919-467-5111

Property Description
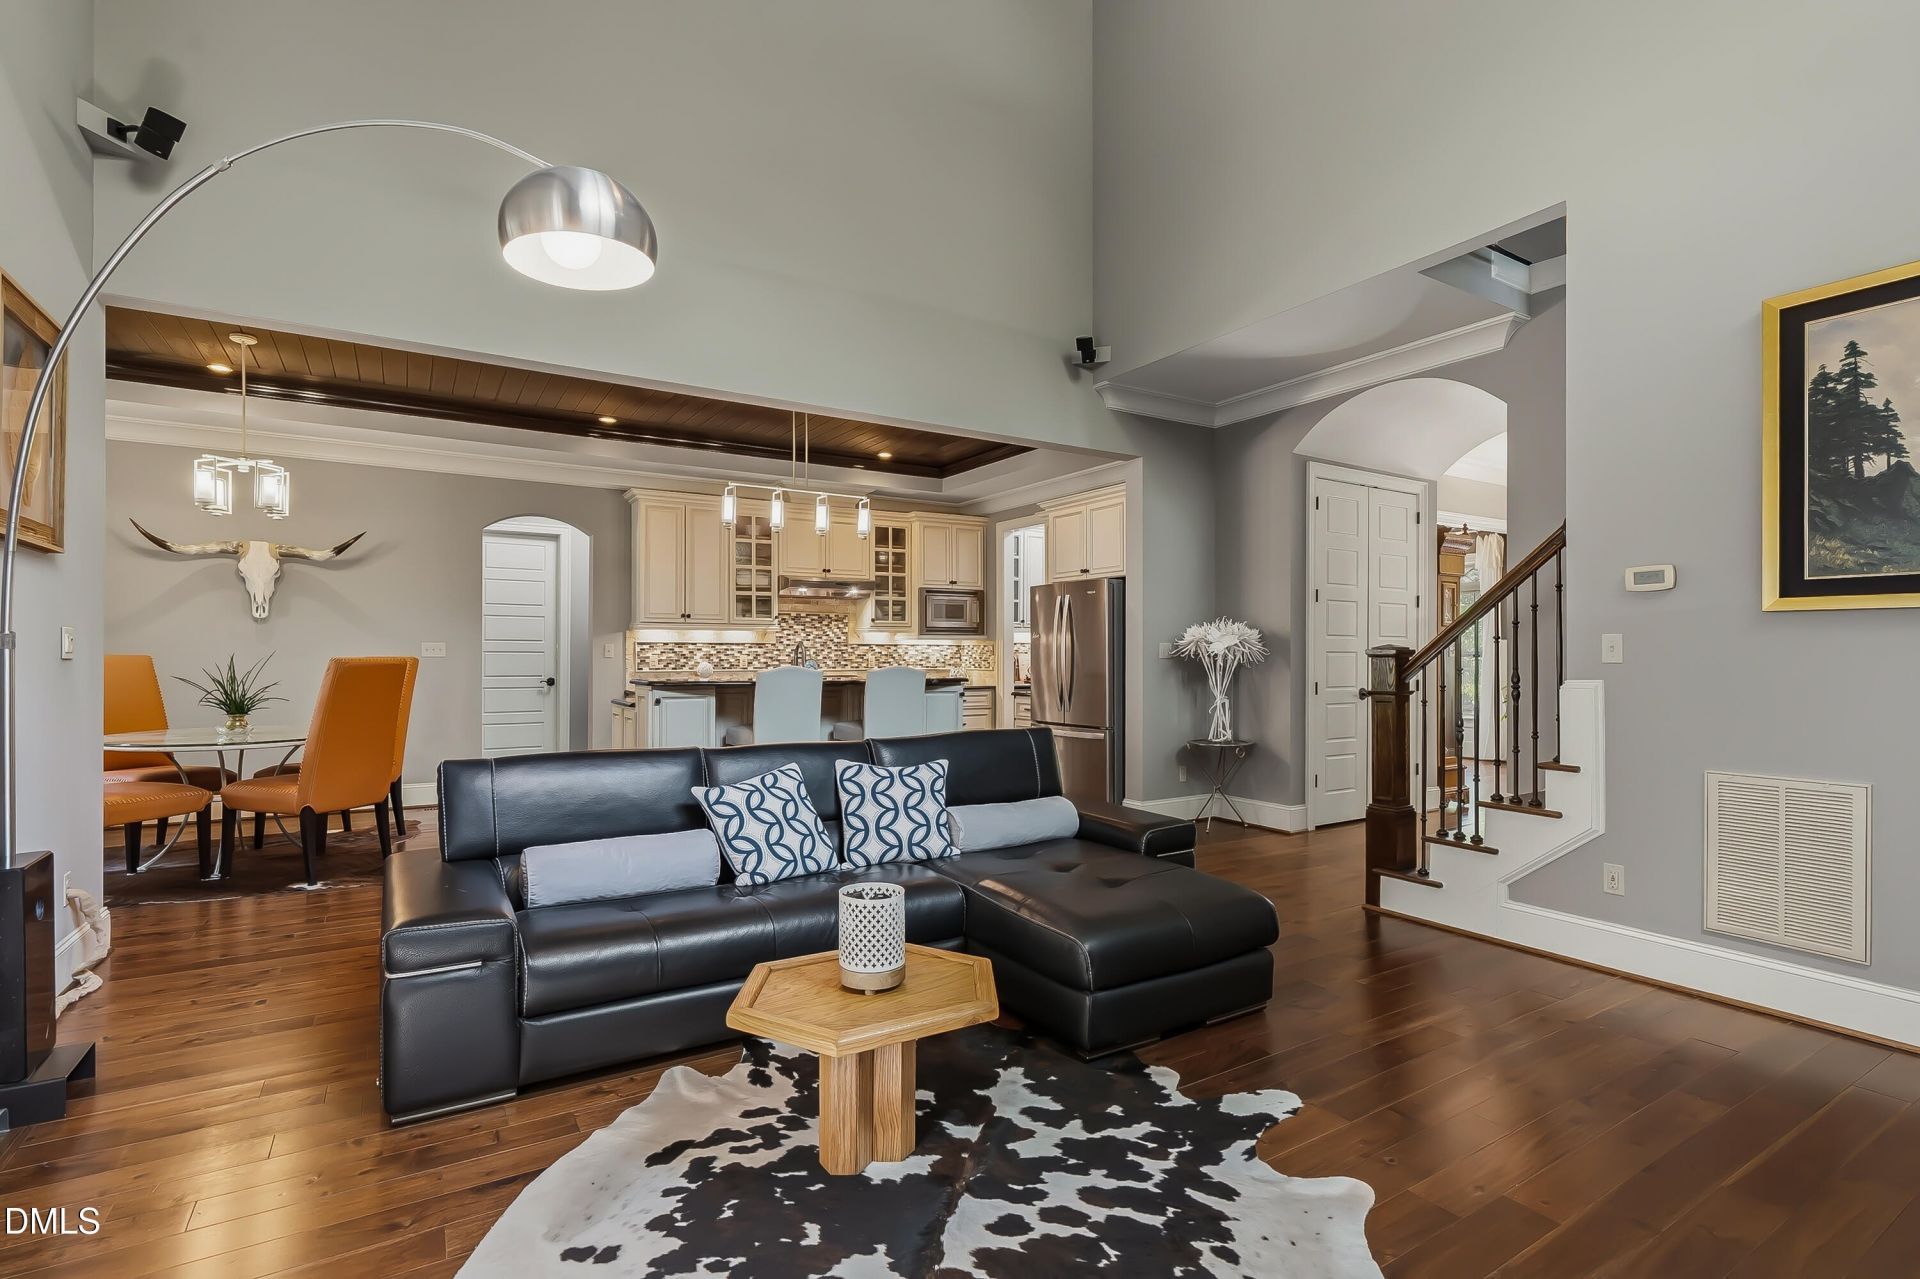
Step onto the welcoming, covered front porch and experience an award winning custom-built home designed for comfortable living and effortless connection. High-end cabinetry, built-in bookcases, beamed ceilings, and custom trim work frame the main floor, creating a warm and grounded ambiance. Soft sunlight fills the living room, where a gas-log fireplace serves as the centerpiece for crisp evenings spent unwinding. Daily routines and entertaining flow seamlessly through the transitional layout. The kitchen, equipped with a high-end gas range, double ovens, a center island, granite and quartz countertops, a butler's pantry, and a wine cooler, serves as the true heart of the home. Host formal gatherings in the dedicated dining room, enjoy quiet mornings at the breakfast table, or take light refreshments out to the screened-in porch overlooking lush trees. Working from home is a pleasure in the main-level office, secluded behind elegant French doors. Down the hall, the main-floor primary suite offers a serene retreat featuring a tray ceiling and double vanities. A main-level laundry room adds everyday convenience. Upstairs, three additional bedrooms, two full baths, and walk-in attic space offer versatility. The flexible bonus room, complete with an adjacent sitting room or secondary office, adapts easily to your unique lifestyle, whether you need a media room, play space, or quiet hobby zone. Set on a sprawling 0.92-acre lot, the outdoor spaces encourage connection with nature. Garden among the partially wooded landscape, host weekend barbecues on the extended patio, or relax under the breeze of the screened porch. A spacious attached two-car garage alongside a second detached garage provides ultimate utility and dedicated workspace options. Located in The Preserve at Smith Creek, residents enjoy access to a neighborhood clubhouse, pool, and playground, offering a perfect blend of peaceful privacy and community convenience.
Property Features
Property Type: Residential - Single Family
Cooling: Central Air, Electric
Days on Market: 103
Fireplaces: 1
Garage: 3 car attached
Heating: Electric, Forced Air, Natural Gas
Home Style: Transitional
Lot Size: 0.92 Acres
Roof Type: Architectural Shingle, Metal
Stories: 2.0
Year Built: 2013
Amenities
Beamed Ceilings
Bookcases
Butler's Pantry
Ceiling Fan(s)
Crown Molding
Double Vanity
Granite Counters
Kitchen Island
Pantry
Primary Downstairs
Quartz Counters
Recessed Lighting
Separate Shower
Smooth Ceilings
Sound System
Tray Ceiling(s)
Walk-In Closet(s)
Rain Gutters
Feature Descriptions
Appliances: Dishwasher, Double Oven, Dryer, Gas Range, Microwave, Range Hood, Refrigerator, Washer, Wine Cooler
Association Amenities: Clubhouse, Playground, Pool
Association Fee: $730/Annually
Association Fee Includes: None
Building Area Total: 3243
Carport Y/N: No
Common Walls: No Common Walls
Community Features: Clubhouse, Playground, Pool, Street Lights
Door Features: ENERGY STAR Qualified Doors, French Doors
Exterior: Fiber Cement, Shake Siding
Fireplace Features: Family Room, Gas Log
Fireplace Y/N: Yes
Flooring: Carpet, Hardwood, Tile, Wood
GarageY/N: Yes
HeatingY/N: 1
HOA Y/N: Yes
Laundry: Electric Dryer Hookup, Laundry Room, Main Level, Washer Hookup
Lot Dimensions: 0
Open Parking Y/N: No
Other Structures: Garage(s), Second Garage
Parcel Number: 182500217704
Parking Features: Attached, Concrete, Detached, Driveway, Garage, Garage Faces Side
Patio And Porch: Covered, Front Porch, Patio, Screened
Property Attached Y/N: No
Road Frontage: State Road
Road Surface: Asphalt
Rooms Total: 10
Senior Community Y/N: No
Sewer: Septic Tank
Spa Y/N: No
Special View Info: Trees/Woods
Structure Type: Site Built
Utilities: Electricity Connected, Natural Gas Connected, Septic Connected, Water Connected
Water: Well
Local Schools
High School: South Granville High
Middle School: G C Hawley
Elementary School: Tar River Elementary
School District: Granville
Listed By / Shown By
Listed By
Agency Name: Coldwell Banker Advantage
Agency Phone: 919-467-5111
Shown By
Agency Name: Key Realty Services, LLC
Agent Name: Tamecia Key
Agent Phone: Primary: (919) 971-3981
Estimate Your Payment
Estimated Payment
$ 3,411.29 per month $3,178.25 Principal & Interest $0.00 Property Tax (data not provided by mls) $233.04 Homeowner's InsuranceChange Payment Information
Doorify MLS Disclaimer - Listings marked with a Doorify MLS icon are provided courtesy of the Doorify MLS, of North Carolina, Internet Data Exchange Database. Brokers make an effort to deliver accurate information, but buyers should independently verify any information on which they will rely in a transaction. The listing broker shall not be responsible for any typographical errors, misinformation, or misprints, and they shall be held totally harmless from any damages arising from reliance upon this data. This data is provided exclusively for consumers' personal, non-commercial use. Copyright 2026 Doorify MLS, Inc. of North Carolina. All rights reserved.
Privacy Policy / DMCA Notice / ADA Accessibility


© 2026 Key Realty Services, LLC. All Rights Reserved. Key Realty Services LLC fully supports the principles of the Fair Housing Act and the Equal Opportunity Act. This office is Independently Owned and Operated.

This site is hosted, designed and copyright
© 1994 - 2026 by
Delta Media Group, Inc. -- Patent Pending --