
BEDS3
BATHS2 full 1 partial
SQUARE FEET3,317
MLS#10182115
STATUSActive
PROPERTY TYPEResidential - Single Family
SUBDIVISIONEagle Ridge
SCHOOLWake
Listing Courtesy of:
RE/MAX United
Agency Phone: 919-469-4700

Property Description
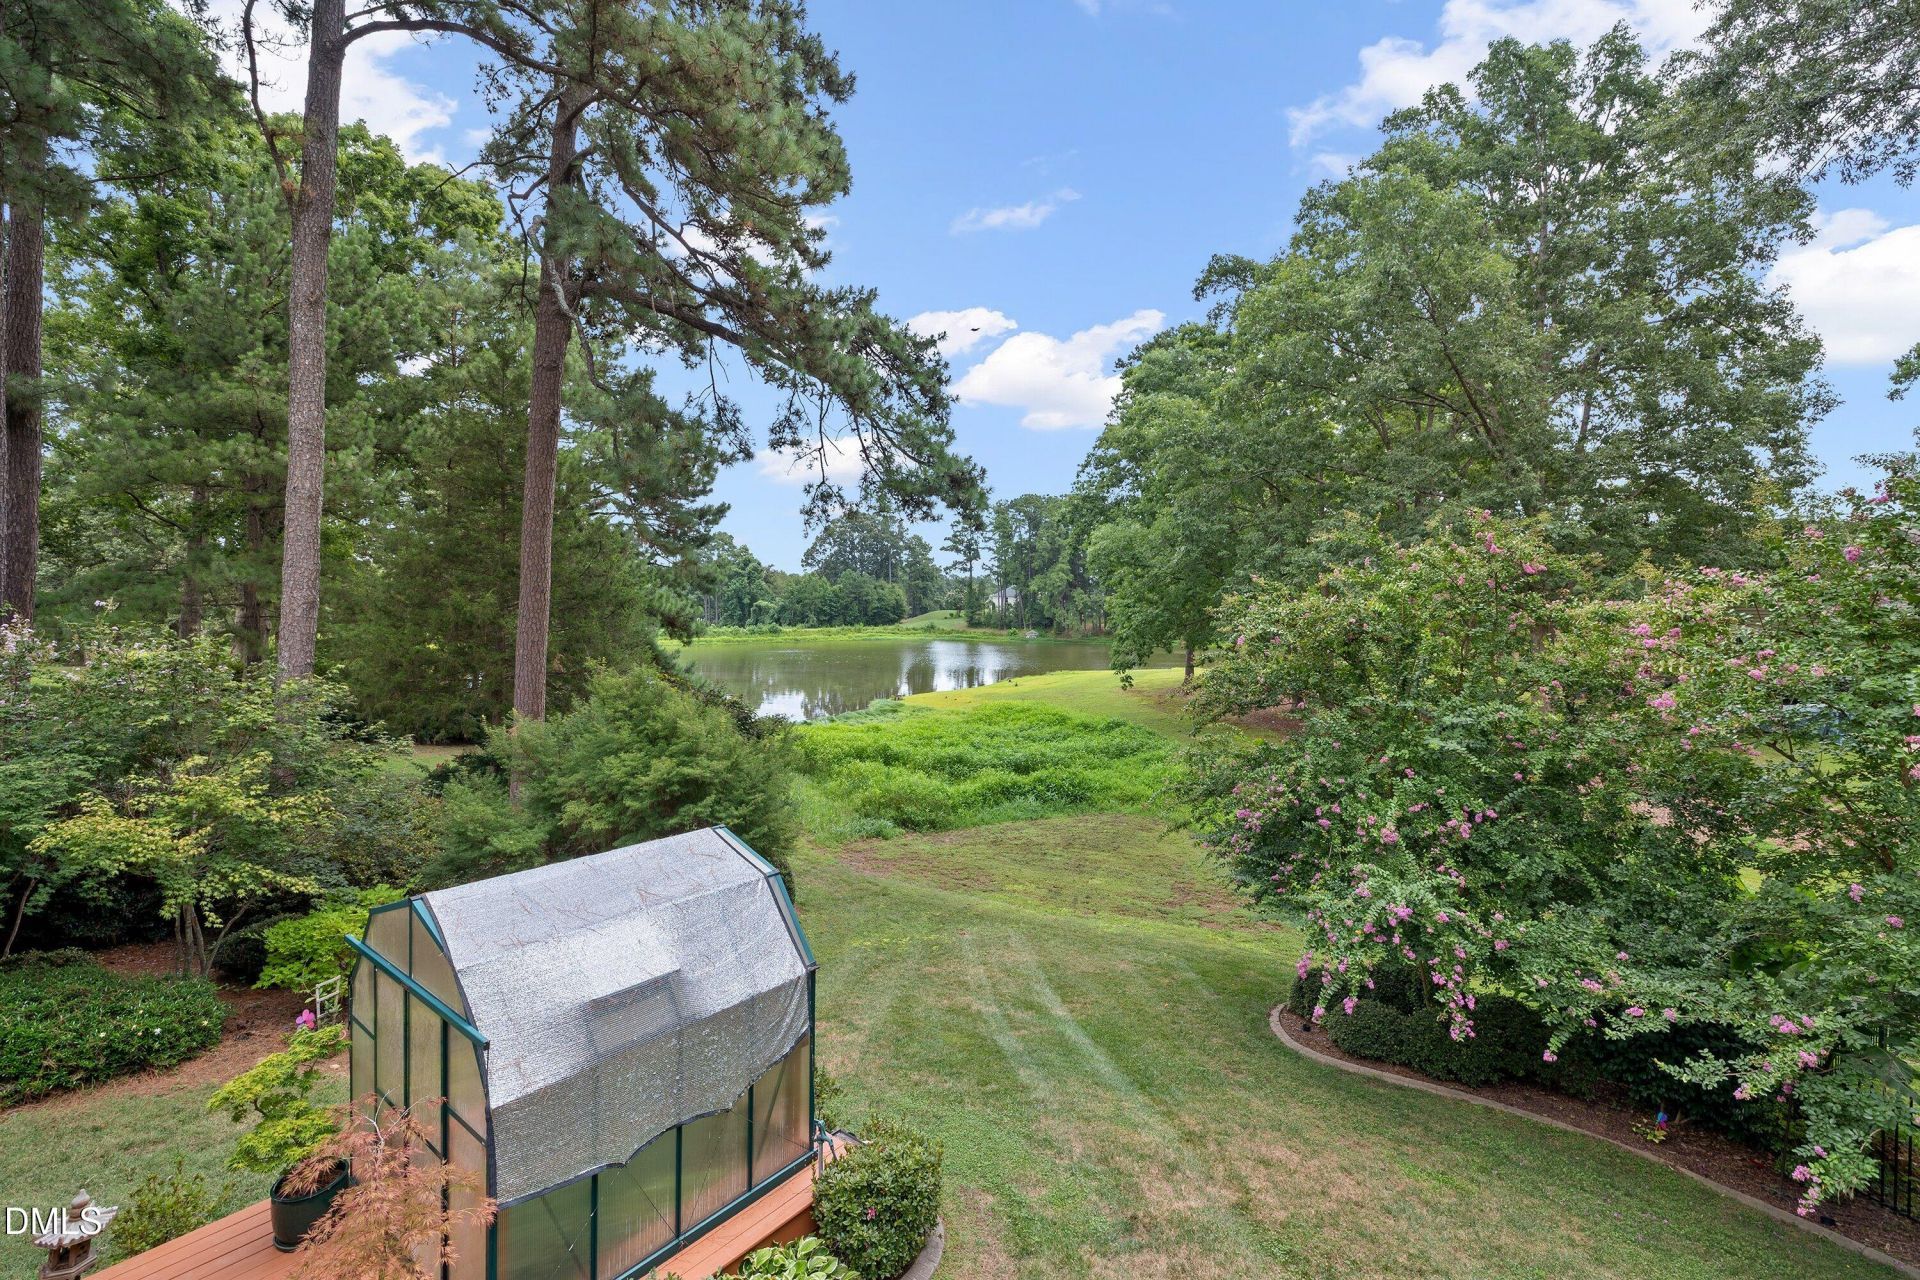
Eagle Ridge golf community! Beautiful water view from deck and sunroom! This one-owner home once served as a showcase Parade of Homes! Walkable access to the pool, tennis/pickleball courts, playground, driving range and Eagle Ridge Golf Club/restaurant. Upon entering the home there is a 2-story foyer and a large office to the right with French doors and an impressively tall cathedral ceiling. 3 bedrooms and 2.5 baths are on the main level plus a 2nd-floor bonus room and flex space that could serve as an additional office, etc. Site-finished hardwood floors, trey, vaulted and cathedral ceilings and elegant moldings you will find in the home. The kitchen has granite counter tops, tile backsplash, gas cooktop and wall microwave and oven. Oversized breakfast room with tall ceiling shaped like a circus tent and door to the sunroom. The primary suite has new carpeting, fan, trey ceiling, and view of the pond! Primary bathroom is beautifully renovated with granite double sink vanity, decorative mirrors, jetted tub, and separate tiled shower. New carpeting in secondary bedrooms and granite counters in all baths. The gorgeous sunroom overlooks the pond and is heated and cooled by a mini split system. It also has sliding windows and doors, and a cathedral ceiling with beautiful stained beadboard. There are two decks, one on each side of the sunroom, one has a retractable awning and the other a gas line for a grill. The brick paver walkway leads to the private greenhouse that has electricity and water running to it. The walk-in crawl space has a concrete floor and can be made into a workshop or used for storage. The home has been well maintained; 2019 tankless water heater, 2019 HVAC, 2020 updated all baths, 2019 new roof, 2021 sunroom, 2025 rebuilt decks, 2019 and 2026 interior painted. Eagle Ridge golf membership is optional. The pool and tennis court amenities are included in the HOA fee of $250 semi-annually. Home within minutes of Lake Benson/White Deer Park, Costco, highway 540 and downtown Raleigh. Won't want to miss this amazing home!
Property Features
Property Type: Residential - Single Family
Cooling: Central Air, Ceiling Fan(s)
Days on Market: 104
Fireplaces: 1
Garage: 2 car attached
Heating: Central, Forced Air, Natural Gas
Home Style: Transitional
Lot Size: 0.28 Acres
Roof Type: Fiberglass, Shingle
Year Built: 2004
Amenities
Cathedral Ceiling(s)
Ceiling Fan(s)
Double Vanity
Entrance Foyer
Granite Counters
High Ceilings
Kitchen Island
Open Floorplan
Pantry
Primary Downstairs
Recessed Lighting
Storage
Tray Ceiling(s)
Vaulted Ceiling(s)
Walk-in Closet(s)
Whirlpool Tub
Separate Shower
Bathtub/Shower Combination
Walk-in Shower
Water Closet
Room Over Garage
Smooth Ceilings
Eat-in Kitchen
Awning(s)
Rain Gutters
Storage
Feature Descriptions
Accessibility: No
Appliances: Dryer, Disposal, Dishwasher, Free-Standing Refrigerator, Gas Cooktop, Gas Water Heater, Microwave, Refrigerator, Stainless Steel Appliance(s), Tankless Water Heater, Washer, Wall Oven
Association Amenities: Barbecue, Cabana, Insurance, Landscaping, Management, Playground, Parking, Pool, Tennis Court(s)
Association Fee: $41.67/Semi-Annually
Association Fee Includes: Insurance, Maintenance Grounds
Building Area Total: 3317
Carport Y/N: No
Community Features: Curbs, Clubhouse, Golf, Lake, Playground, Pool, Restaurant, Street Lights, Sidewalks, Tennis Court(s)
Door Features: French Doors, Sliding Doors
Exterior: Brick Veneer, Concrete, Stone, Stone Veneer, Vinyl Sid
Fencing: None
Fireplace Features: Family Room, Gas Log
Fireplace Y/N: Yes
Flooring: Carpet, Ceramic Tile, Hardwood
GarageY/N: Yes
HeatingY/N: 1
HOA Y/N: Yes
Laundry: Laundry Room, Main Level
Lot Dimensions: 0
Lot Features: Back Yard, Close to Clubhouse, Front Yard, Gentle Sloping, Landscaped, Near Golf Course, Sprinklers In Front, Sprinklers In Rear, Views
Open Parking Y/N: Yes
Other Structures: Greenhouse
Parcel Number: 069902888166000 0299259
Parking Features: Attached, Concrete, Driveway, Garage Faces Front, Garage, Garage Door Opener
Parking Spaces: 2
Patio And Porch: Covered, Deck, Front Porch, Glass Enclosed, Rear Porch
Property Attached Y/N: No
Road Surface: Asphalt
Rooms Total: 11
Senior Community Y/N: No
Sewer: Public Sewer
Spa Y/N: No
Special View Info: Pond, Water
Structure Type: House
Utilities: Cable Available, Cable Connected, Electricity Connected, Natural Gas Connected, Phone Available, Underground Utilities, Water Connected
Water: Public
Window Features: Blinds, Double Pane Windows, Screens
Local Schools
High School: Garner High
Middle School: North Garner Middle
Elementary School: Vance Elementary
School District: Wake
Listed By / Shown By
Listed By
Agency Name: RE/MAX United
Agency Phone: 919-469-4700
Shown By
Agency Name: Key Realty Services, LLC
Agent Name: Tamecia Key
Agent Phone: Primary: (919) 971-3981
Estimate Your Payment
Estimated Payment
$ 2,454.93 per month $2,287.23 Principal & Interest $0.00 Property Tax (data not provided by mls) $167.71 Homeowner's InsuranceChange Payment Information
Doorify MLS Disclaimer - Listings marked with a Doorify MLS icon are provided courtesy of the Doorify MLS, of North Carolina, Internet Data Exchange Database. Brokers make an effort to deliver accurate information, but buyers should independently verify any information on which they will rely in a transaction. The listing broker shall not be responsible for any typographical errors, misinformation, or misprints, and they shall be held totally harmless from any damages arising from reliance upon this data. This data is provided exclusively for consumers' personal, non-commercial use. Copyright 2026 Doorify MLS, Inc. of North Carolina. All rights reserved.
Privacy Policy / DMCA Notice / ADA Accessibility


© 2026 Key Realty Services, LLC. All Rights Reserved. Key Realty Services LLC fully supports the principles of the Fair Housing Act and the Equal Opportunity Act. This office is Independently Owned and Operated.

This site is hosted, designed and copyright
© 1994 - 2026 by
Delta Media Group, Inc. -- Patent Pending --