
BEDS4
BATHS3 full 1 partial
SQUARE FEET2,793
MLS#10182070
STATUSActive
PROPERTY TYPEResidential - Single Family
SUBDIVISIONMerion
SCHOOLWake
Listing Courtesy of:
Fathom Realty NC, LLC
Agency Phone: 888-455-6040

Property Description
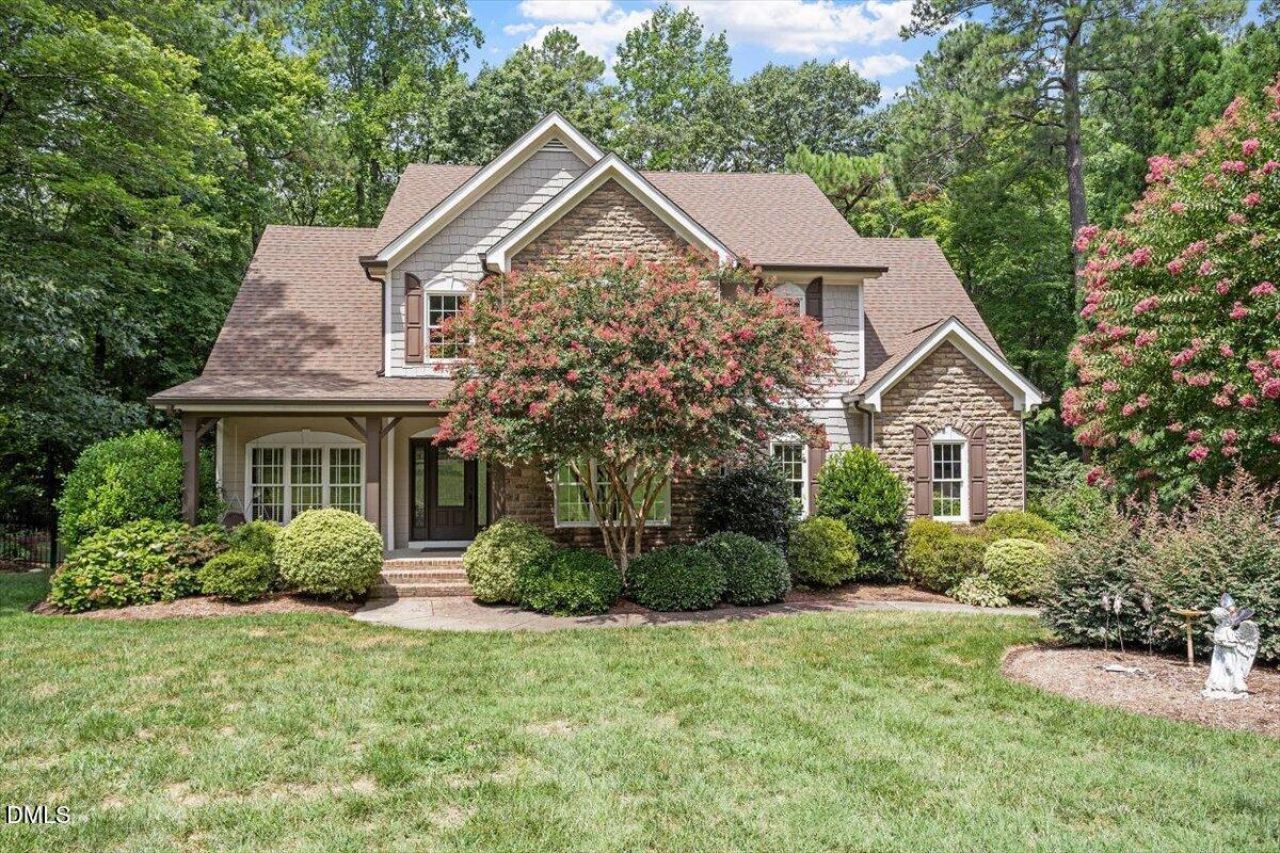
What's special Sellers are willing to discuss a 2/1 rate buy down with the right offer. Updated/modernized home New Kitchen New Master Bath Refinished hardwoods New carpet New paint Move-in ready Large Outside entertaining space Private wooded lot Augusta-like backyard Jacuzzi Spa Private screened-in porch Large Lot with fenced backyard Recently renovated, meticulously maintained, and truly move in ready, this luxury home sits on a rare 0.71 acre lot in Merion-one of Apex's most sought after neighborhoods. With a new roof and gutters, zero deferred structural maintenance, and a modern EV charging station, every detail has been thoughtfully updated for long term peace of mind. Positioned in one of the most accessible areas of the Triangle, this home offers effortless connectivity to Apex, Cary, Holly Springs, and RTP. Top tier schools, everyday essentials, parks, dining, and shopping are all just minutes away. This is one of the most strategically located neighborhoods for science, engineering, and technical professionals-offering quiet residential living with unmatched access to the region's fastest growing biotech corridors. Quick commutes to major employment hubs such as being only 10 minutes from the Holly Springs campuses of Amgen, Fujifilm, Diosynth, Genentech, and Seqirus, and just 5 minutes from Interstate 540-your direct route into RTP. From here, you can reach Lilly, Biogen, GSK, and many other RTP employers in 15-20 minutes. This is the rare combination of quiet residential living with unbeatable access to everything-Nearby Highlights Downtown Apex - 10 minutes; Downtown Cary - 15 minutes; Downtown Raleigh - 20-25 minutes; Holly Springs Town Center - 10 minutes; RTP via I540 - 15-20 minutes. This home offers an outdoor Living & Entertaining Paradise. Step out to your private screened in porch, host gatherings on the expansive two tier deck, or relax on the lower patio. The sprawling, Augusta like backyard is fully fenced and features a custom fire pit area and a 6 person jacuzzi spa-perfect for crisp autumn evenings and year round enjoyment. Perfect for corporate relocation or job transfers, this home is available for immediate showings, ideal for quick house hunting trips, and offers flexible possession with the ability to close quickly. Come make this exceptional property your next home. 5600 Merion Station Drive Updates & Improvements This home has been thoughtfully updated and meticulously maintained with major improvements throughout. Major Renovations New Roof & Gutters (2021) Complete Kitchen Renovation (Fall 2022) Primary Bathroom Renovation (Fall 2024) Refinished Hardwood Floors (January 2023) Outdoor Living Screened Porch (2009) Spacious Patio (2014) Fire Pit Area (2010) Fenced Backyard (2012) Exterior Painted (2015) Mechanical & Efficiency HVAC System Upstairs unit replaced (2012) Downstairs unit replaced (2014) Water Heater (Gas) EV Car Charger (2026) Additional Improvements Hot Tub (2017) Interior Painted (2013, 2022 & 2024) Wine Bar Kitchen Appliances Updated
Property Features
Property Type: Residential - Single Family
Basement: Crawl Space
Cooling: Ceiling Fan(s), Electric
Days on Market: 107
Fenced: Yes
Fireplaces: 2
Garage: 2 car attached
Heating: None
Home Style: Transitional
Lot Size: 0.71 Acres
Roof Type: Shingle
Stories: 2.0
Year Built: 2005
Amenities
Bar
Bathtub/Shower Combination
Beamed Ceilings
Bookcases
Breakfast Bar
Built-in Features
Ceiling Fan(s)
Chandelier
Coffered Ceiling(s)
Crown Molding
Double Vanity
Dry Bar
Entrance Foyer
Granite Counters
High Ceilings
Open Floorplan
Recessed Lighting
Separate Shower
Smooth Ceilings
Soaking Tub
Stone Counters
Storage
Tray Ceiling(s)
Walk-In Closet(s)
Walk-In Shower
Barbecue
Fenced Yard
Fire Pit
Gas Grill
Outdoor Grill
Rain Gutters
Feature Descriptions
Appliances: Dishwasher, Disposal, Double Oven, Dryer, Electric Range, Free-Standing Electric Range, Free-Standing Range, Free-Standing Refrigerator, Gas Water Heater, Ice Maker, Microwave, Range, Refrigerator, Stainless Steel Appliance(s), Vented Exhaust Fan, Washer, Washer/Dryer, Water Heater
Association Amenities: Clubhouse, Pool
Association Fee: $90.33/Quarterly
Association Fee Includes: None
Building Area Total: 2793
Carport Y/N: No
Common Walls: No Common Walls
Community Features: Clubhouse, Pool, Street Lights
Door Features: French Doors
Exterior: HardiPlank Type, Lap Siding, Shake Siding, Stone
Fencing: Back Yard, Fenced
Fireplace Features: Dining Room, Family Room, Fire Pit, Gas Log
Fireplace Y/N: Yes
Flooring: Carpet, Hardwood, Luxury Vinyl, Parquet, Tile, Wood
GarageY/N: Yes
HOA Y/N: Yes
Laundry: Electric Dryer Hookup, Inside, Laundry Room, Upper Level, Washer Hookup
Lot Dimensions: 0
Lot Features: Back Yard, Front Yard, Gentle Sloping, Hardwood Trees, Landscaped
Open Parking Y/N: Yes
Other Structures: Pergola
Parcel Number: 075001350738000 0327995
Parking Features: Attached, Concrete, Driveway, Garage, Garage Door Opener, Garage Faces Side, Inside Entrance, Paved
Parking Spaces: 2
Patio And Porch: Covered, Deck, Enclosed, Front Porch, Patio, Porch, Rear Porch, Screened
Pool Features: Association, Community, Private
Property Attached Y/N: No
Road Surface: Asphalt
Rooms Total: 11
Senior Community Y/N: No
Sewer: Septic Tank
Spa: Yes
Spa Features: Above Ground, Heated, Private
Spa Y/N: Yes
Special View Info: Trees/Woods
Structure Type: Site Built
Water: Community Water
Local Schools
High School: Felton Grove High
Middle School: Lufkin Road Middle
Elementary School: Woods Creek Elementary
School District: Wake
Listed By / Shown By
Listed By
Agency Name: Fathom Realty NC, LLC
Agency Phone: 888-455-6040
Shown By
Agency Name: Key Realty Services, LLC
Agent Name: Tamecia Key
Agent Phone: Primary: (919) 971-3981
Estimate Your Payment
Estimated Payment
$ 3,629.03 per month $3,381.12 Principal & Interest $0.00 Property Tax (data not provided by mls) $247.92 Homeowner's InsuranceChange Payment Information
Doorify MLS Disclaimer - Listings marked with a Doorify MLS icon are provided courtesy of the Doorify MLS, of North Carolina, Internet Data Exchange Database. Brokers make an effort to deliver accurate information, but buyers should independently verify any information on which they will rely in a transaction. The listing broker shall not be responsible for any typographical errors, misinformation, or misprints, and they shall be held totally harmless from any damages arising from reliance upon this data. This data is provided exclusively for consumers' personal, non-commercial use. Copyright 2026 Doorify MLS, Inc. of North Carolina. All rights reserved.
Privacy Policy / DMCA Notice / ADA Accessibility


© 2026 Key Realty Services, LLC. All Rights Reserved. Key Realty Services LLC fully supports the principles of the Fair Housing Act and the Equal Opportunity Act. This office is Independently Owned and Operated.

This site is hosted, designed and copyright
© 1994 - 2026 by
Delta Media Group, Inc. -- Patent Pending --