
BEDS2
BATHS2 full 1 partial
SQUARE FEET1,288
MLS#10181884
STATUSActive
PROPERTY TYPEResidential - Townhouse
SUBDIVISIONWinmore
SCHOOLChapelHillCarrboro
Listing Courtesy of:
Keller Williams Innovate-Wilm

Property Description
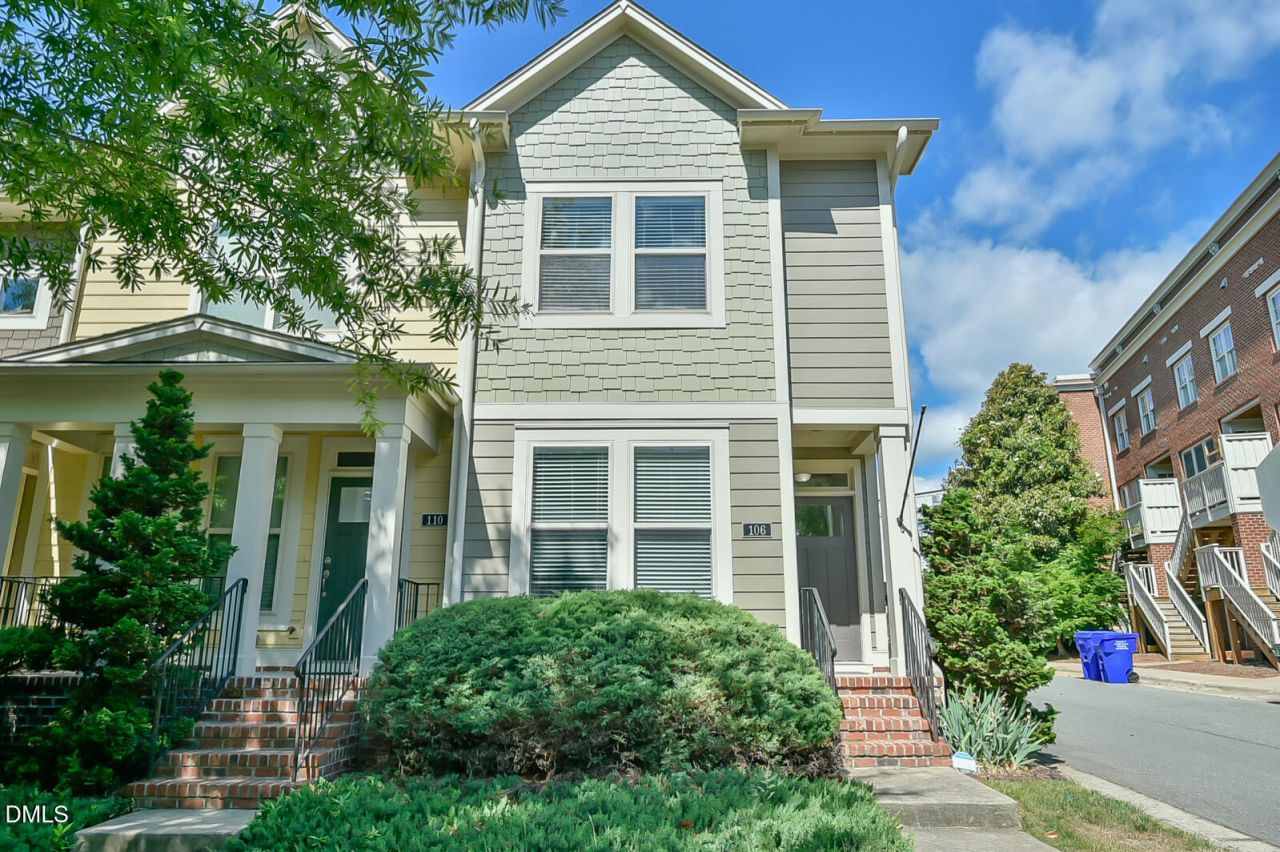
Price Adjustment! Now listed under $350k, this end-unit townhome nestled in Winmore offers great value for buyers looking for a turn-key package in an established community in an incredible location. Includes lifestyle amenities such as neighborhood pool, park/playgrounds, and nature trails for walking/biking. Chapel Hill/Carrboro City Schools. - This beautifully maintained 2-bedroom, 2.5-bath home offers effortless living and convenience in a great location. The main floor features an open-concept design connecting the spacious kitchen, dining area, inviting living room, and convenient half bath. Upstairs, you will find two generous bedrooms-each with its own full bath-plus a versatile loft space ideal for a home office, secondary lounge, or exercise nook, along with a dedicated laundry area. High-speed fiber internet available. An integrated full-home dehumidifier system provides additional home comfort. Winmore offers an unparalleled community feel with a neighborhood pool, playground, green spaces, sidewalks, and direct access to gorgeous natural walking and running trails alongside Bolin Creek. The Bolin Creek trail system not only offers walkability to Chapel Hill High School, Smith Middle School, and Seawell Elementary School, but also connect you to the extensive trail system at Carolina North Forest. The location is hard to beat: Just minutes to UNC Campus, UNC Hospitals, local dining, groceries, and transit lines. Enjoy quick access to I-40 for effortless commutes throughout Durham, Raleigh, and the broader Triangle. Perfect for any buyer seeking convenient living in a premier location with phenomenal amenities, as well as investors seeking strong income-producing potential. Pro forma financials and continued management details available upon request. Furniture and personal property negotiable for a turn-key purchase.
Property Features
Property Type: Residential - Townhouse
Cooling: Central Air
Days on Market: 104
Heating: Forced Air
Home Style: Traditional
Lot Size: 0.03 Acres
Roof Type: Shingle
Stories: 2.0
Year Built: 2010
Amenities
Bathtub/Shower Combination
Breakfast Bar
Ceiling Fan(s)
High Speed Internet
Kitchen Island
Kitchen/Dining Room Combination
Living/Dining Room Combination
Open Floorplan
Pantry
Recessed Lighting
Storage
Private Entrance
Rain Gutters
Feature Descriptions
Association Amenities: Park, Playground, Pool
Association Fee: $138.41/Quarterly
Association Fee Includes: Insurance, Maintenance Grounds, Road Maintenance, Storm Water Maintenance
Building Area Total: 1288
Carport Y/N: No
Common Walls: 1 Common Wall, End Unit, No One Above, No One Below
Community Features: Park, Playground, Pool
Exterior: Fiber Cement
Fireplace Y/N: No
Flooring: Ceramic Tile, Laminate
GarageY/N: No
HeatingY/N: 1
HOA Y/N: Yes
Laundry: Upper Level
Lot Dimensions: 0
Lot Features: Corner Lot
Open Parking Y/N: Yes
Parcel Number: 9779384964
Parking Features: Off Street, Parking Lot
Parking Spaces: 2
Patio And Porch: Covered, Front Porch
Property Attached Y/N: No
Rooms Total: 1
Senior Community Y/N: No
Sewer: Public Sewer
Spa Y/N: No
Structure Type: Site Built, Townhouse
Water: Public
Local Schools
High School: Chapel Hill High
Middle School: RD and Euzelle Sm
Elementary School: Elizabeth Seawell
School District: ChapelHillCarrboro
Listed By / Shown By
Listed By
Agency Name: Keller Williams Innovate-Wilm
Shown By
Agency Name: Key Realty Services, LLC
Agent Name: Tamecia Key
Agent Phone: Primary: (919) 971-3981
Estimate Your Payment
Estimated Payment
$ 1,490.04 per month $1,388.25 Principal & Interest $0.00 Property Tax (data not provided by mls) $101.79 Homeowner's InsuranceChange Payment Information
Doorify MLS Disclaimer - Listings marked with a Doorify MLS icon are provided courtesy of the Doorify MLS, of North Carolina, Internet Data Exchange Database. Brokers make an effort to deliver accurate information, but buyers should independently verify any information on which they will rely in a transaction. The listing broker shall not be responsible for any typographical errors, misinformation, or misprints, and they shall be held totally harmless from any damages arising from reliance upon this data. This data is provided exclusively for consumers' personal, non-commercial use. Copyright 2026 Doorify MLS, Inc. of North Carolina. All rights reserved.
Privacy Policy / DMCA Notice / ADA Accessibility


© 2026 Key Realty Services, LLC. All Rights Reserved. Key Realty Services LLC fully supports the principles of the Fair Housing Act and the Equal Opportunity Act. This office is Independently Owned and Operated.

This site is hosted, designed and copyright
© 1994 - 2026 by
Delta Media Group, Inc. -- Patent Pending --