
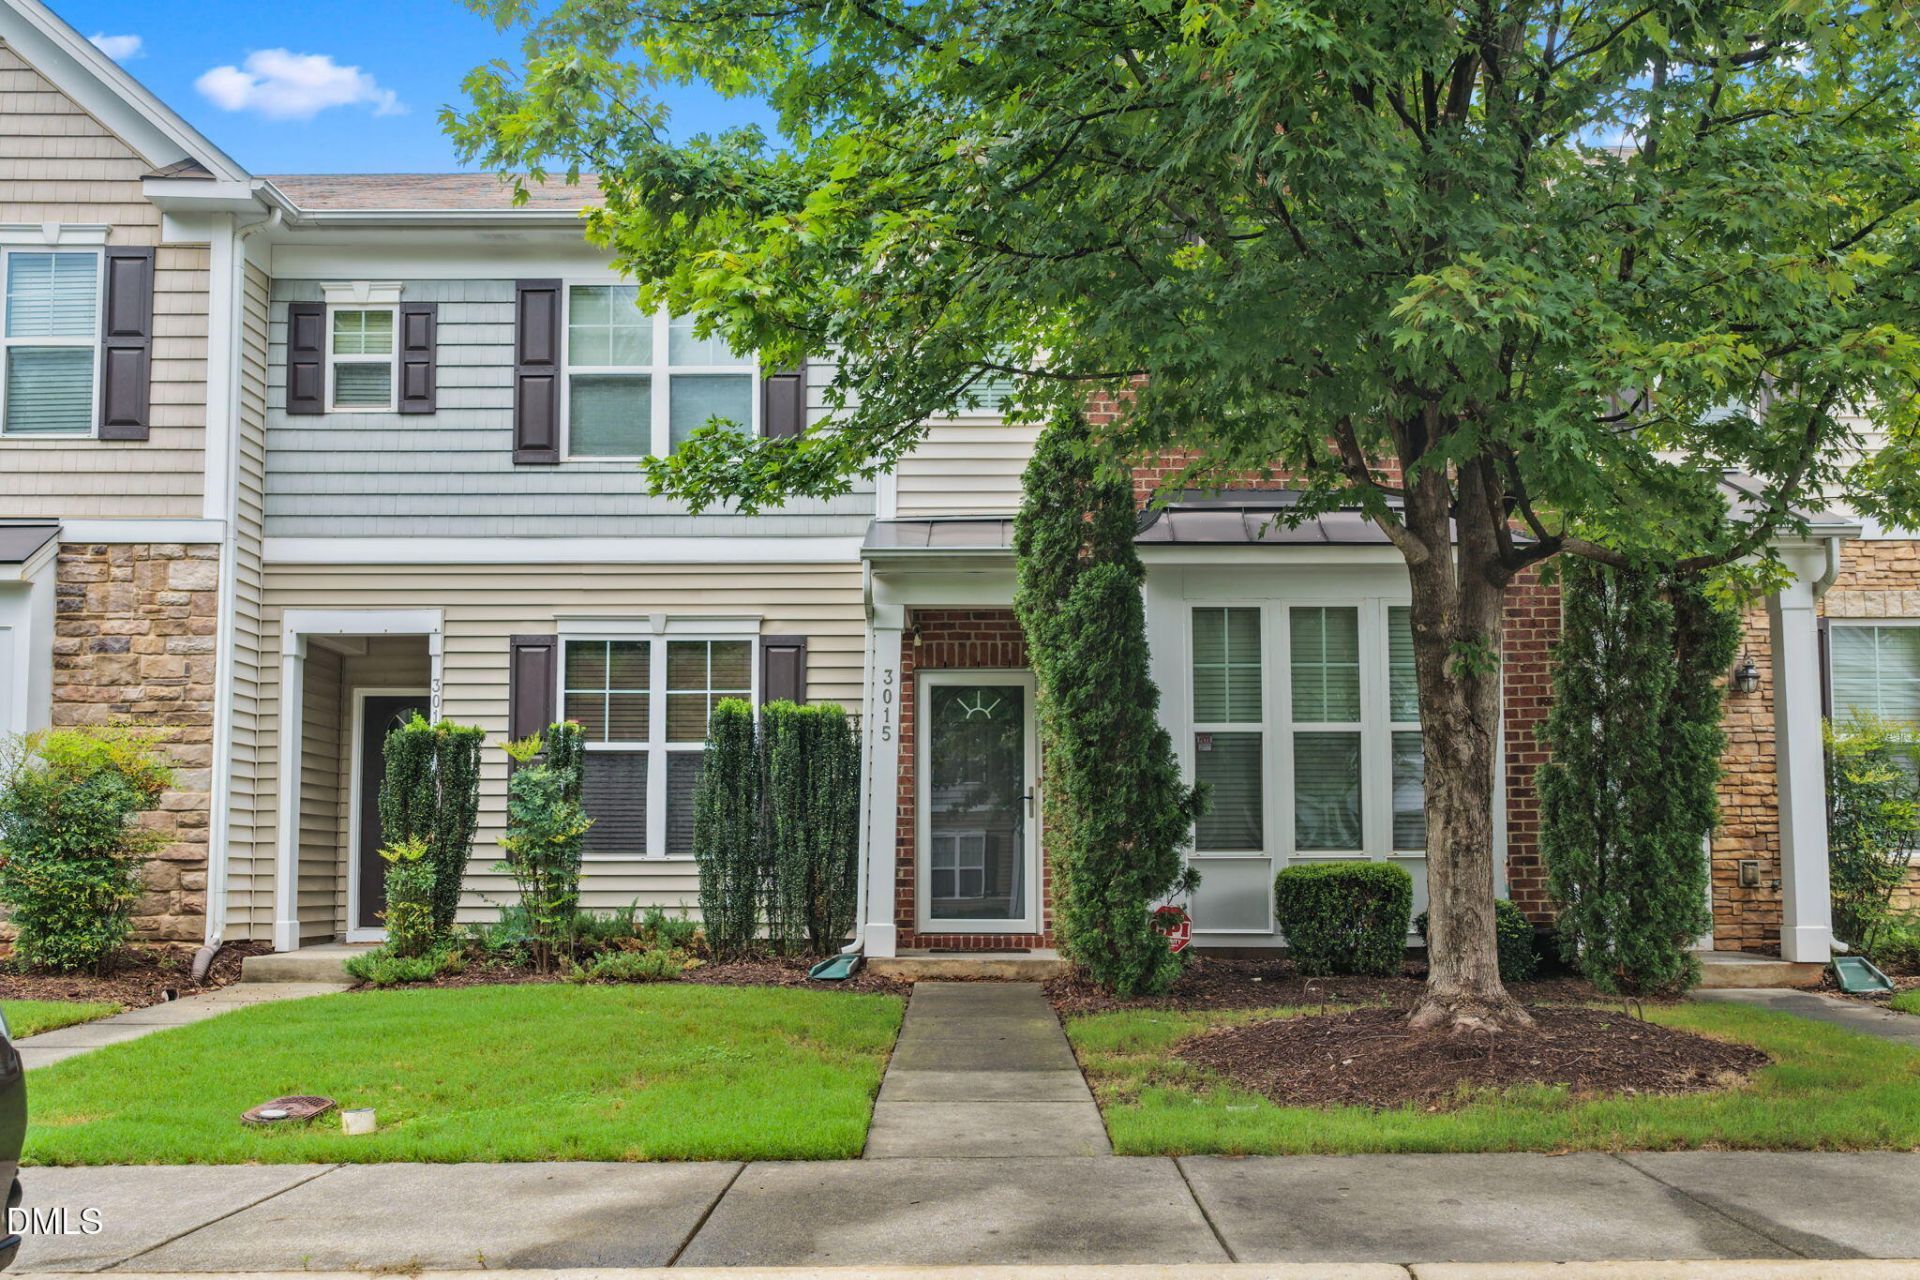
BEDS3
BATHS3 full 1 partial
SQUARE FEET1,851
MLS#10181829
STATUSActive
PROPERTY TYPEResidential - Townhouse
SUBDIVISIONGreenbrier Townhomes
SCHOOLWake
Listing Courtesy of:
LIVE TRIANGLE REAL ESTATE LLC
Agency Phone: 919-632-1229

Property Description
Whether you're searching for your next home or a smart investment opportunity, this beautifully maintained townhouse offers the perfect combination of flexibility, comfort, and convenience. With 3 bedrooms, 3.5 bathrooms, and 1,851 square feet, the thoughtfully designed floor plan provides exceptional privacy, with each bedroom featuring direct access to its own private bathroom - an ideal setup for homeowners, guests, roommates, or long-term tenants. The main level welcomes you with an open and inviting layout featuring a spacious dining area, a well-appointed kitchen with stainless steel appliances, and a comfortable family room that's perfect for everyday living or entertaining guests. On the second floor, you'll find a generous primary suite complete with a walk-in closet and private en-suite bathroom, along with a second bedroom that also enjoys its own attached bathroom. The third floor offers a private third bedroom with an en-suite bathroom, plus a versatile loft that can easily serve as a home office, reading nook, hobby space, workout area, or additional lounge. Step outside to enjoy the private patio overlooking a peaceful wooded backdrop, providing a relaxing place to unwind. An exterior storage closet adds valuable space for bikes, seasonal décor, and outdoor gear. The HOA helps make homeownership even easier by covering lawn care, landscaping, exterior maintenance, and the roof (which was replaced in August 2026!), allowing you to spend more time enjoying your home and less time maintaining it. Conveniently located in North Raleigh, you'll enjoy quick access to US-1 and I-540, making commuting throughout the Triangle simple. Triangle Town Center is just minutes away for shopping, dining, and entertainment, while North Hills is only a short drive away, offering an outstanding mix of restaurants, boutiques, entertainment, and community events. Whether you're looking for a low-maintenance home or a property with outstanding rental potential, this townhouse checks all the boxes.
Property Features
Property Type: Residential - Townhouse
Cooling: Central Air
Days on Market: 105
Heating: Forced Air, None
Home Style: Traditional
Lot Size: 0.03 Acres
Roof Type: Shingle
Stories: 3.0
Year Built: 2010
Amenities
Ceiling Fan(s)
Chandelier
Crown Molding
Double Vanity
Entrance Foyer
Laminate Counters
Pantry
Smart Thermostat
Walk-in Closet(s)
Bathtub/Shower Combination
Smooth Ceilings
Rain Gutters
Storage
Feature Descriptions
Accessibility: No
Appliances: Dryer, Dishwasher, Electric Range, Electric Water Heater, Microwave, Plumbed For Ice Maker, Refrigerator, Washer
Association Fee: $137/Monthly
Association Fee Includes: Maintenance Grounds, Maintenance Structure, Road Maintenance
Building Area Total: 1851
Carport Y/N: No
Common Walls: 2+ Common Walls
Community Features: Sidewalks
Door Features: Storm Door(s)
Exterior: Brick, Vinyl Siding
Fireplace Y/N: No
Flooring: Hardwood, Luxury Vinyl
GarageY/N: No
HOA Y/N: Yes
Laundry: Laundry Closet, Electric Dryer Hookup, In Hall, Upper Level, Washer Hookup
Lot Dimensions: 0
Lot Features: Back Yard
Open Parking Y/N: No
Parcel Number: 1727009642
Parking Features: Assigned, Parking Lot
Patio And Porch: Front Porch, Patio
Property Attached Y/N: No
Rooms Total: 7
Senior Community Y/N: No
Sewer: Public Sewer
Spa Y/N: No
Structure Type: Townhouse, Site Built
Water: Public
Window Features: Blinds
Local Schools
High School: Millbrook High
Middle School: East Millbrook Middle
Elementary School: Abbotts Creek Elementary School
School District: Wake
Listed By / Shown By
Listed By
Agency Name: LIVE TRIANGLE REAL ESTATE LLC
Agency Phone: 919-632-1229
Shown By
Agency Name: Key Realty Services, LLC
Agent Name: Tamecia Key
Agent Phone: Primary: (919) 971-3981
Estimate Your Payment
Estimated Payment
$ 1,259.49 per month $1,173.45 Principal & Interest $0.00 Property Tax (data not provided by mls) $86.04 Homeowner's InsuranceChange Payment Information
Doorify MLS Disclaimer - Listings marked with a Doorify MLS icon are provided courtesy of the Doorify MLS, of North Carolina, Internet Data Exchange Database. Brokers make an effort to deliver accurate information, but buyers should independently verify any information on which they will rely in a transaction. The listing broker shall not be responsible for any typographical errors, misinformation, or misprints, and they shall be held totally harmless from any damages arising from reliance upon this data. This data is provided exclusively for consumers' personal, non-commercial use. Copyright 2026 Doorify MLS, Inc. of North Carolina. All rights reserved.
Privacy Policy / DMCA Notice / ADA Accessibility


© 2026 Key Realty Services, LLC. All Rights Reserved. Key Realty Services LLC fully supports the principles of the Fair Housing Act and the Equal Opportunity Act. This office is Independently Owned and Operated.

This site is hosted, designed and copyright
© 1994 - 2026 by
Delta Media Group, Inc. -- Patent Pending --