
BEDS4
BATHS3 full 1 partial
SQUARE FEET4,306
MLS#10181844
STATUSActive
PROPERTY TYPEResidential - Single Family
SUBDIVISIONBlaney Farms
SCHOOLWake
Listing Courtesy of:
Fathom Realty NC, LLC
Agency Phone: 888-455-6040

Property Description
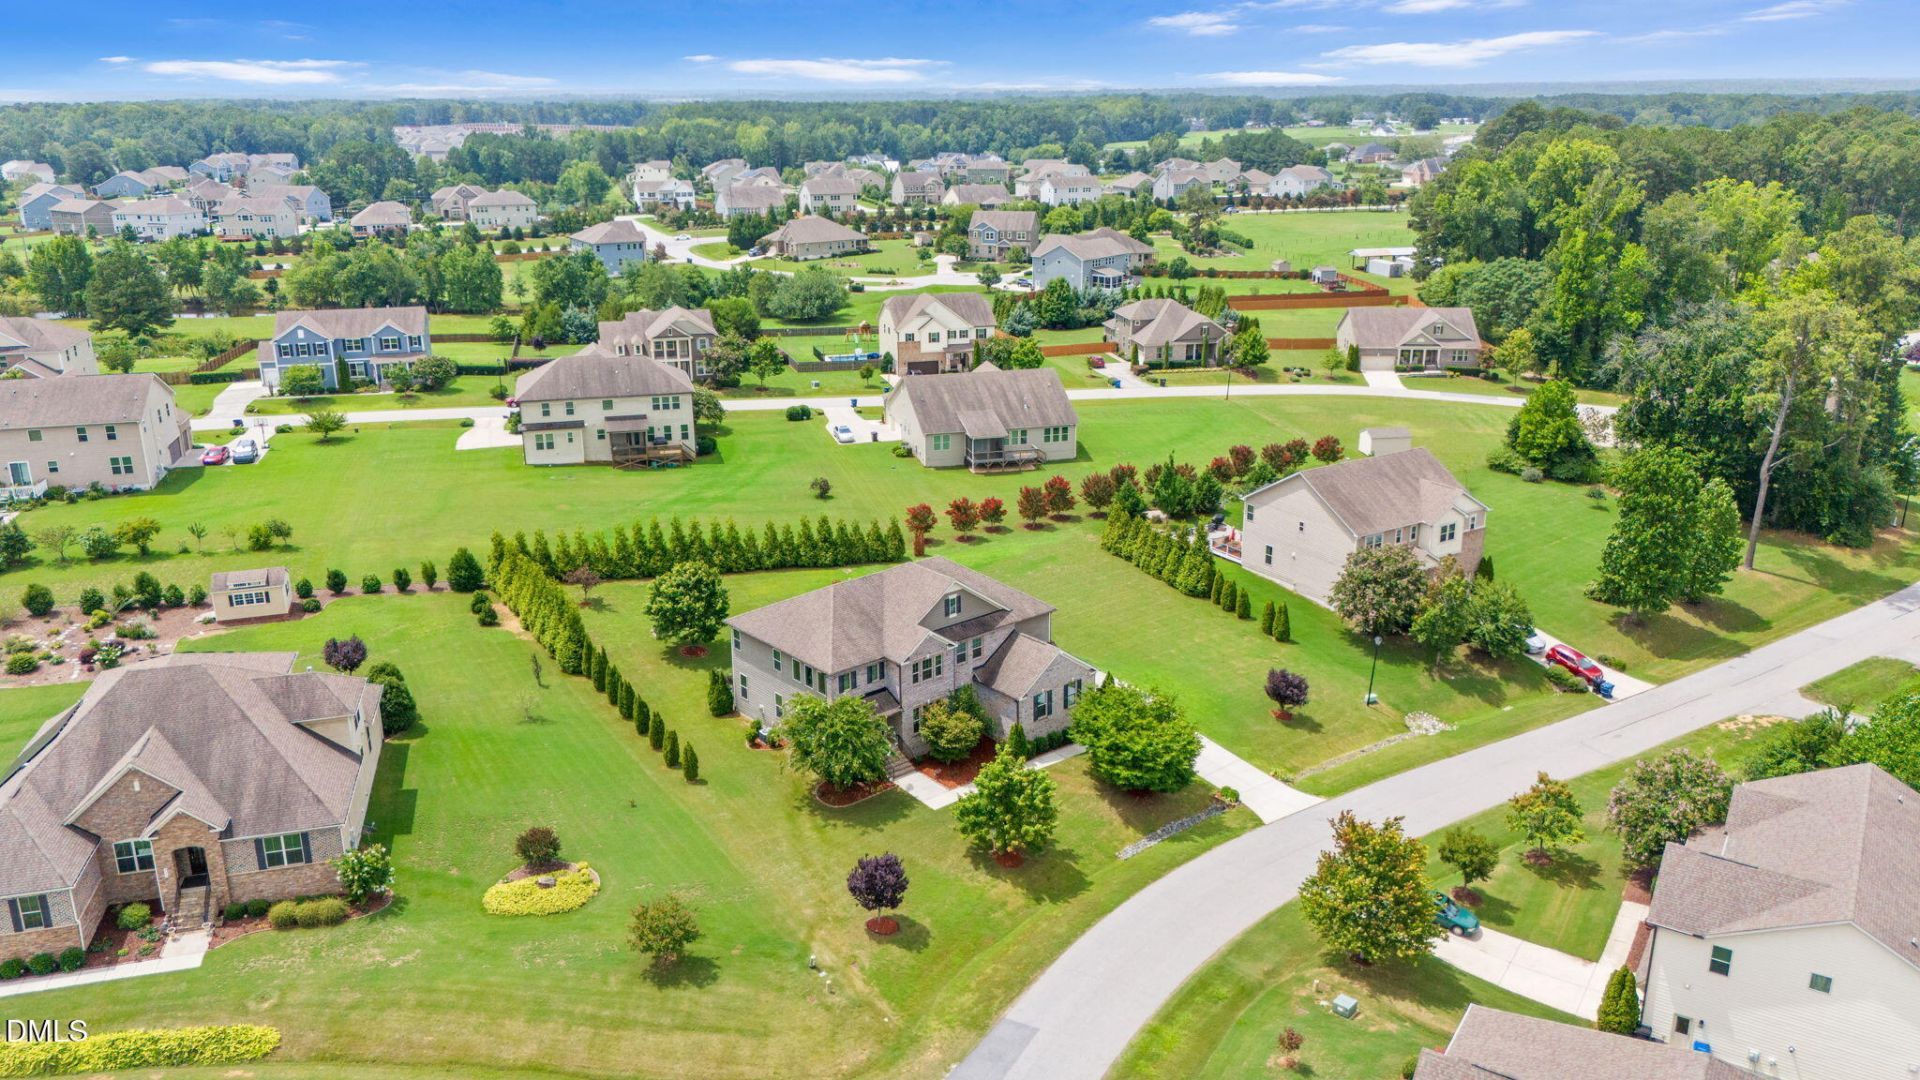
Elevated, Private, and Ten Minutes From Everything ... Set on an elevated homesite of nearly three-quarters of an acre, framed by maturing privacy trees, this freshly painted executive residence offers more than 4,300 square feet of refined living, with the room to breathe that newer Apex neighborhoods no longer provide. It also enjoys city convenience without city taxes, with NC-540, RTP, Raleigh, new biotech hubs, Costco, shopping, and dining all within easy reach. A soaring two-story foyer sets the tone, opening to a residence designed for both gracious entertaining and effortless daily life. The oversized formal dining room hosts holiday dinners with ease and also works as a wine room, billiards room, or private salon. The great room flows into a generous kitchen with abundant cabinetry and not one but two walk-in pantries. The everyday entry is just as considered. A three-car garage with a Tesla charging station leads to a mudroom, powder room, and a private main-floor office, a quiet retreat for focused work, or potential for in-law suite conversion. Upstairs, a bright second living area opens to the owner's suite, with a spacious bedroom and an expansive walk-in closet. Three additional bedrooms each have their own walk-in closet and two of the bedrooms share a Jack-and-Jill bath with a third full bath available. An oversized laundry room offers space for cabinetry, folding, and storage. Built in 2016 with energy-efficient construction, this well-maintained home is move-in ready and finished in a crisp, neutral palette, ready for your own style. Yet its greatest luxury may be the land itself: privacy that grows richer as the landscape matures, and a sense of retreat just minutes from everything. Homes like this, with this much space this close to the heart of the Triangle, rarely come to market.
Property Features
Property Type: Residential - Single Family
Cooling: Central Air
Days on Market: 105
Fireplaces: 1
Garage: 3 car attached
Heating: Central
Home Style: Traditional, Transitional
Lot Size: 0.69 Acres
Roof Type: Shingle
Stories: 2.0
Year Built: 2016
Amenities
Breakfast Bar
Built-in Features
Double Vanity
Entrance Foyer
Eat-in Kitchen
Granite Counters
High Ceilings
Kitchen Island
Open Floorplan
Pantry
Soaking Tub
See Remarks
Stone Counters
Walk-in Closet(s)
Butler's Pantry
Separate Shower
Bathtub/Shower Combination
Walk-in Shower
Master Downstairs
Garden
Private Yard
Rain Gutters
Smart Camera(s)/Recording
Feature Descriptions
Accessibility: No
Appliances: Cooktop, Double Oven, Dishwasher, ENERGY STAR Qualified Appliances, Free-Standing Refrigerator, Microwave, Washer/Dryer, Wall Oven
Association Amenities: Maintenance Grounds, Other, Pond Year Round
Association Fee: $0/Quarterly
Association Fee Includes: Maintenance Grounds
Building Area Total: 4306
Carport Y/N: No
Common Walls: No Common Walls
Community Features: Suburban
Exterior: Brick Veneer, Fiber Cement
Fireplace Features: Gas, Gas Log, Great Room
Fireplace Y/N: Yes
Flooring: Carpet, Ceramic Tile, Wood
GarageY/N: Yes
HeatingY/N: 1
HOA Y/N: Yes
Laundry: Gas Dryer Hookup, Laundry Room, Upper Level, Washer Hookup
Lot Dimensions: 0
Lot Features: Back Yard, Cleared, Corner Lot, Front Yard, Interior Lot, Landscaped, Level, Private, Subdivided, Views
Open Parking Y/N: No
Parcel Number: 078003308856000 0427067
Parking Features: Additional Parking, Attached, Direct Access, Driveway, Enclosed, Electric Vehicle Charging Station(s), Garage Faces Side, Garage, Garage Door Opener, Inside Entrance, Other, Oversized, Paved, See Remarks, Storage
Patio And Porch: Deck, Front Porch
Property Attached Y/N: No
Road Surface: Asphalt
Rooms Total: 1
Senior Community Y/N: No
Sewer: Septic Tank
Spa Y/N: No
Special View Info: Garden, Neighborhood, Trees/Woods
Structure Type: House
Water: Private, Community Water
Window Features: Screens
Local Schools
High School: Middle Creek High
Middle School: Dillard Drive Middle
Elementary School: Yates Mill Elementary
School District: Wake
Listed By / Shown By
Listed By
Agency Name: Fathom Realty NC, LLC
Agency Phone: 888-455-6040
Shown By
Agency Name: Key Realty Services, LLC
Agent Name: Tamecia Key
Agent Phone: Primary: (919) 971-3981
Estimate Your Payment
Estimated Payment
$ 3,948.82 per month $3,679.05 Principal & Interest $0.00 Property Tax (data not provided by mls) $269.76 Homeowner's InsuranceChange Payment Information
Doorify MLS Disclaimer - Listings marked with a Doorify MLS icon are provided courtesy of the Doorify MLS, of North Carolina, Internet Data Exchange Database. Brokers make an effort to deliver accurate information, but buyers should independently verify any information on which they will rely in a transaction. The listing broker shall not be responsible for any typographical errors, misinformation, or misprints, and they shall be held totally harmless from any damages arising from reliance upon this data. This data is provided exclusively for consumers' personal, non-commercial use. Copyright 2026 Doorify MLS, Inc. of North Carolina. All rights reserved.
Privacy Policy / DMCA Notice / ADA Accessibility


© 2026 Key Realty Services, LLC. All Rights Reserved. Key Realty Services LLC fully supports the principles of the Fair Housing Act and the Equal Opportunity Act. This office is Independently Owned and Operated.

This site is hosted, designed and copyright
© 1994 - 2026 by
Delta Media Group, Inc. -- Patent Pending --