
BEDS3
BATHS3 full
SQUARE FEET2,042
MLS#10181658
STATUSActive
PROPERTY TYPEResidential - Single Family
SUBDIVISIONMedfield Estates
SCHOOLWake
Listing Courtesy of:
Long & Foster Real Estate INC/Raleigh
Agency Phone: 919-872-4450

Property Description
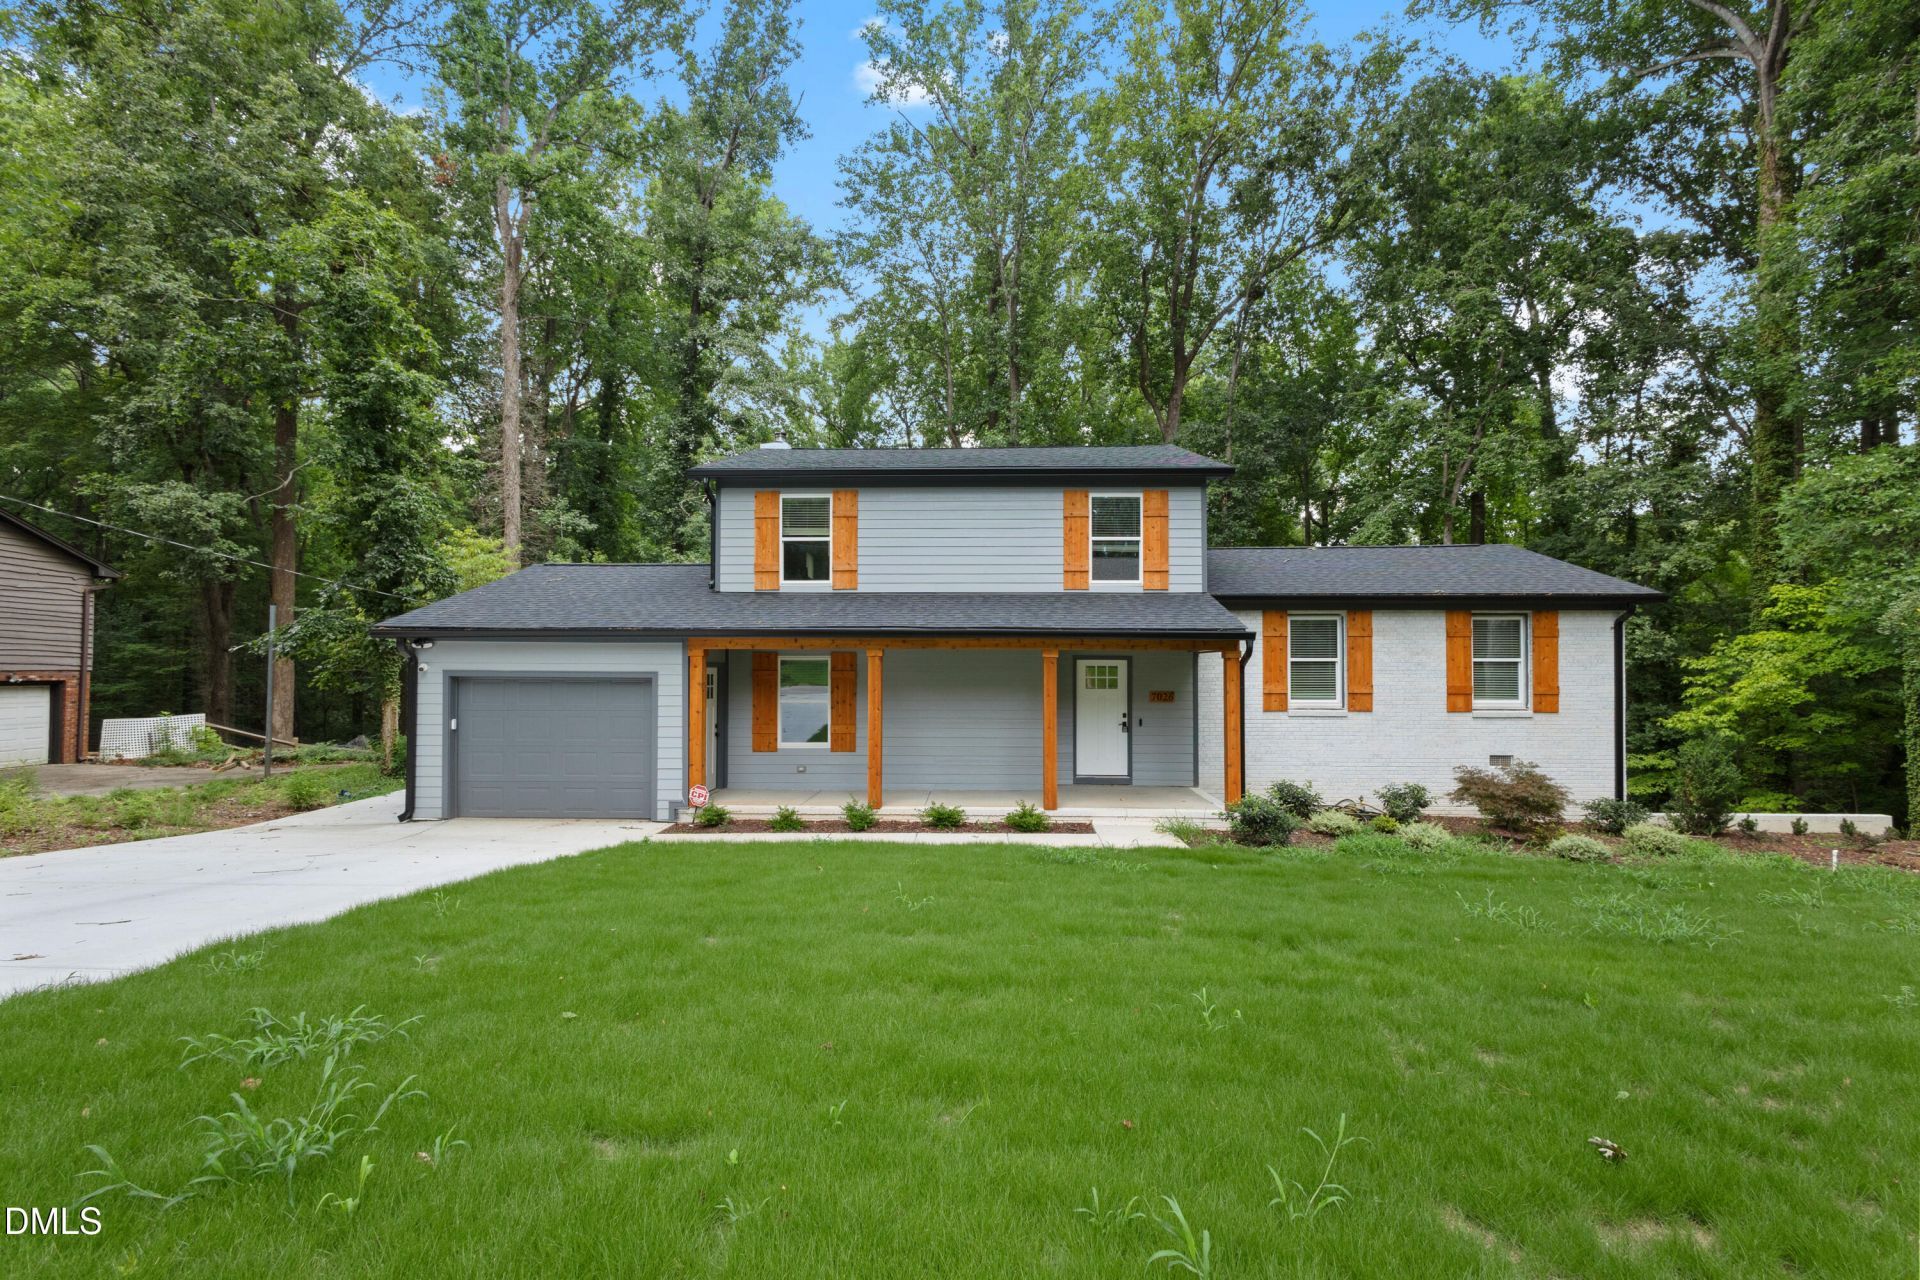
Welcome home to this beautifully reimagined 3-bedroom, 3-bath split-level residence, where every detail has been thoughtfully updated with modern living in mind. Featuring stylish finishes, quality upgrades, and a fresh, contemporary feel throughout, this move-in-ready home while offering the comfort and charm of an established neighborhood. Enjoy peace of mind with all major systems replaced in 2025, including a new roof, HVAC system, tankless water heater, HardiePlank siding, energy-efficient windows, exterior and interior doors, flooring throughout, and a brand-new deck. The spacious split-level floor plan provides flexibility for everyday living, entertaining, or working from home. Step outside to a quiet, private, fully fenced backyard-ideal for relaxing, pets, or outdoor gatherings. Conveniently located just minutes from I-40, Downtown Cary, SAS, shopping, dining, and parks, this home offers exceptional accessibility while maintaining a peaceful residential setting. This is a rare opportunity to own a like-new home in one of Cary's most desirable locations.
Property Features
Property Type: Residential - Single Family
Basement: Yes
Basement: Crawl Space, Partially Finished, Walk-In Crawl Space
Cooling: Ceiling Fan(s), Central Air
Days on Market: 114
Fenced: Yes
Fireplaces: 1
Garage: 1 car attached
Heating: None
Home Style: Transitional
Lot Size: 0.5 Acres
Roof Type: Asphalt
Year Built: 1978
Amenities
Ceiling Fan(s)
Entrance Foyer
Kitchen Island
Kitchen/Dining Room Combination
Smooth Ceilings
Walk-In Closet(s)
Walk-In Shower
Fenced Yard
Rain Gutters
Feature Descriptions
Appliances: Convection Oven, Electric Oven, Gas Water Heater, Microwave, Range Hood, Refrigerator, Smart Appliance(s), Tankless Water Heater, Wine Refrigerator
Building Area Total: 2042
Carport Y/N: No
Door Features: French Doors, Sliding Doors
Exterior: HardiPlank Type
Fireplace Features: Den, Wood Burning, See Remarks
Fireplace Y/N: Yes
Flooring: Luxury Vinyl, Tile
GarageY/N: Yes
HOA Y/N: No
Laundry: In Bathroom
Lot Dimensions: 0
Lot Features: Back Yard, Front Yard, Partially Cleared, Secluded, Sloped Down
Open Parking Y/N: Yes
Parcel Number: 077409077431000 0098222
Parking Spaces: 4
Patio And Porch: Deck, Front Porch
Property Attached Y/N: No
Rooms Total: 1
Senior Community Y/N: No
Sewer: Public Sewer
Skylight: Yes
Spa Y/N: No
Structure Type: House
Water: Private
Window Features: Blinds, Double Pane Windows, Insulated Windows, Skylight(s)
Local Schools
High School: Athens Drive High
Middle School: Reedy Creek Middle
Elementary School: Reedy Creek Elementary
School District: Wake
Listed By / Shown By
Listed By
Agency Name: Long & Foster Real Estate INC/Raleigh
Agency Phone: 919-872-4450
Shown By
Agency Name: Key Realty Services, LLC
Agent Name: Tamecia Key
Agent Phone: Primary: (919) 971-3981
Estimate Your Payment
Estimated Payment
$ 2,711.10 per month $2,525.89 Principal & Interest $0.00 Property Tax (data not provided by mls) $185.21 Homeowner's InsuranceChange Payment Information
Doorify MLS Disclaimer - Listings marked with a Doorify MLS icon are provided courtesy of the Doorify MLS, of North Carolina, Internet Data Exchange Database. Brokers make an effort to deliver accurate information, but buyers should independently verify any information on which they will rely in a transaction. The listing broker shall not be responsible for any typographical errors, misinformation, or misprints, and they shall be held totally harmless from any damages arising from reliance upon this data. This data is provided exclusively for consumers' personal, non-commercial use. Copyright 2026 Doorify MLS, Inc. of North Carolina. All rights reserved.
Privacy Policy / DMCA Notice / ADA Accessibility


© 2026 Key Realty Services, LLC. All Rights Reserved. Key Realty Services LLC fully supports the principles of the Fair Housing Act and the Equal Opportunity Act. This office is Independently Owned and Operated.

This site is hosted, designed and copyright
© 1994 - 2026 by
Delta Media Group, Inc. -- Patent Pending --