
BEDS4
BATHS5 full 2 partial
SQUARE FEET7,498
MLS#10181637
STATUSActive
PROPERTY TYPEResidential - Single Family
SUBDIVISIONStonefield
SCHOOLWake
Listing Courtesy of:
Linda Craft Team, REALTORS
Agency Phone: 919-235-0007

Property Description
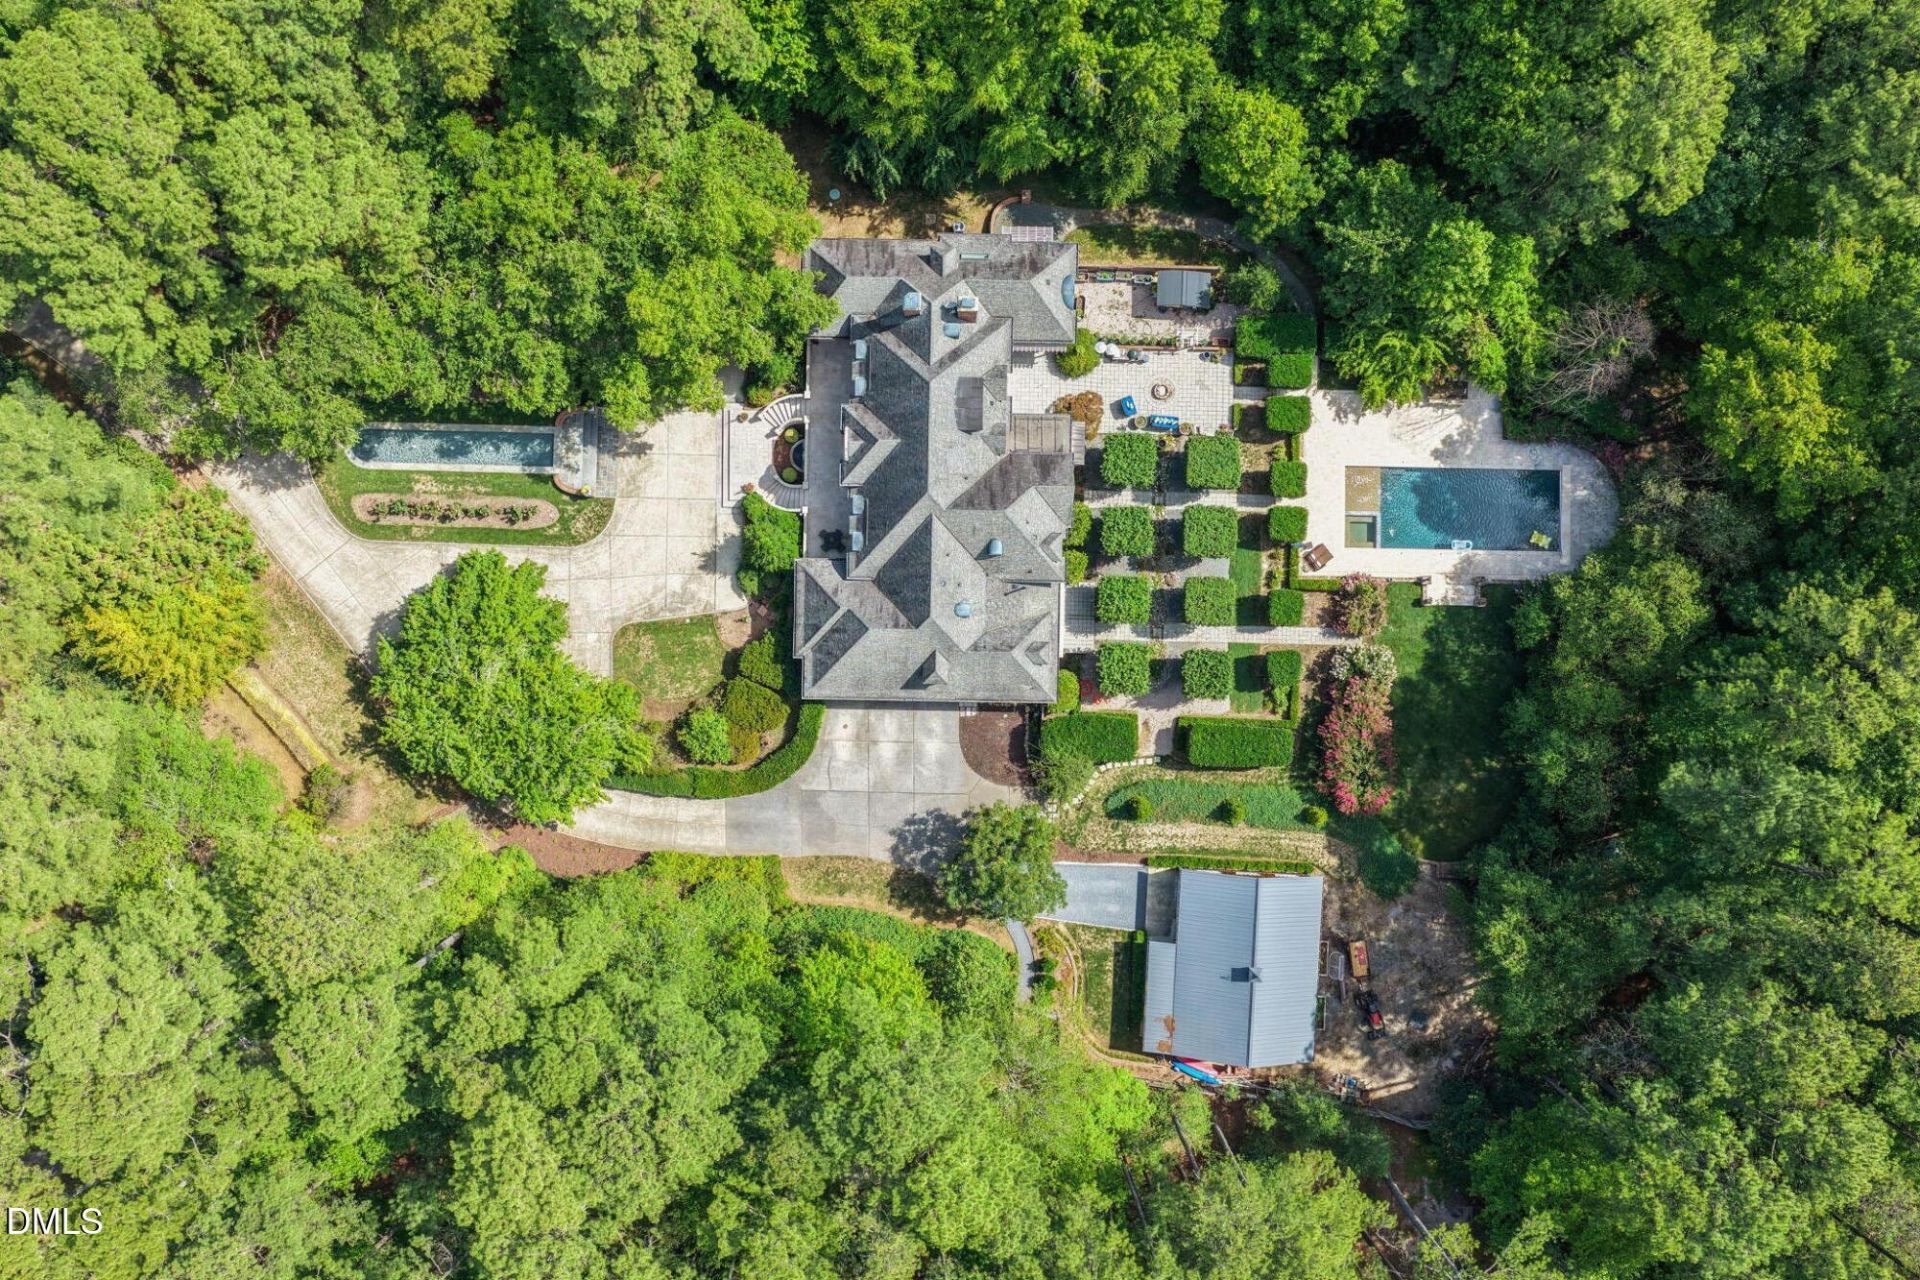
North Raleigh Gated Luxury Estate on 4.25 Private Acres | French Château-Inspired Architecture | Resort-Style Living | $50,000 Personalization Opportunity Discover an extraordinary opportunity to own a private, gated luxury estate in North Raleigh, NC, offering 7,498 square feet of refined living space on 4.25 wooded acres, minutes from Research Triangle Park, RDU International Airport, North Hills, and Downtown Raleigh. Inspired by the grand French châteaux of the countryside, this architecturally distinctive residence combines timeless European elegance, exceptional craftsmanship, and remarkable privacy. A winding gated approach leads to a dramatic arrival, where a tranquil reflecting pool with fountains introduces the estate's extraordinary character. Designed for elegant entertaining and comfortable everyday living, the residence features expansive gathering spaces, a private home theater, a main-level primary suite, a second owner's suite, dramatic twin staircases, extensive custom millwork, and abundant natural light. Rich brick masonry, artisan stonework, soaring rooflines, and a magnificent carved stone entry reflect craftsmanship rarely encountered in today's luxury homes. Beyond the residence, discover a private resort-inspired retreat with mature landscaping, walking trails, a peaceful koi pond, charming gazebo, and an impressive 19' x 50' in-ground swimming pool. Whether hosting memorable gatherings or enjoying quiet moments surrounded by nature, the outdoor setting offers exceptional versatility and privacy. Automobile enthusiasts, collectors, and hobbyists will appreciate the attached three-car garage with vehicle lift and detached 1,420+ square-foot workshop/garage, providing outstanding opportunities for collector vehicle storage, creative pursuits, recreational equipment, or year-round workspace. MAKE THIS ESTATE UNIQUELY YOURS! The seller is offering a $50,000 personalization allowance at closing, providing an exceptional opportunity for the next owner to tailor select finishes, features, or living spaces to complement their personal style and vision. Allowance subject to mutually agreed contract terms and applicable closing requirements. Enjoy the tranquility of a secluded North Raleigh estate while remaining conveniently connected to premier healthcare, dining, shopping, major employment centers, and executive travel. Few Raleigh-area luxury properties combine 4.25 acres of gated privacy, French château-inspired architecture, resort-style amenities, extensive garage and workshop facilities, and this level of convenience. An extraordinary property. An opportunity to personalize. A legacy estate to call your own.
Property Features
Property Type: Residential - Single Family
Cooling: Central Air, Multi Units, Zoned
Days on Market: 105
Fenced: Yes
Fireplaces: 3
Garage: 3 car attached
Heating: Central, Forced Air, Zoned
Home Style: French Provincial, Transitional
Lot Size: 4.25 Acres
Roof Type: Architectural Shingle
Stories: 3.0
Year Built: 1990
Amenities
Bar
Bookcases
Breakfast Bar
Built-in Features
Cedar Closet(s)
Chandelier
Crown Molding
Double Vanity
Dual Closets
Eat-in Kitchen
Entrance Foyer
High Ceilings
High Speed Internet
Kitchen Island
Natural Woodwork
Pantry
Primary Downstairs
Quartz Counters
Second Primary Bedroom
Separate Shower
Shower Only
Smooth Ceilings
Soaking Tub
Storage
Walk-In Closet(s)
Walk-In Shower
Water Closet
Wet Bar
Fenced Yard
Fire Pit
Garden
Private Entrance
Private Yard
Storage
Feature Descriptions
Appliances: Bar Fridge, Dishwasher, Double Oven, Dryer, Gas Range, Gas Water Heater, Range Hood, Refrigerator, Stainless Steel Appliance(s), Tankless Water Heater, Warming Drawer, Washer
Building Area Total: 7498
Carport Y/N: No
Exterior: Brick, Stone
Fencing: Back Yard, Fenced, Perimeter
Fireplace Features: Family Room, Gas Log, Library, Primary Bedroom
Fireplace Y/N: Yes
Flooring: Carpet, Hardwood, Tile
GarageY/N: Yes
HeatingY/N: 1
HOA Y/N: No
Laundry: Laundry Room, Main Level, Sink
Lot Dimensions: 0
Lot Features: Hardwood Trees, Landscaped, Private, Secluded, Wooded
Open Parking Y/N: No
Other Structures: Garage(s), Workshop
Parcel Number: 1719450118
Parking Features: Additional Parking, Attached, Circular Driveway, Concrete, Detached, Driveway, Garage, Garage Faces Side, Gated
Patio And Porch: Awning(s), Patio, Rear Porch, Terrace
Pool Features: In Ground, Outdoor Pool, Private
Property Attached Y/N: No
Rooms Total: 14
Senior Community Y/N: No
Sewer: Septic Tank
Spa: Yes
Spa Features: In Ground, Private
Spa Y/N: Yes
Special View Info: Pool, Trees/Woods
Structure Type: House
Water: Private, Well
Wooded: Yes
Local Schools
High School: Millbrook High
Middle School: West Millbrook Middle
Elementary School: Brassfield Road Elementary
School District: Wake
Listed By / Shown By
Listed By
Agency Name: Linda Craft Team, REALTORS
Agency Phone: 919-235-0007
Shown By
Agency Name: Key Realty Services, LLC
Agent Name: Tamecia Key
Agent Phone: Primary: (919) 971-3981
Estimate Your Payment
Estimated Payment
$ 14,943.08 per month $13,922.24 Principal & Interest $0.00 Property Tax (data not provided by mls) $1,020.83 Homeowner's InsuranceChange Payment Information
Doorify MLS Disclaimer - Listings marked with a Doorify MLS icon are provided courtesy of the Doorify MLS, of North Carolina, Internet Data Exchange Database. Brokers make an effort to deliver accurate information, but buyers should independently verify any information on which they will rely in a transaction. The listing broker shall not be responsible for any typographical errors, misinformation, or misprints, and they shall be held totally harmless from any damages arising from reliance upon this data. This data is provided exclusively for consumers' personal, non-commercial use. Copyright 2026 Doorify MLS, Inc. of North Carolina. All rights reserved.
Privacy Policy / DMCA Notice / ADA Accessibility


© 2026 Key Realty Services, LLC. All Rights Reserved. Key Realty Services LLC fully supports the principles of the Fair Housing Act and the Equal Opportunity Act. This office is Independently Owned and Operated.

This site is hosted, designed and copyright
© 1994 - 2026 by
Delta Media Group, Inc. -- Patent Pending --