
BEDS4
BATHS2 full
SQUARE FEET1,819
MLS#10181589
STATUSActive
PROPERTY TYPEResidential - Single Family
SUBDIVISIONBrentwood Estates
SCHOOLWake
Listing Courtesy of:
Coldwell Banker - HPW
Agency Phone: 919-960-6300

Property Description
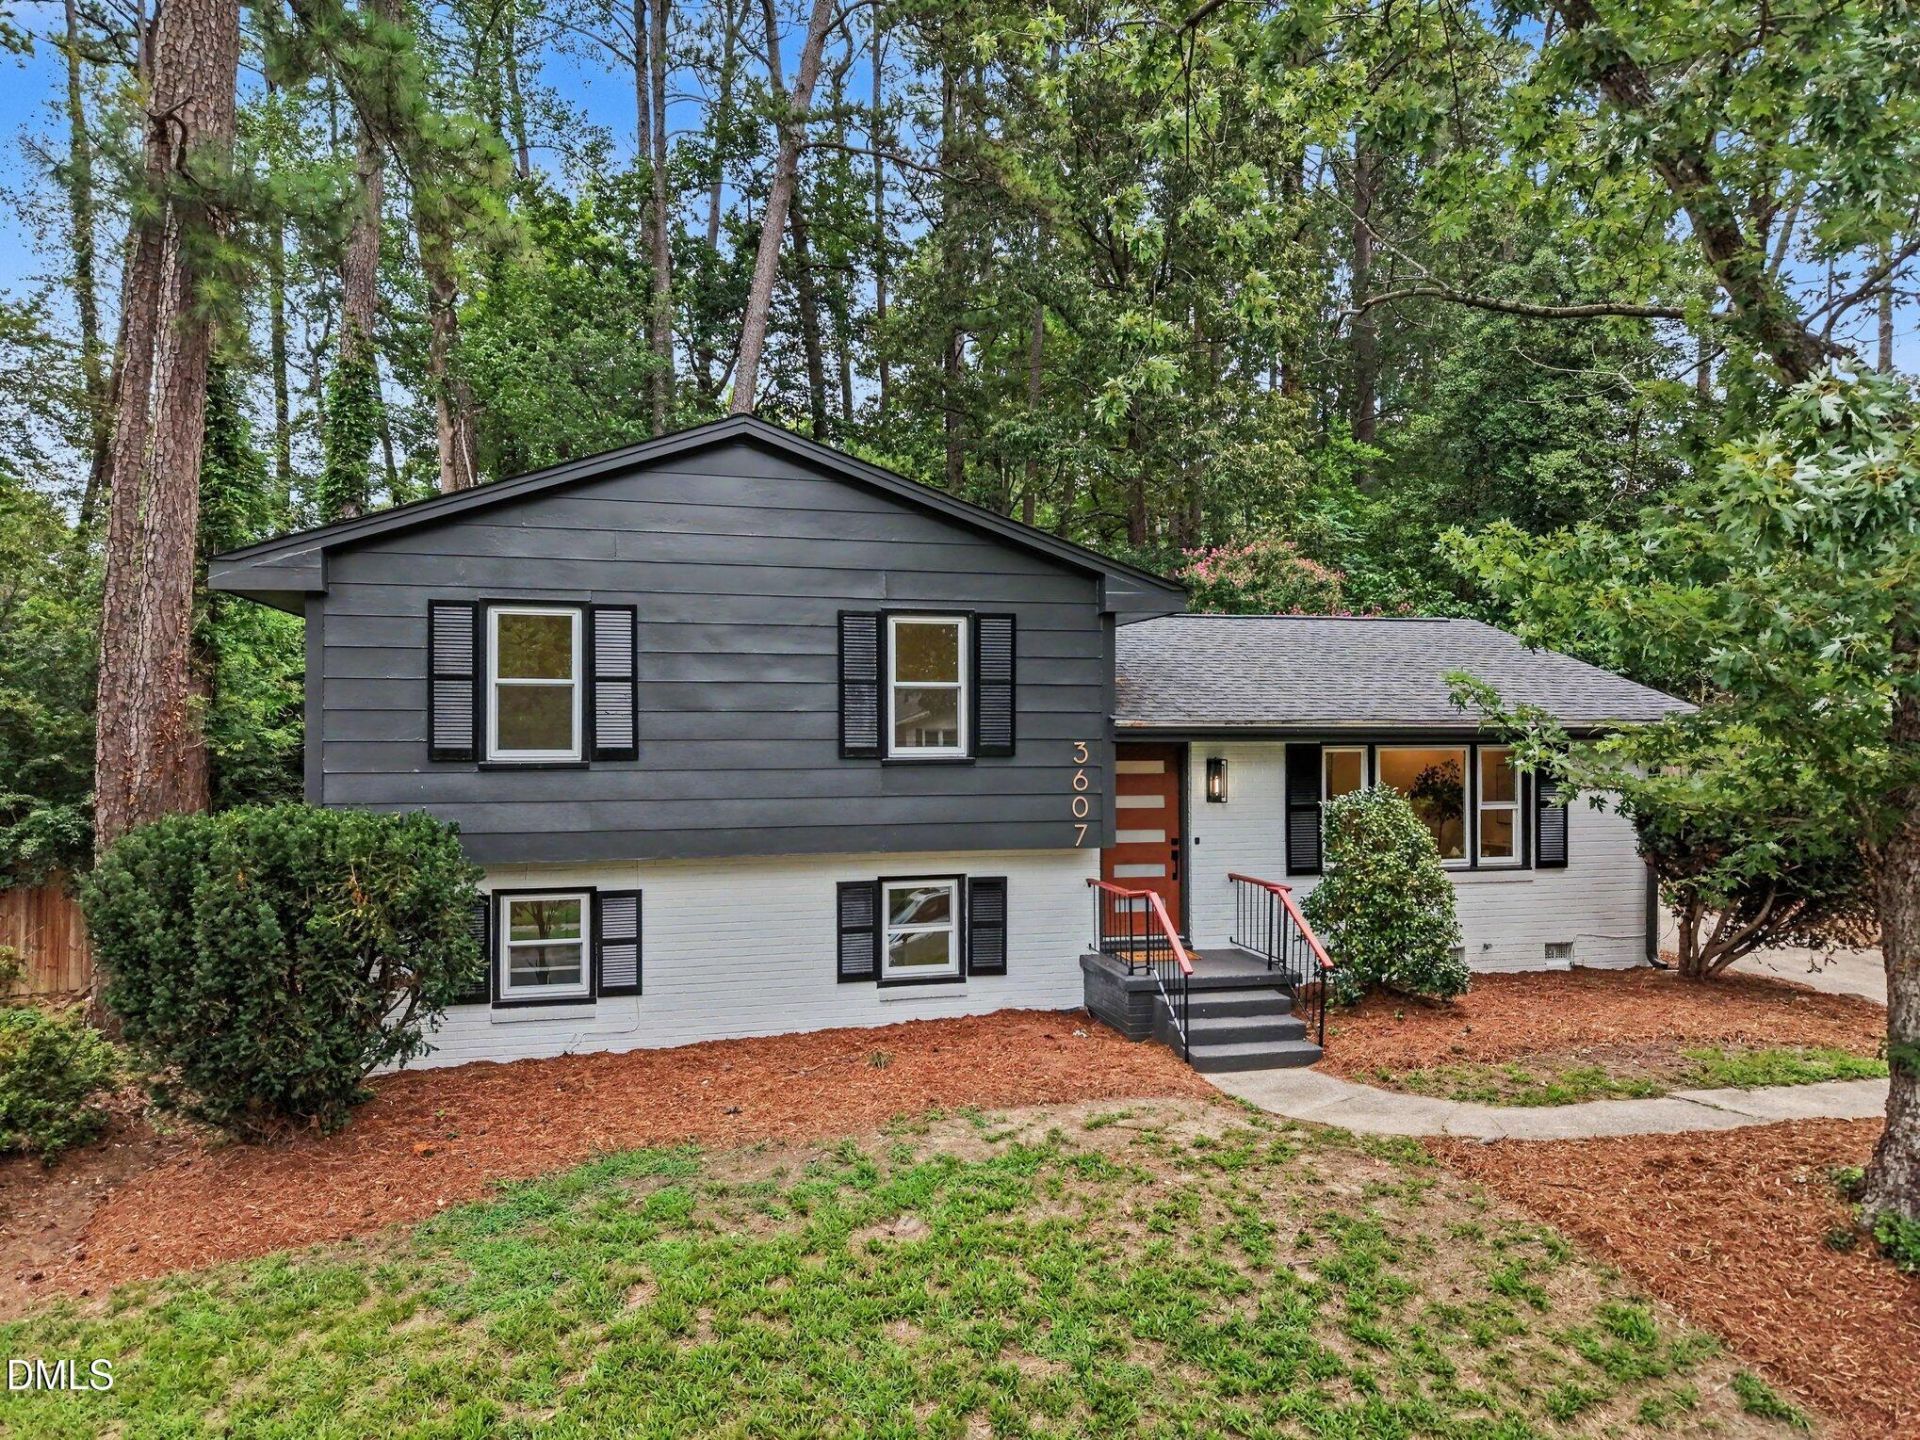
*$35,000 price adjustment from original list price - this is a phenomenal opportunty to get a beautifully renovated home at a fantastic price!*. Timelessly stylish, sun-drenched, airy and move-in ready, this renovated (2026) Split-Level darling welcomes you in with a spacious main living area, large picture window, and easy flow to the dining area and fully redone kitchen. The Gourmet kitchen features soft-close (upper and lower)Shaker Cabinetry - complete with Lazy Susan, concealed trash/recycling and pullout Spice Rack, under-cabinet lighting, brushed gold pulls, stunning mosaic backsplash, built-in pantry shelving, wine rack, serving station, L-shaped island, and Carrara quartz countertops (throughout). New stainless-steel appliances convey, including a GE 5-burner gas range w/griddle and Crisp Mode, LG microwave range hood vented to exterior, counter-depth Samsung side-by-side fridge, and Frigidaire dishwasher. recessed lighting with dimmers, new lighting and plumbing fixtures, updated hardware, new bedroom carpet, and quality LVP in common areas and baths, ALL new energy efficient Windows and new interior and exterior paint give the home a fresh, new-construction feel on a private, mature lot! The mostly above-grade walkout lower level offers EXCEPTIONAL versatility with a new en-suite bath, walk-in closet, built-ins, coffee bar, drink fridge, concealed laundry, and access to a new patio-ideal for a primary suite, in-law suite, or entertainment space. The fenced backyard includes a freshly painted workshop/storage shed. Additional major 2026 updates include crawlspace vapor barrier, drainage, subfloor insulation, fungal growth removal and lower level Living area perimeter French drain and waterproofing with 10-year transferable warranty. Other recent replacements include the roof (2019), HVAC (07/23), and water heater (05/20). All Permits were pulled, licensed contractors completed interior renovations, and workmanship warranty is provided til 8/6/27. R-6 zoning offers a lot of flexibility on the large back yard can be used and improved! Less than a mile from Capital Blvd shopping, dining and entertainment, minutes to North Hills and downtown Raleigh, yet peacefully tucked away on a quiet street bordering on Brentwood Park and the Marsh CreeK Trail, this worry-free, beautiful and versatile gem is ready to be yours! *
Property Features
Property Type: Residential - Single Family
Basement: Yes
Basement: Apartment, Daylight, Exterior Entry, Finished, French Drain, Interior Entry, Walk-Out Access
Cooling: Central Air, Ceiling Fan(s)
Days on Market: 106
Fenced: Yes
Heating: Central, Forced Air, Natural Gas
Home Style: Traditional
Lot Size: 0.32 Acres
Roof Type: Shingle
Stories: 1.0
Year Built: 1966
Amenities
Bar
Breakfast Bar
Built-in Features
Ceiling Fan(s)
Chandelier
Double Vanity
Eat-in Kitchen
High Speed Internet
In-Law Floorplan
Kitchen Island
Recessed Lighting
Storage
Walk-in Closet(s)
Kitchen/Dining Room Combination
Second Primary Bedroom
Separate Shower
Bathtub/Shower Combination
Walk-in Shower
Bathtub Only
Quartz Counters
Smooth Ceilings
Stone Counters
Private Entrance
Private Yard
Rain Gutters
Storage
Fenced Yard
Feature Descriptions
Accessibility: No
Appliances: Bar Fridge, Convection Oven, Disposal, Dishwasher, Exhaust Fan, Free-Standing Gas Oven, Free-Standing Gas Range, Free-Standing Refrigerator, Gas Oven, Gas Water Heater, Ice Maker, Microwave, Oven, Plumbed For Ice Maker, Range, Refrigerator, Range Hood, Self Cleaning Oven, Smart Appliance(s), Stainless Steel Appliance(s), Vented Exhaust Fan, Water Heater
Available Date: 2026-07-25
Building Area Total: 1818.8
Carport Y/N: No
Common Walls: No Common Walls
Community Features: Street Lights
Door Features: Storm Door(s)
Exterior: Attic/Crawl Hatchway(s) Insulated, Block, Brick, Fibe
Fencing: Back Yard, Fenced
Fireplace Y/N: No
Flooring: Carpet, Luxury Vinyl
GarageY/N: No
HeatingY/N: 1
HOA Y/N: No
Laundry: Laundry Closet, Electric Dryer Hookup, Inside, Lower Level, Washer Hookup
Lot Dimensions: 0
Lot Features: Back Yard, Gentle Sloping, Many Trees, Private, Rectangular Lot, Hardwood Trees, Partially Cleared
Open Parking Y/N: Yes
Other Structures: Outbuilding, Storage, Workshop
Parcel Number: 172509052715000 0078013
Parking Features: Concrete, Direct Access, Driveway, Kitchen Level, No Garage, Off Street, On Site, Paved, Private
Parking Spaces: 3
Patio And Porch: Front Porch, Patio, Side Porch
Property Attached Y/N: No
Road Frontage: City Street
Road Surface: Asphalt, Paved
Rooms Total: 7
Senior Community Y/N: No
Sewer: Public Sewer
Spa Y/N: No
Special View Info: Neighborhood, Trees/Woods
Structure Type: House, Site Built
Utilities: Cable Available, Electricity Connected, Natural Gas Connected, Sewer Connected, Water Connected
Water: Public
Window Features: Aluminum Frames, Double Pane Windows, Insulated Windows, Low-Emissivity Windows
Local Schools
High School: Southeast Raleigh High
Middle School: Centennial Campus Middle
Elementary School: Brentwood Elementary
School District: Wake
Listed By / Shown By
Listed By
Agency Name: Coldwell Banker - HPW
Agency Phone: 919-960-6300
Shown By
Agency Name: Key Realty Services, LLC
Agent Name: Tamecia Key
Agent Phone: Primary: (919) 971-3981
Estimate Your Payment
Estimated Payment
$ 1,878.56 per month $1,750.23 Principal & Interest $0.00 Property Tax (data not provided by mls) $128.33 Homeowner's InsuranceChange Payment Information
Doorify MLS Disclaimer - Listings marked with a Doorify MLS icon are provided courtesy of the Doorify MLS, of North Carolina, Internet Data Exchange Database. Brokers make an effort to deliver accurate information, but buyers should independently verify any information on which they will rely in a transaction. The listing broker shall not be responsible for any typographical errors, misinformation, or misprints, and they shall be held totally harmless from any damages arising from reliance upon this data. This data is provided exclusively for consumers' personal, non-commercial use. Copyright 2026 Doorify MLS, Inc. of North Carolina. All rights reserved.
Privacy Policy / DMCA Notice / ADA Accessibility


© 2026 Key Realty Services, LLC. All Rights Reserved. Key Realty Services LLC fully supports the principles of the Fair Housing Act and the Equal Opportunity Act. This office is Independently Owned and Operated.

This site is hosted, designed and copyright
© 1994 - 2026 by
Delta Media Group, Inc. -- Patent Pending --