
BEDS6
BATHS5 full 1 partial
SQUARE FEET3,494
MLS#10181431
STATUSActive
PROPERTY TYPEResidential - Single Family
SUBDIVISIONRidgebrook Bluffs
SCHOOLWake
Listing Courtesy of:
United Real Estate Triangle
Agency Phone: 919-573-8322

Property Description
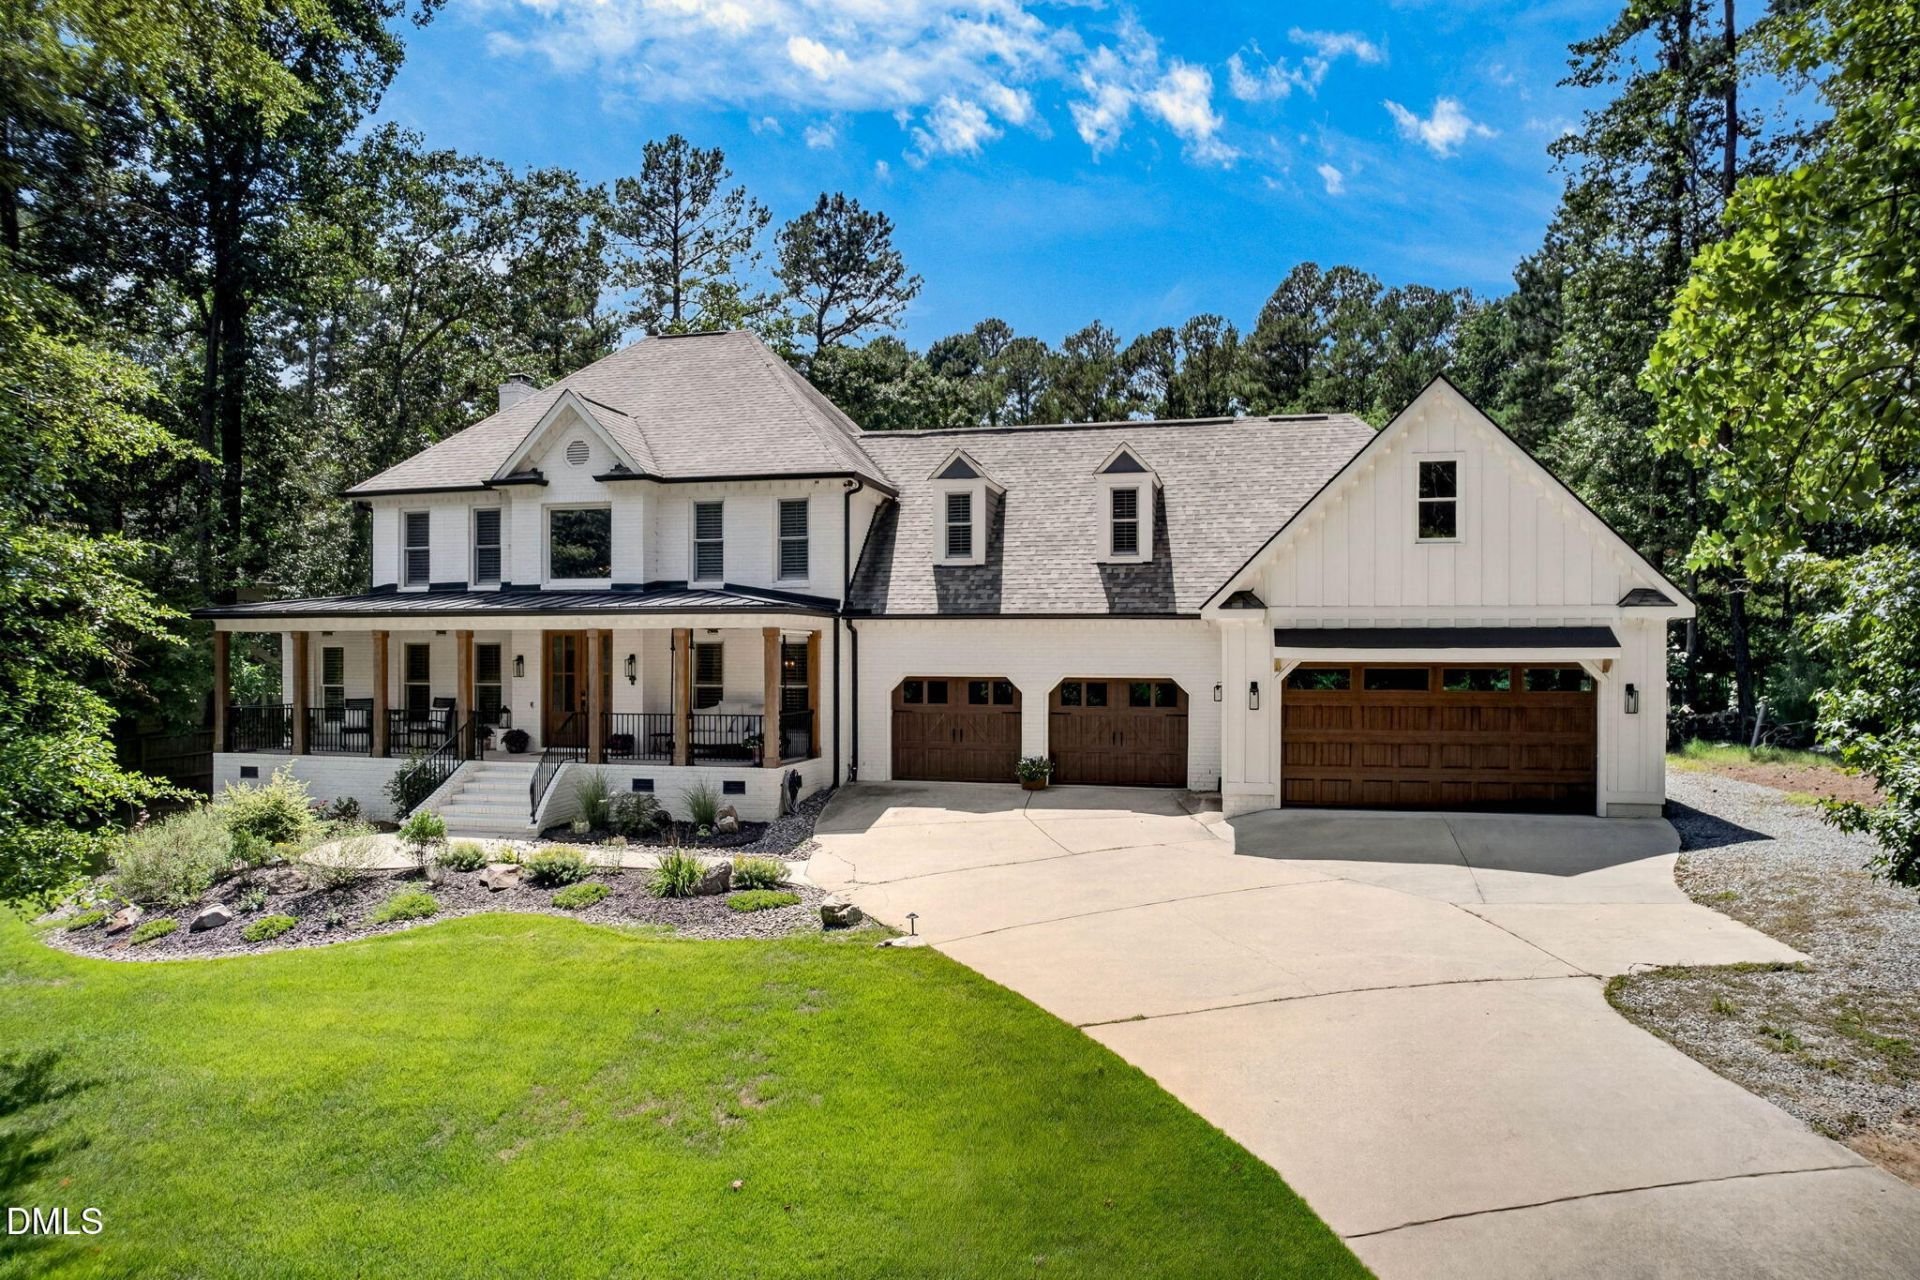
This extensively updated, visually impressive and exceptionally well-appointed Raleigh estate home is ideal for large, multi-generational families, frequent entertainers, and anyone that wants to be able to feel as though they're on a holiday without having to leave the house. Facing East and situated on a .74-acre lot, 4104 Ridgebrook Bluffs Drive offers a luxurious handicap-accessible first-floor in-law suite with, among other comforts, a smart toilet (see Feature List) heated towel rack, a rare walk-in bath/shower with rapid-drain, and a dedicated wall outlet on its own circuit, installed with dialysis machines, oxygen machines, et cetera in mind. The kitchen and living room are spacious and well-appointed, with the former flowing into the latter, and leading to a spacious sunroom with a view of the pool and back yard. It's the sort of space from which to watch thunderstorms. The backyard is an oasis unto itself - Socialites and aspiring socialites, take note: This home offers a resort-style pool, therapeutic spa tub, and an outdoor covered kitchen with bar seating for ten. Complementing this, a custom stone fire pit with two tiers of stone bench seating. The thoughtful addition of an outdoor bathroom with a washer/dryer means that wet clothes stay outside. The location is difficult to beat - You'll be less than 20 minutes from both Downtown Raleigh and Downtown Fuquay via 401, five minutes from 540, and only 20 minutes from Cary. With no HOA and no city taxes, you'll be able to do what you want with the expansive .74-acre lot. Own an RV/Boat? This home has a space for that, plus an oversized, four-car garage and plenty of driveway space. From its myriad creature comforts to its sheer entertaining capacity, this home offers a greater value, dollar-for-dollar, than many homes far in excess of its price point. It is an eye-catching, thoughtfully constructed home that's unsurprisingly easy to fall in love with; If you're looking for a home that will make want to never move again...you should come and see it in-person. You'll be glad you did.
Property Features
Property Type: Residential - Single Family
Cooling: Central Air, Ceiling Fan(s), Electric, ENERGY STAR Qu
Days on Market: 107
Fenced: Yes
Fireplaces: 1
Garage: 4 car attached
Heating: Central, Electric, Fireplace(s), Forced Air, Heat Pump
Home Style: Contemporary
Lot Size: 0.74 Acres
Roof Type: Asphalt, Aluminum
Stories: 3.0
Year Built: 1994
Amenities
Bar
Beamed Ceilings
Built-in Features
Bidet
Ceiling Fan(s)
Chandelier
Crown Molding
Double Vanity
Entrance Foyer
Granite Counters
High Ceilings
High Speed Internet
In-Law Floorplan
Kitchen Island
Low Flow Plumbing Fixtures
Pantry
Primary Downstairs
Recessed Lighting
Smart Camera(s)/Recording
Soaking Tub
Sound System
Storage
Stone Counters
Vaulted Ceiling(s)
Wet Bar
Walk-in Closet(s)
Wired for Data
Wired for Sound
Kitchen/Dining Room Combination
Living/Dining Room Combination
Second Primary Bedro
Built-in Barbecue
Fire Pit
Gas Grill
Lighting
Outdoor Kitchen
Private Entrance
Permeable Paving
Private Yard
Rain Gutters
Smart Camera(s)/Recording
Smart Irrigation
Storage
Fenced Yard
Feature Descriptions
Accessibility: Accessible Bedroom, Accessible Common Area, Accessible Central Living Area, Accessible Doors, Accessible Full Bath, Central Living Area, Therapeutic Whirlpool, Aging In Place, Level Flooring, Enhanced Accessible
Appliances: Built-In Electric Range, Built-In Electric Oven, Built-In Range, Cooktop, Convection Oven, Dryer, Down Draft, Disposal, Dishwasher, Electric Cooktop, Electric Oven, ENERGY STAR Qualified Washer, Electric Range, ENERGY STAR Qualified Dryer, Freezer, Instant Hot Water, Ice Maker, Microwave, Range, Refrigerator, Self Cleaning Oven, Stainless Steel Appliance(s), Tankless Water Heater, Vented Exhaust Fan, Wine Cooler, Propane Water Heater
Available Date: 2026-08-01
Building Area Total: 3494
Carport Y/N: No
Exterior: Attic/Crawl Hatchway(s) Insulated, Asphalt, Board &
Fencing: Back Yard, Fenced, Gate, Perimeter, Privacy, See Remarks, Wood
Fireplace Features: Wood Burning
Fireplace Y/N: Yes
Flooring: Bamboo, Carpet, Hardwood, Sustainable, Wood
GarageY/N: Yes
HOA Y/N: No
Laundry: Multiple Locations, Outside, Upper Level
Lot Dimensions: 0
Lot Features: Back Yard, Front Yard, Sprinklers In Front, Sprinklers In Rear, See Remarks, Wooded, Hardwood Trees
Open Parking Y/N: No
Other Structures: Shed(s)
Parcel Number: 068902661172000 0171196
Parking Features: Additional Parking, Attached, Boat, Concrete, Covered, Direct Access, Driveway, Garage Faces Front, Garage, Garage Door Opener, Gravel, Inside Entrance, Lighted, Off Street, Oversized, Private, RV Access/Parking
Patio And Porch: Awning(s), Covered, Deck, Enclosed, Front Porch, Patio, Rear Porch, Screened, Terrace
Pool Features: Electric Heat, ENERGY STAR Qualified pool pump, Fenced, Filtered, Gunite, In Ground, Outdoor Pool, Pool Cover, Pool Sweep, Private, Screen Enclosure, Solar Cover, Waterfall
Property Attached Y/N: No
Road Surface: Asphalt
Rooms Total: 15
Senior Community Y/N: No
Sewer: Holding Tank, Perc Test On File, Private Sewer, Septi
Skylight: Yes
Spa: Yes
Spa Features: Heated, In Ground, Private, See Remarks
Spa Y/N: Yes
Special View Info: Pool, See Remarks, Trees/Woods
Structure Type: House, Site Built
Utilities: Cable Connected, Electricity Connected, Natural Gas Available, Phone Connected, Underground Utilities, Water Connected, Septic Connected
Water: Private, Shared Well, Well
Window Features: Blinds, Drapes, Double Pane Windows, Insulated Windows, Low-Emissivity Windows, Screens, Skylight(s), Tinted Windows
Wooded: Yes
Local Schools
High School: Middle Creek High
Middle School: Dillard Drive Middle
Elementary School: Yates Mill Elementary
School District: Wake
Listed By / Shown By
Listed By
Agency Name: United Real Estate Triangle
Agency Phone: 919-573-8322
Shown By
Agency Name: Key Realty Services, LLC
Agent Name: Tamecia Key
Agent Phone: Primary: (919) 971-3981
Estimate Your Payment
Estimated Payment
$ 5,336.81 per month $4,972.23 Principal & Interest $0.00 Property Tax (data not provided by mls) $364.58 Homeowner's InsuranceChange Payment Information
Doorify MLS Disclaimer - Listings marked with a Doorify MLS icon are provided courtesy of the Doorify MLS, of North Carolina, Internet Data Exchange Database. Brokers make an effort to deliver accurate information, but buyers should independently verify any information on which they will rely in a transaction. The listing broker shall not be responsible for any typographical errors, misinformation, or misprints, and they shall be held totally harmless from any damages arising from reliance upon this data. This data is provided exclusively for consumers' personal, non-commercial use. Copyright 2026 Doorify MLS, Inc. of North Carolina. All rights reserved.
Privacy Policy / DMCA Notice / ADA Accessibility


© 2026 Key Realty Services, LLC. All Rights Reserved. Key Realty Services LLC fully supports the principles of the Fair Housing Act and the Equal Opportunity Act. This office is Independently Owned and Operated.

This site is hosted, designed and copyright
© 1994 - 2026 by
Delta Media Group, Inc. -- Patent Pending --