
BEDS4
BATHS4 full 1 partial
SQUARE FEET3,895
MLS#10181418
STATUSActive
PROPERTY TYPEResidential - Single Family
SUBDIVISIONLowery Estates
Listing Courtesy of:
NorthGroup Real Estate, Inc.
Agency Phone: 704-412-2804

Property Description
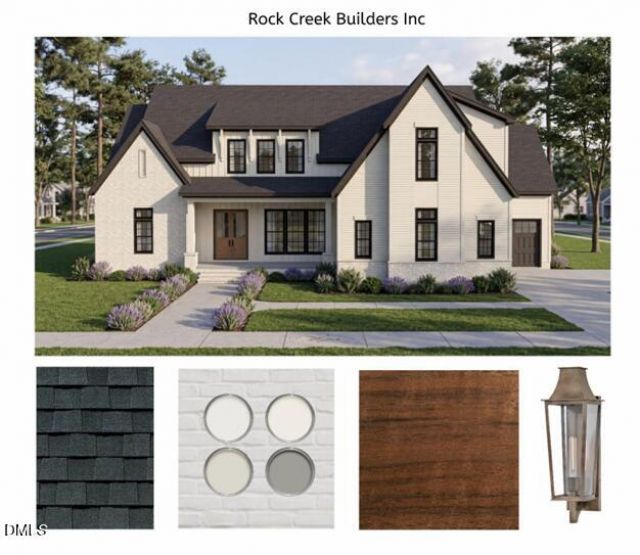
2026 Parade of Homes showcase entry by Rock Creek Builders, this exceptional custom home blends timeless architecture with exceptional craftsmanship and thoughtfully designed spaces for luxury living, effortless entertaining, and everyday comfort. Nestled in the intimate community of Lowery Estates, it offers spacious homesites, low HOA dues, and an unmatched Wake Forest lifestyle. Perfectly situated on one of the community's premier flat, pool-ready homesites, this property offers the ideal setting for your future backyard oasis while providing easy accessibility with minimal steps from both the front and rear entrances. Whether you envision a resort-style pool, expansive outdoor entertaining spaces, or simply room to enjoy the outdoors, this homesite offers endless possibilities. From the moment you arrive, the mahogany front door and welcoming covered front porch create exceptional curb appeal. Inside, wide plank 71/2-inch European White Oak flooring, soaring 10 foot ceilings, custom millwork, site-built cabinetry, designer lighting, solid core doors on 1st floor, and carefully curated finishes create an elegant yet inviting atmosphere throughout. The open concept floor plan is centered around a spectacular chef's kitchen featuring custom cabinetry, an oversized island, JennAir professional appliance package including a 36-inch gas range, French door refrigerator, drawer microwave, dishwasher, oversized walk-in pantry with prep space, and a spacious dining area overlooking the family room with decorative ceiling beams, custom built-ins, and a fireplace. A dramatic 12-foot sliding glass door opens to the expansive screened porch and adjoining paver patio, creating seamless indoor-outdoor living that's perfect for entertaining. The main level owner's retreat serves as a private sanctuary with vaulted ceilings, a spa-inspired bath featuring an oversized zero-entry shower, freestanding soaking tub, dual vanities, and an impressive custom walk-in closet. A private first-floor guest suite offers ideal accommodations for visitors or multigenerational living. Behind French doors, the formal dining room also serves beautifully as a home office or study, offering flexibility to fit today's lifestyle. Upstairs you'll find two additional bedrooms, a dedicated study, an oversized bonus room, abundant walk-in storage, and flexible living space perfect for a media room, fitness area, hobbies, or additional workspace. Smart home features include CAT6 structured wiring, dual wireless access points, a tankless water heater with a recirculation system, and separate HVAC systems plus a 6 year RWC warranty. Lowery Estates offers the rare combination of spacious homesites, low HOA dues, and the privacy of a boutique community, all just minutes from downtown Wake Forest. Enjoy nearby E. Carroll Joyner Park, Forest Ridge Park, Holly Pointe Recreation Center at Falls Lake, the Wake Forest Greenway System with connections to the Neuse River Trail, and The Factory, offering dining, entertainment, recreation, youth sports, and year-round community events. This is more than a custom home. It's an opportunity to own one of Rock Creek Builders' finest Parade of Homes entries, thoughtfully crafted to enjoy every season of life. Specs subject to change w/ equivalent depending on availability.
Property Features
Property Type: Residential - Single Family
Cooling: Central Air
Days on Market: 106
Fireplaces: 2
Garage: 3 car attached
Heating: Forced Air
Home Style: Transitional
Lot Size: 0.7 Acres
Roof Type: Shingle
Year Built: 2026
Amenities
Beamed Ceilings
Entrance Foyer
High Ceilings
Kitchen Island
Pantry
Smart Thermostat
Vaulted Ceiling(s)
Walk-in Closet(s)
Water Closet
Quartz Counters
Feature Descriptions
Accessibility: No
Appliances: Dishwasher, Gas Range, Microwave, Refrigerator, Tankless Water Heater
Association Amenities: Other
Association Fee: $0/Monthly
Association Fee Includes: Storm Water Maintenance
Building Area Total: 3895
Carport Y/N: No
Exterior: Board & Batten Siding, Brick Veneer, Fiber Cement
Fireplace Features: Family Room, Outside, Prefabricated
Fireplace Y/N: Yes
Flooring: Carpet, Hardwood, Tile
GarageY/N: Yes
HeatingY/N: 1
HOA Y/N: Yes
Laundry: Laundry Room, Main Level
Lot Dimensions: 0
Open Parking Y/N: No
Parcel Number: 182202669574000 0530101
Parking Features: Garage, Garage Door Opener
Property Attached Y/N: No
Road Surface: Asphalt
Rooms Total: 14
Senior Community Y/N: No
Sewer: Septic Tank
Spa Y/N: No
Structure Type: Site Built
Utilities: Natural Gas Connected
Water: Community Water
Window Features: ENERGY STAR Qualified Windows
Local Schools
High School: Wake County Schools
Middle School: Wake County Schools
Elementary School: Wake County Schools
Listed By / Shown By
Listed By
Agency Name: NorthGroup Real Estate, Inc.
Agency Phone: 704-412-2804
Shown By
Agency Name: Key Realty Services, LLC
Agent Name: Tamecia Key
Agent Phone: Primary: (919) 971-3981
Estimate Your Payment
Estimated Payment
$ 5,763.76 per month $5,370.01 Principal & Interest $0.00 Property Tax (data not provided by mls) $393.75 Homeowner's InsuranceChange Payment Information
Doorify MLS Disclaimer - Listings marked with a Doorify MLS icon are provided courtesy of the Doorify MLS, of North Carolina, Internet Data Exchange Database. Brokers make an effort to deliver accurate information, but buyers should independently verify any information on which they will rely in a transaction. The listing broker shall not be responsible for any typographical errors, misinformation, or misprints, and they shall be held totally harmless from any damages arising from reliance upon this data. This data is provided exclusively for consumers' personal, non-commercial use. Copyright 2026 Doorify MLS, Inc. of North Carolina. All rights reserved.
Privacy Policy / DMCA Notice / ADA Accessibility


© 2026 Key Realty Services, LLC. All Rights Reserved. Key Realty Services LLC fully supports the principles of the Fair Housing Act and the Equal Opportunity Act. This office is Independently Owned and Operated.

This site is hosted, designed and copyright
© 1994 - 2026 by
Delta Media Group, Inc. -- Patent Pending --