
BEDS3
BATHS2 full 1 partial
SQUARE FEET2,813
MLS#10181382
STATUSActive
PROPERTY TYPEResidential - Single Family
SUBDIVISIONJoseph Reaves Estates
SCHOOLChapelHillCarrboro
Listing Courtesy of:
HHome Realty LLC
Agency Phone: 919-806-7033

Property Description
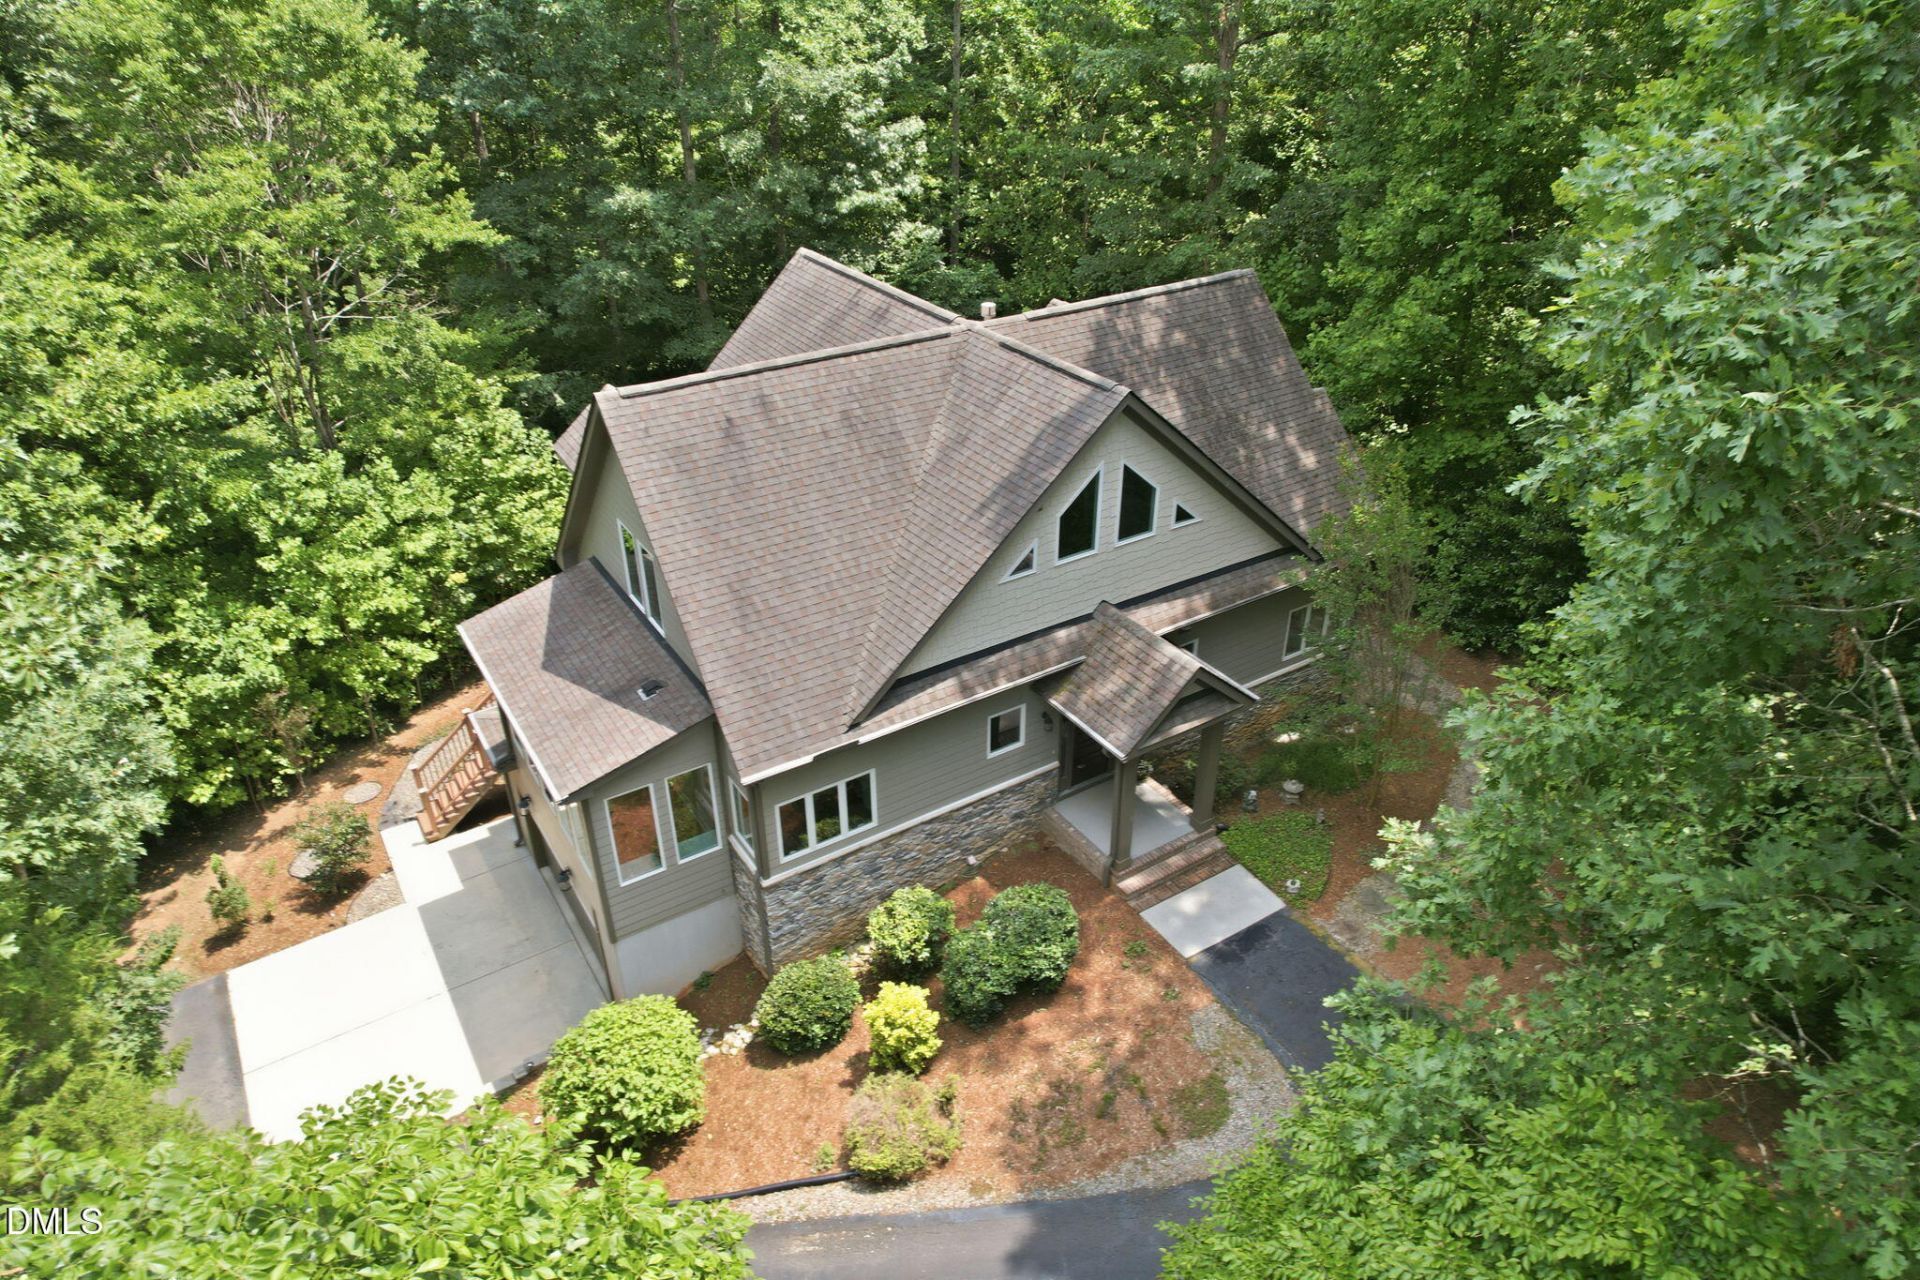
Some homes are built. Others are crafted. This one was designed to be treasured. Welcome to a truly one-of-a-kind luxury custom home where exceptional craftsmanship, thoughtful design, and nature come together. Built by the owner in 2012 and meticulously maintained, this 3-bedroom, 2.5-bath residence offers 2,676 square feet of quality living on a premium 1.8-acre cul-de-sac lot with no HOA and no city taxes. Unlike today's cookie-cutter floor plans, the kitchen, dining, and living areas flow naturally while maintaining their own distinct spaces. Walls of oversized windows fill the home with natural light while framing peaceful woodland views from nearly every room. Beyond the kitchen, a finished sunroom wrapped in windows creates a second favorite gathering place-perfect for morning coffee, reading, or conversations with friends while enjoying a different view of nature. The main-level primary suite offers the comfort and convenience of one-level living, while two private upstairs bedrooms are thoughtfully separated by a spacious loft-an ideal setting for a home office, reading lounge, creative studio, or homework area, making today's work-from-home lifestyle effortless. The finished walk-out basement adds another level of flexibility, perfect as a media room, recreation area, fitness studio, guest retreat, children's playroom, or a second home office. Even more impressive is the expansive unfinished basement space-a rare opportunity to customize the home to fit your lifestyle. Imagine creating a private home theater, luxury gym, wine cellar, golf simulator, hobby workshop, craft studio, or additional living space. The possibilities are limited only by your imagination. Whether you're looking for luxury living today or room to grow tomorrow, this home adapts beautifully to every stage of life. Designed for both everyday comfort and entertaining, the living room and rear deck feature built-in surround sound speakers, creating the perfect atmosphere for gatherings or relaxing evenings overlooking nature. Additional highlights include a tankless water heater, quality finishes throughout, generous storage, and an attached two-car garage. Step outside and discover what truly makes this home extraordinary. Beautiful established gardens surround the property, while the backyard opens directly to a tranquil creek and mature woods. This is far more than a beautiful view-you can walk, explore, and enjoy nature right in your own backyard, creating a lifestyle that few homes can offer. Located in the highly sought-after Chapel Hill-Carrboro School District and just minutes from Chapel Hill, Carrboro, UNC, shopping, and dining, this is a rare opportunity to own a home that simply cannot be replicated. Combining timeless craftsmanship, luxurious comfort, remarkable privacy, endless possibilities for future expansion, and an irreplaceable natural setting, this hidden gem is far more than a home-it's a lifestyle.
Property Features
Property Type: Residential - Single Family
Basement: Yes
Basement: Partially Finished, Storage Space, Walk-Out Access, Walk-Up Access, Workshop
Cooling: Heat Pump
Days on Market: 96
Fireplaces: 1
Garage: 2 car attached
Heating: Central, Fireplace(s), Forced Air, Heat Pump
Home Style: Craftsman
Lot Size: 1.8 Acres
Roof Type: Asphalt, Shingle
Stories: 1.0
Year Built: 2012
Amenities
Bookcases
Double Vanity
Granite Counters
High Ceilings
Kitchen Island
Open Floorplan
Pantry
Primary Downstairs
Radon Mitigation
Separate Shower
Sound System
Storage
Walk-In Closet(s)
Walk-In Shower
Wired for Data
Wired for Sound
Garden
Private Yard
Rain Gutters
Feature Descriptions
Appliances: Dishwasher, Disposal, Electric Cooktop, Electric Oven, Electric Water Heater, Free-Standing Range, Microwave, Tankless Water Heater
Available Date: 2026-07-24
Building Area Total: 2813
Carport Y/N: No
Common Walls: No Common Walls
Community Features: None
Exterior: Fiber Cement, Stone, Stone Veneer
Fencing: None
Fireplace Features: Living Room, Propane
Fireplace Y/N: Yes
Flooring: Carpet, Hardwood, Tile
GarageY/N: Yes
HeatingY/N: 1
HOA Y/N: No
Laundry: Electric Dryer Hookup, In Unit, Laundry Room, Main Level, Sink, Washer Hookup
Lot Dimensions: 0
Lot Features: Back Yard, Cul-De-Sac, Front Yard, Garden, Gentle Sloping, Landscaped, Many Trees, Private, Sloped
Open Parking Y/N: Yes
Parcel Number: 9768173787
Parking Features: Driveway, Garage
Parking Spaces: 4
Patio And Porch: Covered, Deck, Enclosed, Front Porch, Patio
Property Attached Y/N: No
Road Frontage: Private Road
Road Surface: Gravel
Rooms Total: 11
Senior Community Y/N: No
Sewer: Septic Tank
Spa Y/N: No
Special View Info: Forest, Trees/Woods
Structure Type: House, Site Built
Utilities: Electricity Available, Electricity Connected, Septic Available, Septic Connected
Water: Private, Well
Window Features: Screens
Local Schools
High School: Chapel Hill High
Middle School: Charles and Lucil
Elementary School: Charles and Lucil
School District: ChapelHillCarrboro
Listed By / Shown By
Listed By
Agency Name: HHome Realty LLC
Agency Phone: 919-806-7033
Shown By
Agency Name: Key Realty Services, LLC
Agent Name: Tamecia Key
Agent Phone: Primary: (919) 971-3981
Estimate Your Payment
Estimated Payment
$ 3,791.27 per month $3,532.27 Principal & Interest $0.00 Property Tax (data not provided by mls) $259.00 Homeowner's InsuranceChange Payment Information
Doorify MLS Disclaimer - Listings marked with a Doorify MLS icon are provided courtesy of the Doorify MLS, of North Carolina, Internet Data Exchange Database. Brokers make an effort to deliver accurate information, but buyers should independently verify any information on which they will rely in a transaction. The listing broker shall not be responsible for any typographical errors, misinformation, or misprints, and they shall be held totally harmless from any damages arising from reliance upon this data. This data is provided exclusively for consumers' personal, non-commercial use. Copyright 2026 Doorify MLS, Inc. of North Carolina. All rights reserved.
Privacy Policy / DMCA Notice / ADA Accessibility


© 2026 Key Realty Services, LLC. All Rights Reserved. Key Realty Services LLC fully supports the principles of the Fair Housing Act and the Equal Opportunity Act. This office is Independently Owned and Operated.

This site is hosted, designed and copyright
© 1994 - 2026 by
Delta Media Group, Inc. -- Patent Pending --