
BEDS5
BATHS4 full
SQUARE FEET3,625
MLS#10181167
STATUSActive
PROPERTY TYPEResidential - Single Family
SUBDIVISIONPark Avenue
SCHOOLWake
Listing Courtesy of:
Stu Barnes Real Estate
Agency Phone: 919-819-3956

Property Description
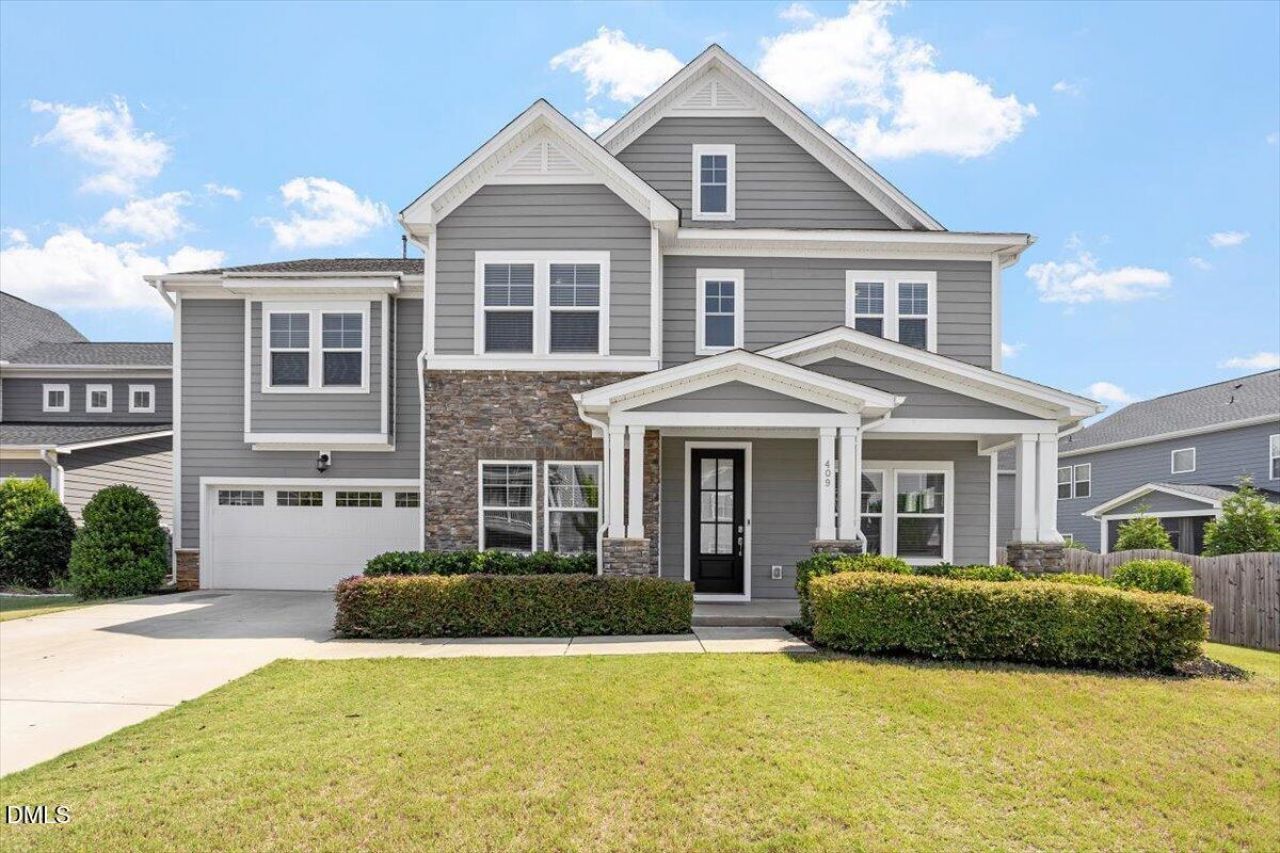
*Seller is offering a $5K credit to help buy down rate or buyer can use as they choose with an acceptable offer* Welcome to 409 Barley Mill Road, a beautiful and spacious 5 bedroom transitional home located smack dab in the middle of Holly Springs; one of North Carolina's most desirable small towns! Spanning over 3,600 square feet, this one-of-a-kind property features a bright, open floor plan with stylish luxury vinyl plank (LVP) flooring stretching throughout the first level. The true heart of the home is the gourmet kitchen, which boasts stainless steel appliances (including a gas range), a massive central island, an abundance of counter space and storage, and a large breakfast area. Fresh, new paint throughout beautifully reveals the home's vibrant natural light. Downstairs, you will also find a bedroom, full bathroom and a private dedicated office. Upstairs offers incredible flexibility with four additional bedrooms and a massive bonus room. Step outside to enjoy a private, fully fenced backyard and a relaxing screened porch that is absolutely perfect for entertaining guests. Aside from the awesome home itself, the location is truly unbeatable. Enjoy being in walking distance to the vibrant downtown Holly Springs, Womble Park, Sugg Farm with trails to scenic Bass Lake. Plus, you are just minutes away from the new hospital and major transit routes for an easy commute to RDU and RTP. Don't miss your chance to own this stunning home in an incredible location!
Property Features
Property Type: Residential - Single Family
Cooling: Central Air, Ceiling Fan(s)
Days on Market: 108
Fenced: Yes
Garage: 2 car attached
Heating: None
Home Style: Transitional
Lot Size: 0.18 Acres
Roof Type: Shingle
Stories: 1.0
Year Built: 2020
Amenities
Ceiling Fan(s)
Kitchen Island
Open Floorplan
Walk-in Closet(s)
Walk-in Shower
Smooth Ceilings
Private Yard
Rain Gutters
Smart Lock(s)
Fenced Yard
Feature Descriptions
Accessibility: No
Appliances: Dryer, Dishwasher, Exhaust Fan, Gas Range, Ice Maker, Microwave, Refrigerator, Washer, Washer/Dryer, Water Heater
Association Amenities: Pool
Association Fee: $117/Quarterly
Association Fee Includes: Unknown
Building Area Total: 3625
Carport Y/N: No
Community Features: Pool, Suburban, Street Lights, Sidewalks
Exterior: Fiber Cement, Stone Veneer
Fencing: Back Yard
Fireplace Y/N: No
Flooring: Carpet, Luxury Vinyl, Tile
GarageY/N: Yes
HOA Y/N: Yes
Laundry: Laundry Room, Upper Level
Lot Dimensions: 0
Lot Features: Back Yard, Front Yard, Landscaped
Open Parking Y/N: No
Parcel Number: 065810277286000 0471815
Parking Features: Attached, Concrete, Driveway, Garage Faces Front
Patio And Porch: Front Porch, Porch, Screened
Property Attached Y/N: No
Road Surface: Asphalt
Rooms Total: 11
Senior Community Y/N: No
Sewer: Public Sewer
Spa Y/N: No
Structure Type: Site Built
Utilities: Electricity Connected, Natural Gas Connected, Water Connected
Water: Public
Local Schools
High School: Fuquay Varina High
Middle School: Herbert Akins Road Middle
Elementary School: Herbert Akins Road Elementary
School District: Wake
Listed By / Shown By
Listed By
Agency Name: Stu Barnes Real Estate
Agency Phone: 919-819-3956
Shown By
Agency Name: Key Realty Services, LLC
Agent Name: Tamecia Key
Agent Phone: Primary: (919) 971-3981
Estimate Your Payment
Estimated Payment
$ 3,052.66 per month $2,844.12 Principal & Interest $0.00 Property Tax (data not provided by mls) $208.54 Homeowner's InsuranceChange Payment Information
Doorify MLS Disclaimer - Listings marked with a Doorify MLS icon are provided courtesy of the Doorify MLS, of North Carolina, Internet Data Exchange Database. Brokers make an effort to deliver accurate information, but buyers should independently verify any information on which they will rely in a transaction. The listing broker shall not be responsible for any typographical errors, misinformation, or misprints, and they shall be held totally harmless from any damages arising from reliance upon this data. This data is provided exclusively for consumers' personal, non-commercial use. Copyright 2026 Doorify MLS, Inc. of North Carolina. All rights reserved.
Privacy Policy / DMCA Notice / ADA Accessibility


© 2026 Key Realty Services, LLC. All Rights Reserved. Key Realty Services LLC fully supports the principles of the Fair Housing Act and the Equal Opportunity Act. This office is Independently Owned and Operated.

This site is hosted, designed and copyright
© 1994 - 2026 by
Delta Media Group, Inc. -- Patent Pending --