
BEDS2
BATHS1 full 1 partial
SQUARE FEET994
MLS#10181158
STATUSActive
PROPERTY TYPEResidential - Condominium
SUBDIVISIONHearthridge Place Condo
SCHOOLWake
Listing Courtesy of:
HomeTowne Realty
Agency Phone: 919-550-7355

Property Description
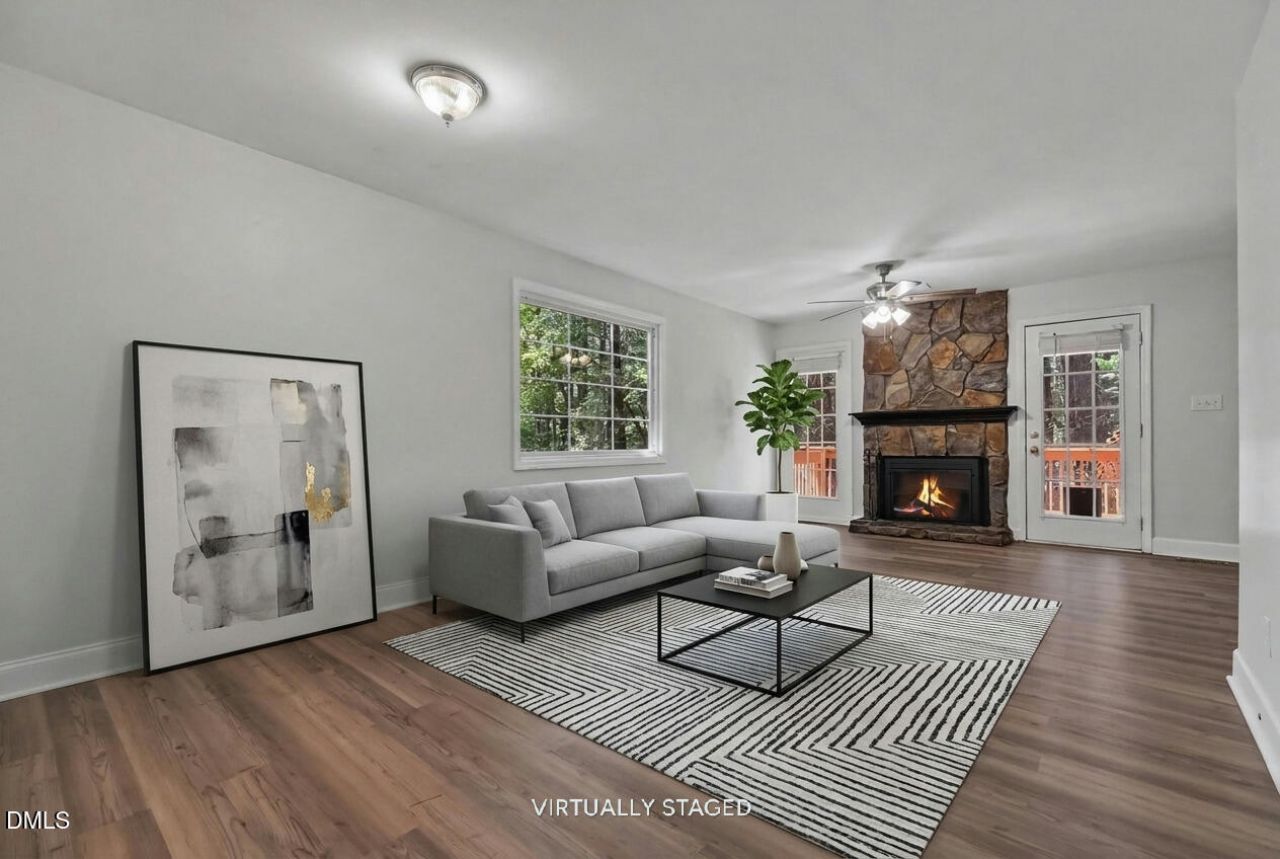
NEW PRICE - Now $200,000! Preferred lender is offering 1% LENDER CREDIT up to $2500! Bright, updated, and move in ready, this 2-bedroom, 1.5 bath END UNIT condo offers exceptional natural light, privacy, and strong investment potential in a prime Raleigh location. The main level features new flooring, upgraded cabinetry, and a wood burning fireplace accented by a French door and matching fixed window that together create a beautiful, light-filled focal point. A large picture window in the family room brings in even more natural light and offers a peaceful, tree-lined view rarely found in similar homes. Upstairs, two well-appointed bedrooms and a full bath provide comfort and separation from the main living area. Step outside to a private back deck overlooking a fenced backyard-perfect for relaxing, entertaining, or giving pets space to play. This property also offers excellent rental performance, previously leased for $1,800/month, making it an appealing option for investors seeking reliable income in a high-demand area. For owner occupants, the end unit location, natural light, and outdoor privacy create a warm and inviting place to call home. Move in ready, well-maintained, and positioned for both comfortable living and strong investment returns-this end unit condo stands out from the rest. Seller has adjusted the price to attract both investors and owner occupants. Strong rental history at $1,800/month and a beautifully updated end unit with exceptional natural light and outdoor privacy.
Property Features
Property Type: Residential - Condominium
Cooling: Central Air, Ceiling Fan(s), Electric, Heat Pump
Days on Market: 108
Fenced: Yes
Fireplaces: 1
Heating: Electric, Fireplace(s), Forced Air, Heat Pump, None, Wo
Home Style: Colonial, Traditional
Roof Type: Shingle
Stories: 2.0
Year Built: 1982
Amenities
Ceiling Fan(s)
His and Hers Closets
Recessed Lighting
Stone Counters
Smooth Ceilings
Fenced Yard
Feature Descriptions
Accessibility: No
Appliances: Dryer, Dishwasher, Electric Range, Free-Standing Electric Range, Free-Standing Refrigerator, Free-Standing Range, Ice Maker, Microwave, Range, Refrigerator, Washer
Association Fee: $55/Monthly
Association Fee Includes: None, Unknown
Building Area Total: 994
Carport Y/N: No
Common Walls: 1 Common Wall, End Unit, No One Above, No One Below
Door Features: Storm Door(s)
Exterior: Masonite
Fencing: Back Yard, Wood
Fireplace Features: Family Room, Stone, Wood Burning
Fireplace Y/N: Yes
Flooring: Carpet, Luxury Vinyl, Tile, Wood
GarageY/N: No
HOA Y/N: Yes
Laundry: Laundry Closet, Electric Dryer Hookup, In Unit, Washer Hookup
Lot Features: City Lot, Few Trees, Landscaped
Open Parking Y/N: Yes
Parcel Number: 170718218393001 0129465
Parking Features: Concrete
Parking Spaces: 2
Patio And Porch: Covered, Deck, Front Porch
Property Attached Y/N: No
Road Surface: Asphalt
Rooms Total: 5
Senior Community Y/N: No
Sewer: Community Sewer
Spa Y/N: No
Special View Info: Neighborhood, Trees/Woods
Structure Type: Other
Utilities: Electricity Connected, Sewer Connected, Water Connected
Water: Community Water
Window Features: Blinds
Local Schools
High School: Sanderson High
Middle School: Carroll Middle
Elementary School: Lynn Road Elementary
School District: Wake
Listed By / Shown By
Listed By
Agency Name: HomeTowne Realty
Agency Phone: 919-550-7355
Shown By
Agency Name: Key Realty Services, LLC
Agent Name: Tamecia Key
Agent Phone: Primary: (919) 971-3981
Estimate Your Payment
Estimated Payment
$ 832.54 per month $775.67 Principal & Interest $0.00 Property Tax (data not provided by mls) $56.88 Homeowner's InsuranceChange Payment Information
Doorify MLS Disclaimer - Listings marked with a Doorify MLS icon are provided courtesy of the Doorify MLS, of North Carolina, Internet Data Exchange Database. Brokers make an effort to deliver accurate information, but buyers should independently verify any information on which they will rely in a transaction. The listing broker shall not be responsible for any typographical errors, misinformation, or misprints, and they shall be held totally harmless from any damages arising from reliance upon this data. This data is provided exclusively for consumers' personal, non-commercial use. Copyright 2026 Doorify MLS, Inc. of North Carolina. All rights reserved.
Privacy Policy / DMCA Notice / ADA Accessibility


© 2026 Key Realty Services, LLC. All Rights Reserved. Key Realty Services LLC fully supports the principles of the Fair Housing Act and the Equal Opportunity Act. This office is Independently Owned and Operated.

This site is hosted, designed and copyright
© 1994 - 2026 by
Delta Media Group, Inc. -- Patent Pending --