
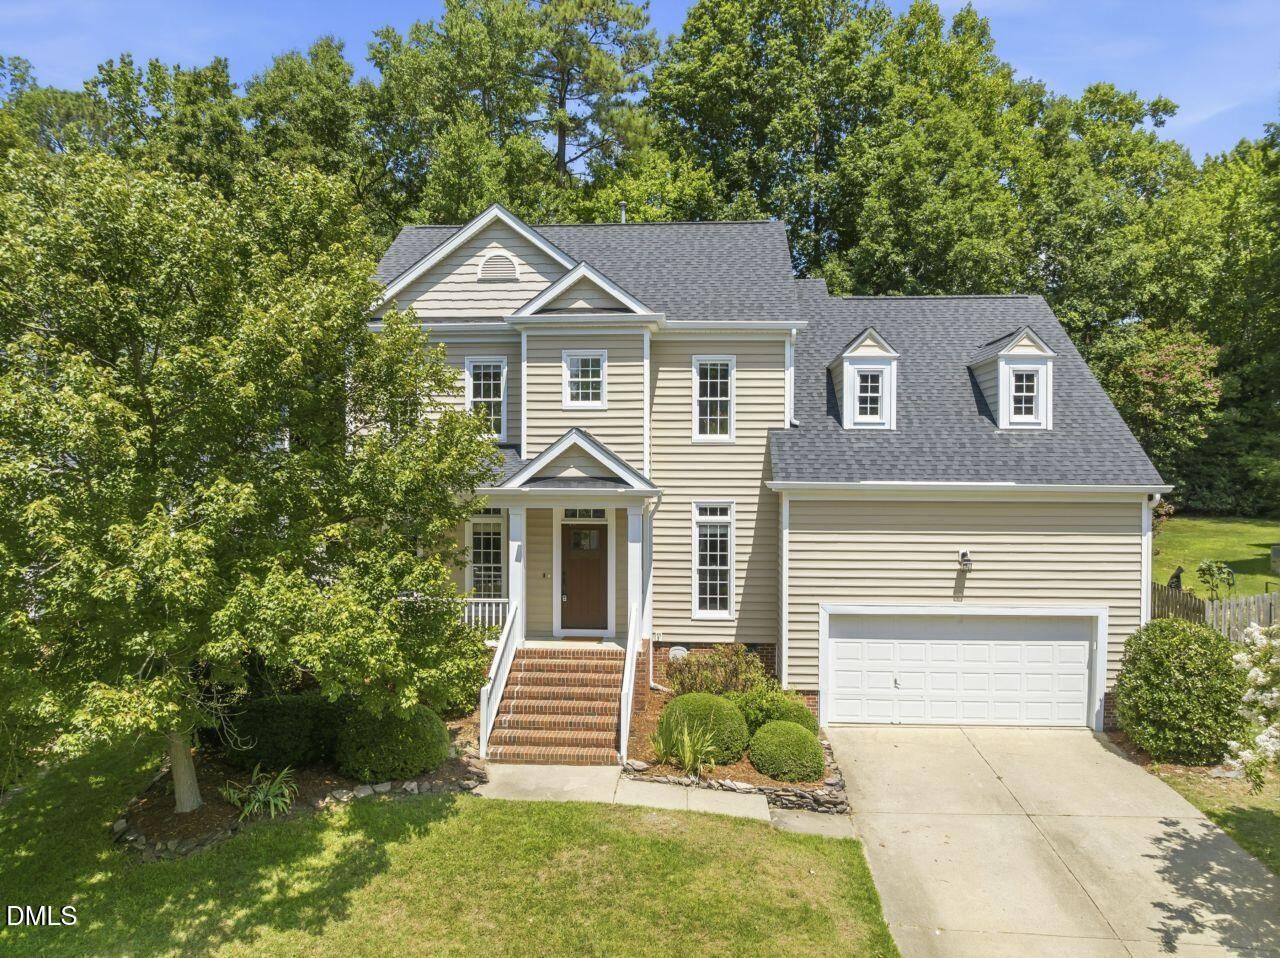
BEDS5
BATHS2 full 1 partial
SQUARE FEET2,771
MLS#10181074
STATUSPending
PROPERTY TYPEResidential - Single Family
SUBDIVISIONDogwood Ridge
SCHOOLWake
Listing Courtesy of:
The Prosperous Agency
Agency Phone: 919-348-7303

Property Description
Amazing New Price and 10K in BUYER CLOSING COSTS! Do not miss this opportunity! With 5 bedrooms and a rare first-floor primary suite, it offers the space and flexibility today's families are hunting for - and every system that usually keeps buyers up at night has already been handled, with years of thoughtful, high-quality upgrades. Start with the peace-of-mind list, because it's a serious one: a newer HVAC (2019/2020), a 2017 roof, all-new insulation and siding (2017), and new 6 gutters and downspouts. Inside, a 2024 water heater and brand-new appliances throughout - a sleek induction stove (2024), refrigerator (2025), dishwasher, and microwave - mean nothing here is on borrowed time. The kitchen is finished the way you'd actually want it: real hardwood floors, custom under-cabinet lighting, a new faucet, and Closets by Design cabinetry for a truly tailored fit. That same custom Closets by Design system is built into every bedroom closet, so all five bedrooms have beautiful, dialed-in storage. Add fresh paint, new carpet, dining room wainscoting, and updated ceiling fans, and the whole home feels current and cared for. For the modern household, this one quietly stands out. CAT6 network cabling runs through the home( and Google Fiber) - dining room, kitchen, back bedroom/office, and a central linkup in the den closet - so working from home actually works. There's an EV plug already installed in the garage, an induction range for a cleaner, faster cook, and a partially encapsulated basement with an enhanced vapor barrier for lasting comfort and air quality. Step outside to a fully fenced backyard - private, secure, and ready for kids, pets, and weekend gatherings. It's just as dialed in as the interior: a replaced deck (2024), fresh sod, and a smart, upgraded drainage system with two catch basins (2026) that keeps the yard usable and dry year-round. A new hall bath vanity, replaced front stair railing, and two of the home's largest windows recently replaced round out a long, honest list of care. And the lifestyle comes built in - the HOA includes access to the Olive Chapel Swim & Tennis amenities, so summer plans are already made. Location - the part that makes daily life easy: Healthcare next door. WakeMed Apex Healthplex and multiple UNC/Rex-affiliated medical offices are minutes away, with major Cary and Raleigh hospital systems a short drive out. Shopping and dining both ways. Everyday essentials and Apex favorites like Beaver Creek Commons are close, with the full retail and restaurant scene of Cary and Raleigh a quick trip away. Highways at your fingertips. Fast access to US-64, NC-55, and the NC-540 corridor connects you to the entire Triangle with ease. Airport in reach. RDU International Airport is a short, convenient drive, ideal for commuters and travelers alike. Greenway access. Nearby greenway and trail connections put walking, running, and biking right outside your door. RTP-ready. Research Triangle Park and the region's major employers are within an easy commute. This is the rare home where the previous owners did the work so you don't have to. Move in, plug in, and enjoy. Schedule your private showing today.
Property Features
Property Type: Residential - Single Family
Cooling: Ceiling Fan(s), Central Air
Days on Market: 110
Fenced: Yes
Fireplaces: 1
Garage: 2 car attached
Heating: Forced Air, Natural Gas
Home Style: Traditional, Transitional
Lot Size: 0.2 Acres
Roof Type: Architectural Shingle
Stories: 1.0
Year Built: 1997
Amenities
Ceiling Fan(s)
Chandelier
Crown Molding
Double Vanity
Eat-in Kitchen
Granite Counters
High Ceilings
High Speed Internet
Kitchen Island
Open Floorplan
Pantry
Primary Downstairs
Recessed Lighting
Smooth Ceilings
Soaking Tub
Vaulted Ceiling(s)
Walk-In Closet(s)
Walk-In Shower
Fenced Yard
Private Yard
Rain Gutters
Feature Descriptions
Appliances: Dishwasher, Dryer, Electric Range, Ice Maker, Microwave, Oven, Range, Refrigerator, Stainless Steel Appliance(s), Washer, Washer/Dryer, Water Heater
Association Amenities: Dog Park, Jogging Path, Park, Pool, Tennis Court(s), Trail(s)
Association Fee: $54/Monthly
Association Fee Includes: None
Building Area Total: 2771
Carport Y/N: No
Common Walls: No Common Walls
Community Features: Sidewalks, Suburban
Exterior: Brick, Vinyl Siding
Fencing: Fenced
Fireplace Features: Family Room, Living Room
Fireplace Y/N: Yes
Flooring: Carpet, Hardwood, Wood
GarageY/N: Yes
HeatingY/N: 1
HOA Y/N: Yes
Laundry: Inside, Laundry Room, Main Level, Washer Hookup
Lot Dimensions: 0
Lot Features: Few Trees
Open Parking Y/N: No
Parcel Number: 073219514422000 0228700
Parking Features: Attached, Driveway, Garage
Patio And Porch: Covered, Deck, Front Porch, Porch
Property Attached Y/N: No
Road Frontage: City Street
Rooms Total: 1
Senior Community Y/N: No
Sewer: Public Sewer
Spa Y/N: No
Structure Type: House, Site Built
Water: Public
Window Features: Double Pane Windows
Local Schools
High School: Apex High
Middle School: Apex Middle
Elementary School: Scotts Ridge Elementary
School District: Wake
Listed By / Shown By
Listed By
Agency Name: The Prosperous Agency
Agency Phone: 919-348-7303
Shown By
Agency Name: Key Realty Services, LLC
Agent Name: Tamecia Key
Agent Phone: Primary: (919) 971-3981
Estimate Your Payment
Estimated Payment
$ 2,668.41 per month $2,486.12 Principal & Interest $0.00 Property Tax (data not provided by mls) $182.29 Homeowner's InsuranceChange Payment Information
Doorify MLS Disclaimer - Listings marked with a Doorify MLS icon are provided courtesy of the Doorify MLS, of North Carolina, Internet Data Exchange Database. Brokers make an effort to deliver accurate information, but buyers should independently verify any information on which they will rely in a transaction. The listing broker shall not be responsible for any typographical errors, misinformation, or misprints, and they shall be held totally harmless from any damages arising from reliance upon this data. This data is provided exclusively for consumers' personal, non-commercial use. Copyright 2026 Doorify MLS, Inc. of North Carolina. All rights reserved.
Privacy Policy / DMCA Notice / ADA Accessibility


© 2026 Key Realty Services, LLC. All Rights Reserved. Key Realty Services LLC fully supports the principles of the Fair Housing Act and the Equal Opportunity Act. This office is Independently Owned and Operated.

This site is hosted, designed and copyright
© 1994 - 2026 by
Delta Media Group, Inc. -- Patent Pending --