
BEDS3
BATHS2 full
SQUARE FEET1,324
MLS#10181069
STATUSActive
PROPERTY TYPEResidential - Single Family
SUBDIVISIONRollingwood
SCHOOLWake
Listing Courtesy of:
Keller Williams Realty Cary
Agency Phone: 919-882-3200

Property Description
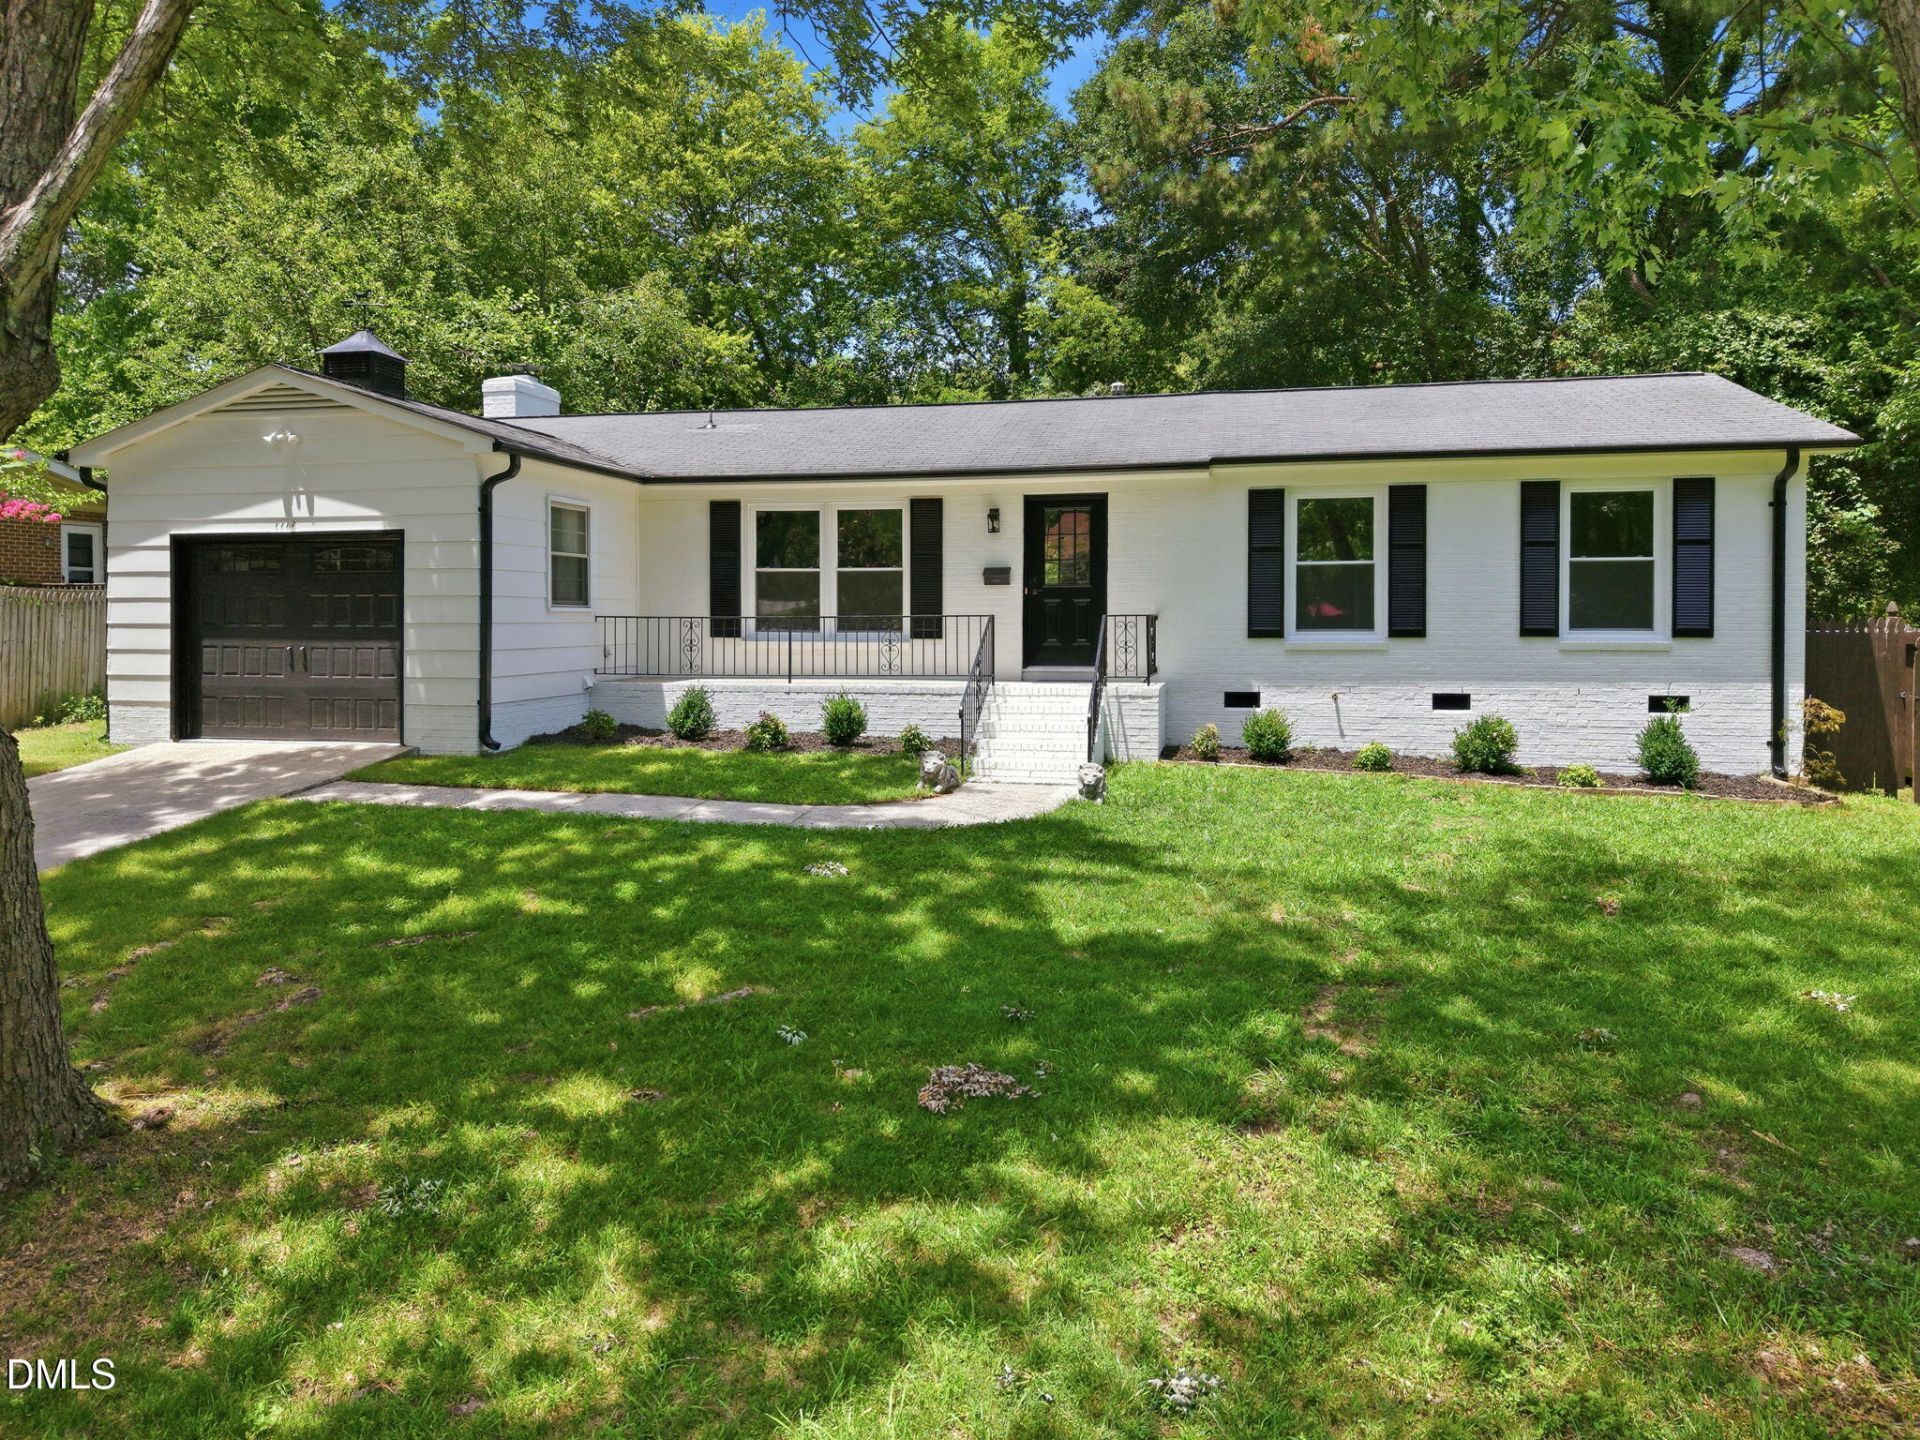
Welcome to this beautifully renovated ranch home in the heart of North Raleigh, offering the perfect blend of modern updates and timeless charm. This 3-bedroom, 2-bath home has been thoughtfully renovated throughout, providing comfortable one-level living in a highly desirable location. Step inside to discover a bright, refreshed interior featuring fresh paint, a completely renovated kitchen, and beautifully updated bathrooms. The kitchen showcases elegant quartz countertops, while the spacious primary suite boasts a stunning tiled shower, creating a relaxing retreat. The conditioned garage features a durable epoxy floor and offers exceptional flexibility, making it ideal for use as a home office, fitness space, workshop, or just your traditional garage. Every update has been carefully selected to deliver a move-in-ready home with both style and functionality. Conveniently located a few minutes from Downtown Raleigh and a short drive to North Hills, you'll enjoy convenient access to premier shopping, dining, entertainment, parks, and major commuter routes. Combining modern finishes with classic ranch-style living, 1117 Culpepper Lane is ready to welcome you home. Schedule your showing today!
Property Features
Property Type: Residential - Single Family
Cooling: Attic Fan, Central Air, Gas
Days on Market: 110
Fenced: Yes
Fireplaces: 1
Garage: 1 car attached
Heating: Forced Air
Home Style: Ranch
Lot Size: 0.23 Acres
Roof Type: Shingle
Stories: 1.0
Year Built: 1967
Amenities
Built-in Features
Shower Only
Separate Shower
Bathtub/Shower Combination
Quartz Counters
Rain Gutters
Storage
Fenced Yard
Feature Descriptions
Accessibility: No
Appliances: Built-In Electric Range, Dishwasher, Microwave, Refrigerator, Vented Exhaust Fan, Washer/Dryer
Available Date: 2026-07-24
Building Area Total: 1324
Carport Y/N: No
Exterior: Brick, Frame, Engineered Wood
Fireplace Features: Wood Burning
Fireplace Y/N: Yes
Flooring: Hardwood, Luxury Vinyl
GarageY/N: Yes
HeatingY/N: 1
HOA Y/N: No
Laundry: In Garage
Lot Dimensions: 0
Lot Features: Back Yard, Few Trees, Front Yard, Private
Open Parking Y/N: No
Parcel Number: 1714847178
Parking Features: Attached, Concrete, Garage, Garage Door Opener, Heated Garage, Inside Entrance
Patio And Porch: Front Porch
Property Attached Y/N: No
Rooms Total: 10
Senior Community Y/N: No
Sewer: Public Sewer
Spa Y/N: No
Structure Type: House, Site Built
Utilities: Electricity Connected, Natural Gas Connected, Sewer Connected, Water Connected
Water: Public
Window Features: Double Pane Windows, Screens
Local Schools
High School: William G Enloe High
Middle School: Martin Middle
Elementary School: Powell Elementary
School District: Wake
Listed By / Shown By
Listed By
Agency Name: Keller Williams Realty Cary
Agency Phone: 919-882-3200
Shown By
Agency Name: Key Realty Services, LLC
Agent Name: Tamecia Key
Agent Phone: Primary: (919) 971-3981
Estimate Your Payment
Estimated Payment
$ 1,788.90 per month $1,666.69 Principal & Interest $0.00 Property Tax (data not provided by mls) $122.21 Homeowner's InsuranceChange Payment Information
Doorify MLS Disclaimer - Listings marked with a Doorify MLS icon are provided courtesy of the Doorify MLS, of North Carolina, Internet Data Exchange Database. Brokers make an effort to deliver accurate information, but buyers should independently verify any information on which they will rely in a transaction. The listing broker shall not be responsible for any typographical errors, misinformation, or misprints, and they shall be held totally harmless from any damages arising from reliance upon this data. This data is provided exclusively for consumers' personal, non-commercial use. Copyright 2026 Doorify MLS, Inc. of North Carolina. All rights reserved.
Privacy Policy / DMCA Notice / ADA Accessibility


© 2026 Key Realty Services, LLC. All Rights Reserved. Key Realty Services LLC fully supports the principles of the Fair Housing Act and the Equal Opportunity Act. This office is Independently Owned and Operated.

This site is hosted, designed and copyright
© 1994 - 2026 by
Delta Media Group, Inc. -- Patent Pending --