
BEDS2
BATHS2 full 1 partial
SQUARE FEET1,786
MLS#10180911
STATUSPending
PROPERTY TYPEMulti Unit - Multiple
SUBDIVISIONGlenwood
Listing Courtesy of:
Rich Realty Group
Agency Phone: 919-710-0256

Property Description
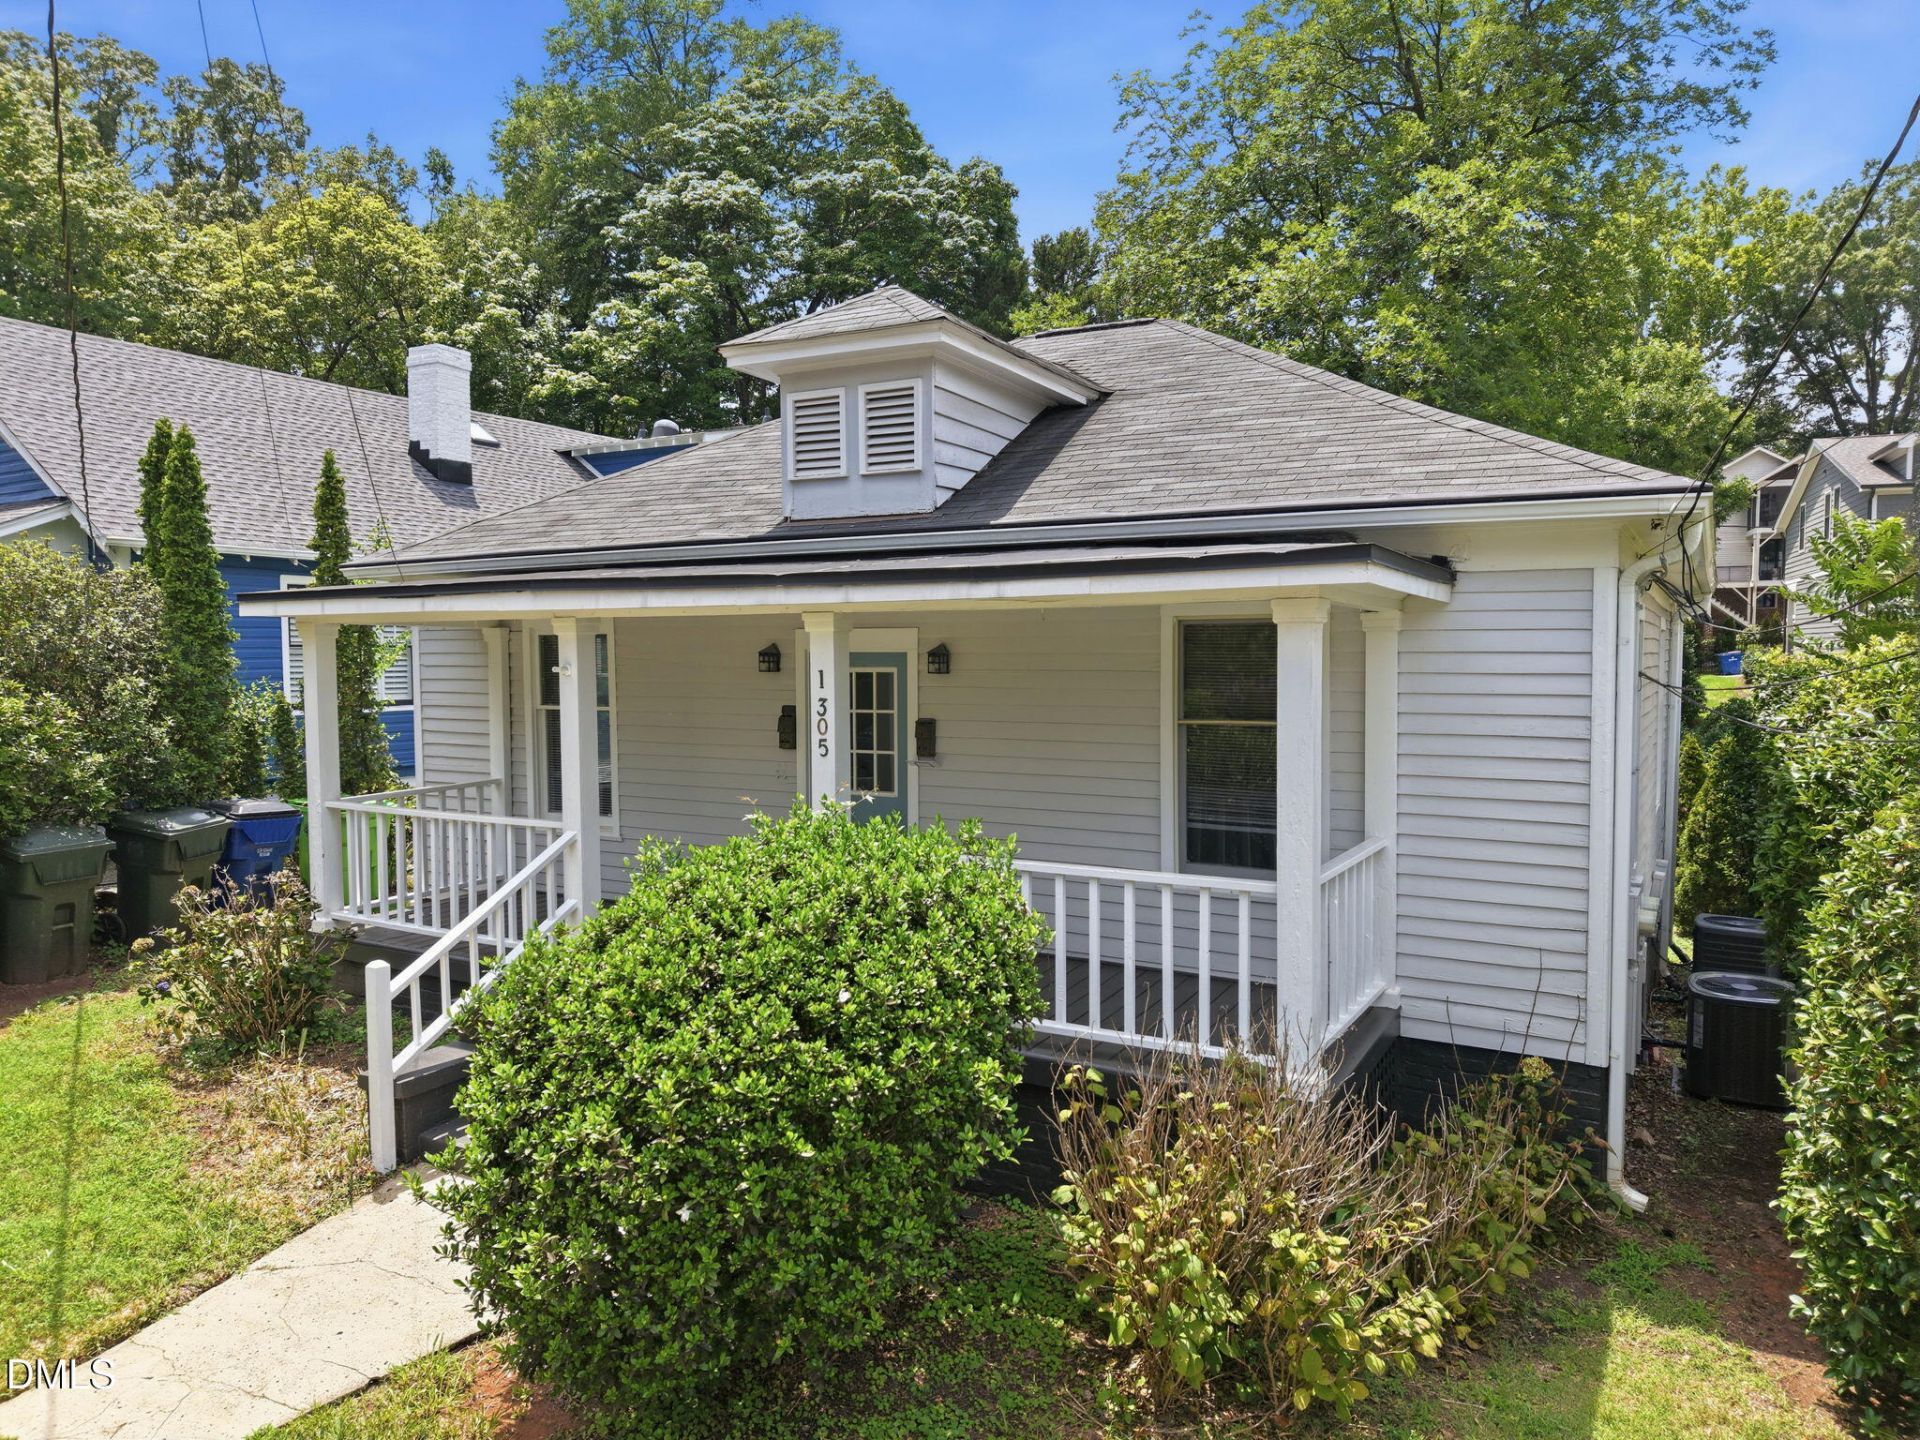
Step into a piece of Raleigh history at the Andrew J. Etheridge House, a charming early-20th-century home in the Glenwood-Brooklyn Historic District-one of Raleigh's earliest streetcar-era neighborhoods. With unmistakable curb appeal and a setting convenient to Five Points, The Village District and downtown, 1305 Filmore offers character, versatility and remarkable investment potential. Currently configured as a duplex, Units A and B each feature private entrances, a living/dining area, kitchen, bedroom and full bath. Additional lower-level flex space and laundry areas expand the possibilities, while rear decks-including elevated decks off the bedrooms-provide inviting outdoor retreats. The real surprise is the substantial detached two-car garage and partially finished accessory space, built in 1999 and accessed from the rear alley. The garage level includes abundant cabinetry, a fireplace and half bath, plus a separate tongue-and-groove-paneled room with a wood stove-ideal for a workshop, studio or creative escape. Upstairs, generous windows, natural light and beautiful hardwood floors create an inspiring office, guest suite or potential bedroom. With separate entrances on each level, the detached building offers exciting possibilities for a home office, studio, guest quarters or additional rental income.
Property Features
Property Type: Multi Unit - Multiple
Basement: Yes
Basement: Daylight, Finished, Interior Entry, Walk-Out Access
Cooling: Central Air, Electric, Heat Pump, Multi Units, Separat
Days on Market: 110
Fenced: Yes
Fireplaces: 1
Garage: 2
Heating: Fireplace(s), Forced Air, Heat Pump
Home Style: Bungalow, National Historic Designation
Lot Size: 0.27 Acres
Roof Type: Metal, Shingle
Stories: 1.0
Year Built: 1915
Amenities
Ceiling Fan(s)
Crown Molding
Eat-in Kitchen
Laminate Counters
Balcony
Private Yard
Rain Gutters
Feature Descriptions
Appliances: Dishwasher, Electric Range, Free-Standing Electric Range, Free-Standing Range, Free-Standing Refrigerator, Microwave, Range, Range Hood, Refrigerator
Building Area Total: 1786
Carport Y/N: No
Common Walls: 1 Common Wall
Community Features: Historical Area, Park, Street Lights
Exterior: Masonite, Wood Siding
Fencing: Back Yard, Fenced
Fireplace Features: Masonry, Raised Hearth
Fireplace Y/N: Yes
Flooring: Carpet, Hardwood, Laminate, Tile, Wood
GarageY/N: Yes
HeatingY/N: 1
HOA Y/N: No
Laundry: Electric Dryer Hookup, In Unit, Inside, Lower Level, Washer Hookup
Lot Dimensions: 0
Lot Features: Back Yard, Front Yard, Landscaped
Open Parking Y/N: Yes
Parcel Number: 170415542720000 0021019
Parking Features: Detached, Garage, Garage Door Opener, Garage Faces Rear, Parking Pad
Parking Spaces: 4
Patio And Porch: Covered, Deck, Front Porch, Patio, Porch
Property Attached Y/N: No
Senior Community Y/N: No
Sewer: Public Sewer
Spa Y/N: No
Structure Type: Duplex
Water: Public
Window Features: Double Pane Windows
Listed By / Shown By
Listed By
Agency Name: Rich Realty Group
Agency Phone: 919-710-0256
Shown By
Agency Name: Key Realty Services, LLC
Agent Name: Tamecia Key
Agent Phone: Primary: (919) 971-3981
Estimate Your Payment
Estimated Payment
$ 3,411.29 per month $3,178.25 Principal & Interest $0.00 Property Tax (data not provided by mls) $233.04 Homeowner's InsuranceChange Payment Information
Doorify MLS Disclaimer - Listings marked with a Doorify MLS icon are provided courtesy of the Doorify MLS, of North Carolina, Internet Data Exchange Database. Brokers make an effort to deliver accurate information, but buyers should independently verify any information on which they will rely in a transaction. The listing broker shall not be responsible for any typographical errors, misinformation, or misprints, and they shall be held totally harmless from any damages arising from reliance upon this data. This data is provided exclusively for consumers' personal, non-commercial use. Copyright 2026 Doorify MLS, Inc. of North Carolina. All rights reserved.
Privacy Policy / DMCA Notice / ADA Accessibility


© 2026 Key Realty Services, LLC. All Rights Reserved. Key Realty Services LLC fully supports the principles of the Fair Housing Act and the Equal Opportunity Act. This office is Independently Owned and Operated.

This site is hosted, designed and copyright
© 1994 - 2026 by
Delta Media Group, Inc. -- Patent Pending --