
BEDS5
BATHS6 full 1 partial
SQUARE FEET8,350
MLS#10180875
STATUSActive
PROPERTY TYPEResidential - Single Family
SUBDIVISIONAlpine Creek Estates
SCHOOLWake
Listing Courtesy of:
Coldwell Banker HPW
Agency Phone: 919-847-6767

Property Description
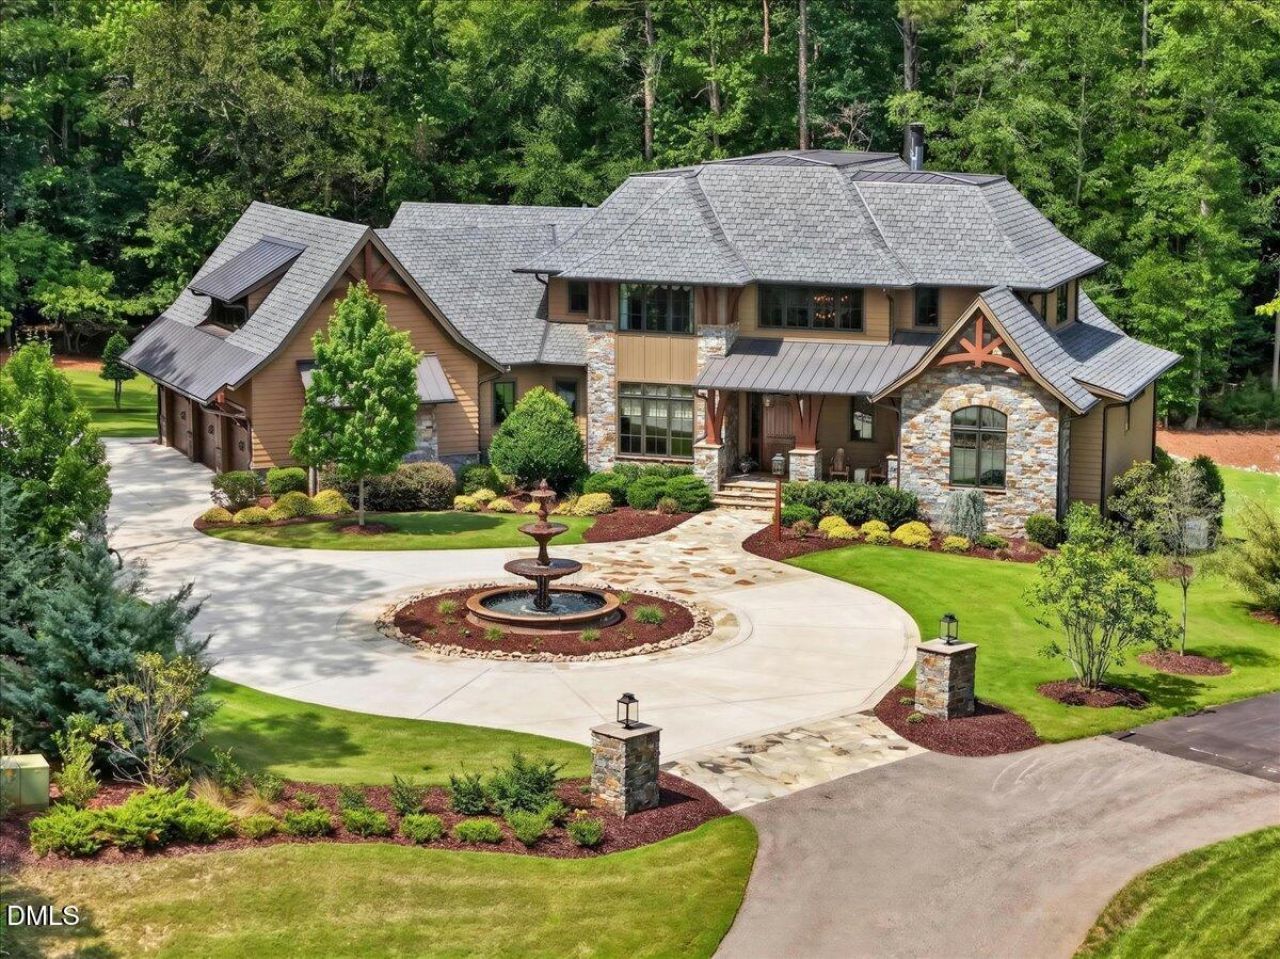
Welcome to 1421 Alpine Creek, a luxurious single-family home in the prestigious gated community of Alpine Creek. This stunning property features 5 bedrooms and 6.5 bathrooms, offering ample space for you and your family to live and grow comfortably. Upon arrival, you'll be greeted by a private cul-de-sac lot and a beautifully landscaped entrance. The exterior of the home exudes a timeless elegance with its stone and cement shake lodge-style design, complemented by heavy timber accents. The property boasts multiple gas lanterns, a three-tiered European fountain in the loop driveway, and a prancing stallion sculpture in the front yard, adding a touch of grandeur. Designed to perfection, this home is equipped with top-of-the-line features and amenities. You'll find an abundance of natural light throughout thanks to the oversized entry door and the two-story foyer with a contemporary lighted staircase and cast iron railing. The 10-inch-wide plank-engineered hardwood flooring adds warmth and character to the space. Aluminum casement windows and 8-ft solid core doors exemplify the superior quality of construction. The property's main level offers a wet bar, complete with an ice maker, refrigerator, and a glass-front-conditioned wine cellar. The great room features heavy wood beam accents and a stone fireplace with gas logs, creating a cozy atmosphere for relaxation. Beyond the 16ft great room sliding doors is a huge stone-floored screen porch with a wood-burning stone fireplace and infrared ceiling heaters, perfect for entertaining. The retractable Phantom Executive Screen on the back wall ensures that you can enjoy the outdoors, pest-free. The kitchen and interconnected scullery is a chef's dream built for entertainment. Thermador built-in appliances surrounded by custom island cabinetry topped with a colossal single slab of Exotic Taj Mahal Quartzite. The decorative hammered and strapped hood in bronze and copper tones set under a natural stone arch completes the wonderful artistry of the space. The primary bedroom is a true retreat, with vaulted ceilings, oversized rustic beams, and a contemporary stone linear fireplace. The primary bathroom offers ultimate relaxation with its white marble countertops, floor-standing solid surface tub, multi-valve rain-headwalk-in shower, and a built-in infrared sauna to enhance your overall health. Now to the closets fit for a King and Queen. His closet is oversized, but her closet is a 550 sq ft two-story masterpiece with a stunning 10 ft crystal chandelier and custom glass-front lighted cabinets unique all unto its own. The lower level includes an encased concrete safe room and an exceptional mirrored fitness room, to be envied by most hotels. The Epson 4k projector is at the heart of a 12-seat double-door theater. Integrated Control 4 system feeds the theatre and the AV needs throughout the house. Another large game room slider leads to a covered patio with an above ground hot tub, and an expansive and private backyard with plans and space to accommodate a large in ground pool. The pool bathroom and changing room have already been finished. The house includes an automatic standby generator and a Very extensive network of cameras surveying the property 360 providing a higher level of comfort and safety. In addition to the two first-floor bedrooms, the second floor includes three full bedrooms, 3 full bathrooms, a playroom, and an additional 1100 sq ft +/- of unfinished space for expansion or storage. For those who love dining out, there are plenty of options within close proximity. Additionally, there are various shopping centers and entertainment venues nearby, ensuring that you're never far from excitement. Don't miss this incredible opportunity to own a truly exceptional property in a sought-after neighborhood. Contact us today to schedule a private viewing and make this exquisite home yours.
Property Features
Property Type: Residential - Single Family
Basement: Yes
Basement: Concrete, Daylight, Exterior Entry, Finished, French Drain, Heated, Interior Entry, Partial, Storage Space, Unheated
Cooling: Central Air, ENERGY STAR Qualified Equipment, Gas, Mu
Days on Market: 110
Fireplaces: 2
Garage: 3 car attached
Heating: Central, ENERGY STAR Qualified Equipment, Exhaust Fa
Home Style: Arts & Crafts, Cottage, Farmhouse, Rustic, Traditional
Lot Size: 2.11 Acres
Roof Type: Asphalt, Metal
Stories: 3.0
Year Built: 2020
Amenities
Bathtub/Shower Combination
Beamed Ceilings
Bidet
Bookcases
Breakfast Bar
Built-in Features
Butler's Pantry
Cathedral Ceiling(s)
Ceiling Fan(s)
Chandelier
Crown Molding
Double Vanity
Dressing Room
Dry Bar
Dual Closets
Eat-in Kitchen
Entrance Foyer
Granite Counters
High Ceilings
High Speed Internet
Keeping Room
Kitchen Island
Kitchen/Dining Room Combination
Low Flow Plumbing Fixtures
Natural Woodwork
Nursery
Open Floorplan
Pantry
Primary Downstairs
Quartz Counters
Recessed Lighting
Room Over Garag
Balcony
Barbecue
Built-in Barbecue
Outdoor Grill
Private Yard
Rain Gutters
Smart Camera(s)/Recording
Smart Irrigation
Smart Light(s)
Storage
Feature Descriptions
Appliances: Bar Fridge, Built-In Electric Oven, Built-In Electric Range, Built-In Freezer, Built-In Gas Oven, Built-In Gas Range, Built-In Range, Built-In Refrigerator, Chlorinator, Convection Oven, Cooktop, Dishwasher, Disposal, Double Oven, Dryer, Electric Oven, ENERGY STAR Qualified Appliances, ENERGY STAR Qualified Dishwasher, ENERGY STAR Qualified Dryer, ENERGY STAR Qualified Freezer, ENERGY STAR Qualified Refrigerator, ENERGY STAR Qualified Washer, ENERGY STAR Qualified Water Heater, Exhaust Fan, Free-Standing Gas Oven, Free-
Association Amenities: Maintenance Grounds, Spa/Hot Tub
Association Fee: $250/Monthly
Association Fee Includes: Maintenance Grounds
Building Area Total: 8350
Carport Y/N: No
Common Walls: No Common Walls, No One Above, No One Below
Community Features: Gated, Street Lights, Suburban
Door Features: ENERGY STAR Qualified Doors
Exterior: Asphalt, Cement Siding, Concrete, Fiber Cement, Foam I
Fencing: Electric, Gate, Partial
Fireplace Features: Bedroom, Factory Built, Fireplace Screen, Gas, Gas Log, Gas Starter, Great Room, Living Room, Masonry, Prefabricated, Raised Hearth, Sealed Combustion, Stone, Wood Burning
Fireplace Y/N: Yes
Flooring: Carpet, Ceramic Tile, Concrete, Hardwood, Plank, Tile, Wood
GarageY/N: Yes
Gated Property: Y
HeatingY/N: 1
HOA Y/N: Yes
Hot Tub: Yes
Laundry: Common Area, Electric Dryer Hookup, Laundry Room, Lower Level, Main Level, Multiple Locations, Upper Level
Lot Dimensions: 0
Lot Features: Back Yard, Cul-De-Sac, Front Yard, Gentle Sloping, Hardwood Trees, Landscaped, Many Trees, Rolling Slope, Sprinklers In Rear
Open Parking Y/N: No
Parcel Number: 1719.02-87-3863.000
Parking Features: Additional Parking, Attached, Basement, Circular Driveway, Concrete, Driveway, Electric Gate, Garage, Garage Door Opener, Garage Faces Side, Gated, Guest, Parking Pad, Storage
Patio And Porch: Front Porch, Patio, Porch, Screened
Property Attached Y/N: No
Road Frontage: Private Road, Other
Road Surface: Other
Rooms Total: 18
Senior Community Y/N: No
Sewer: Aerobic Septic
Spa Y/N: No
Special View Info: Trees/Woods
Structure Type: Site Built
Utilities: Cable Available, Cable Connected, Electricity Available, Electricity Connected, Natural Gas Available, Natural Gas Connected, Phone Not Available, Water Connected, Underground Utilities
Water: Private, Well
Window Features: Blinds, Double Pane Windows, Low-Emissivity Windows, Window Coverings, Window Treatments
Local Schools
High School: Millbrook High
Middle School: West Millbrook Middle
Elementary School: Brassfield Road Elementary
School District: Wake
Listed By / Shown By
Listed By
Agency Name: Coldwell Banker HPW
Agency Phone: 919-847-6767
Shown By
Agency Name: Key Realty Services, LLC
Agent Name: Tamecia Key
Agent Phone: Primary: (919) 971-3981
Estimate Your Payment
Estimated Payment
$ 16,608.16 per month $15,473.58 Principal & Interest $0.00 Property Tax (data not provided by mls) $1,134.58 Homeowner's InsuranceChange Payment Information
Doorify MLS Disclaimer - Listings marked with a Doorify MLS icon are provided courtesy of the Doorify MLS, of North Carolina, Internet Data Exchange Database. Brokers make an effort to deliver accurate information, but buyers should independently verify any information on which they will rely in a transaction. The listing broker shall not be responsible for any typographical errors, misinformation, or misprints, and they shall be held totally harmless from any damages arising from reliance upon this data. This data is provided exclusively for consumers' personal, non-commercial use. Copyright 2026 Doorify MLS, Inc. of North Carolina. All rights reserved.
Privacy Policy / DMCA Notice / ADA Accessibility


© 2026 Key Realty Services, LLC. All Rights Reserved. Key Realty Services LLC fully supports the principles of the Fair Housing Act and the Equal Opportunity Act. This office is Independently Owned and Operated.

This site is hosted, designed and copyright
© 1994 - 2026 by
Delta Media Group, Inc. -- Patent Pending --