
BEDS2
BATHS2 full
SQUARE FEET982
MLS#10180787
STATUSActive
PROPERTY TYPEResidential - Condominium
SUBDIVISIONBrighthurst Condos
SCHOOLWake
Listing Courtesy of:
Coldwell Banker Advantage
Agency Phone: 919-847-2222

Property Description
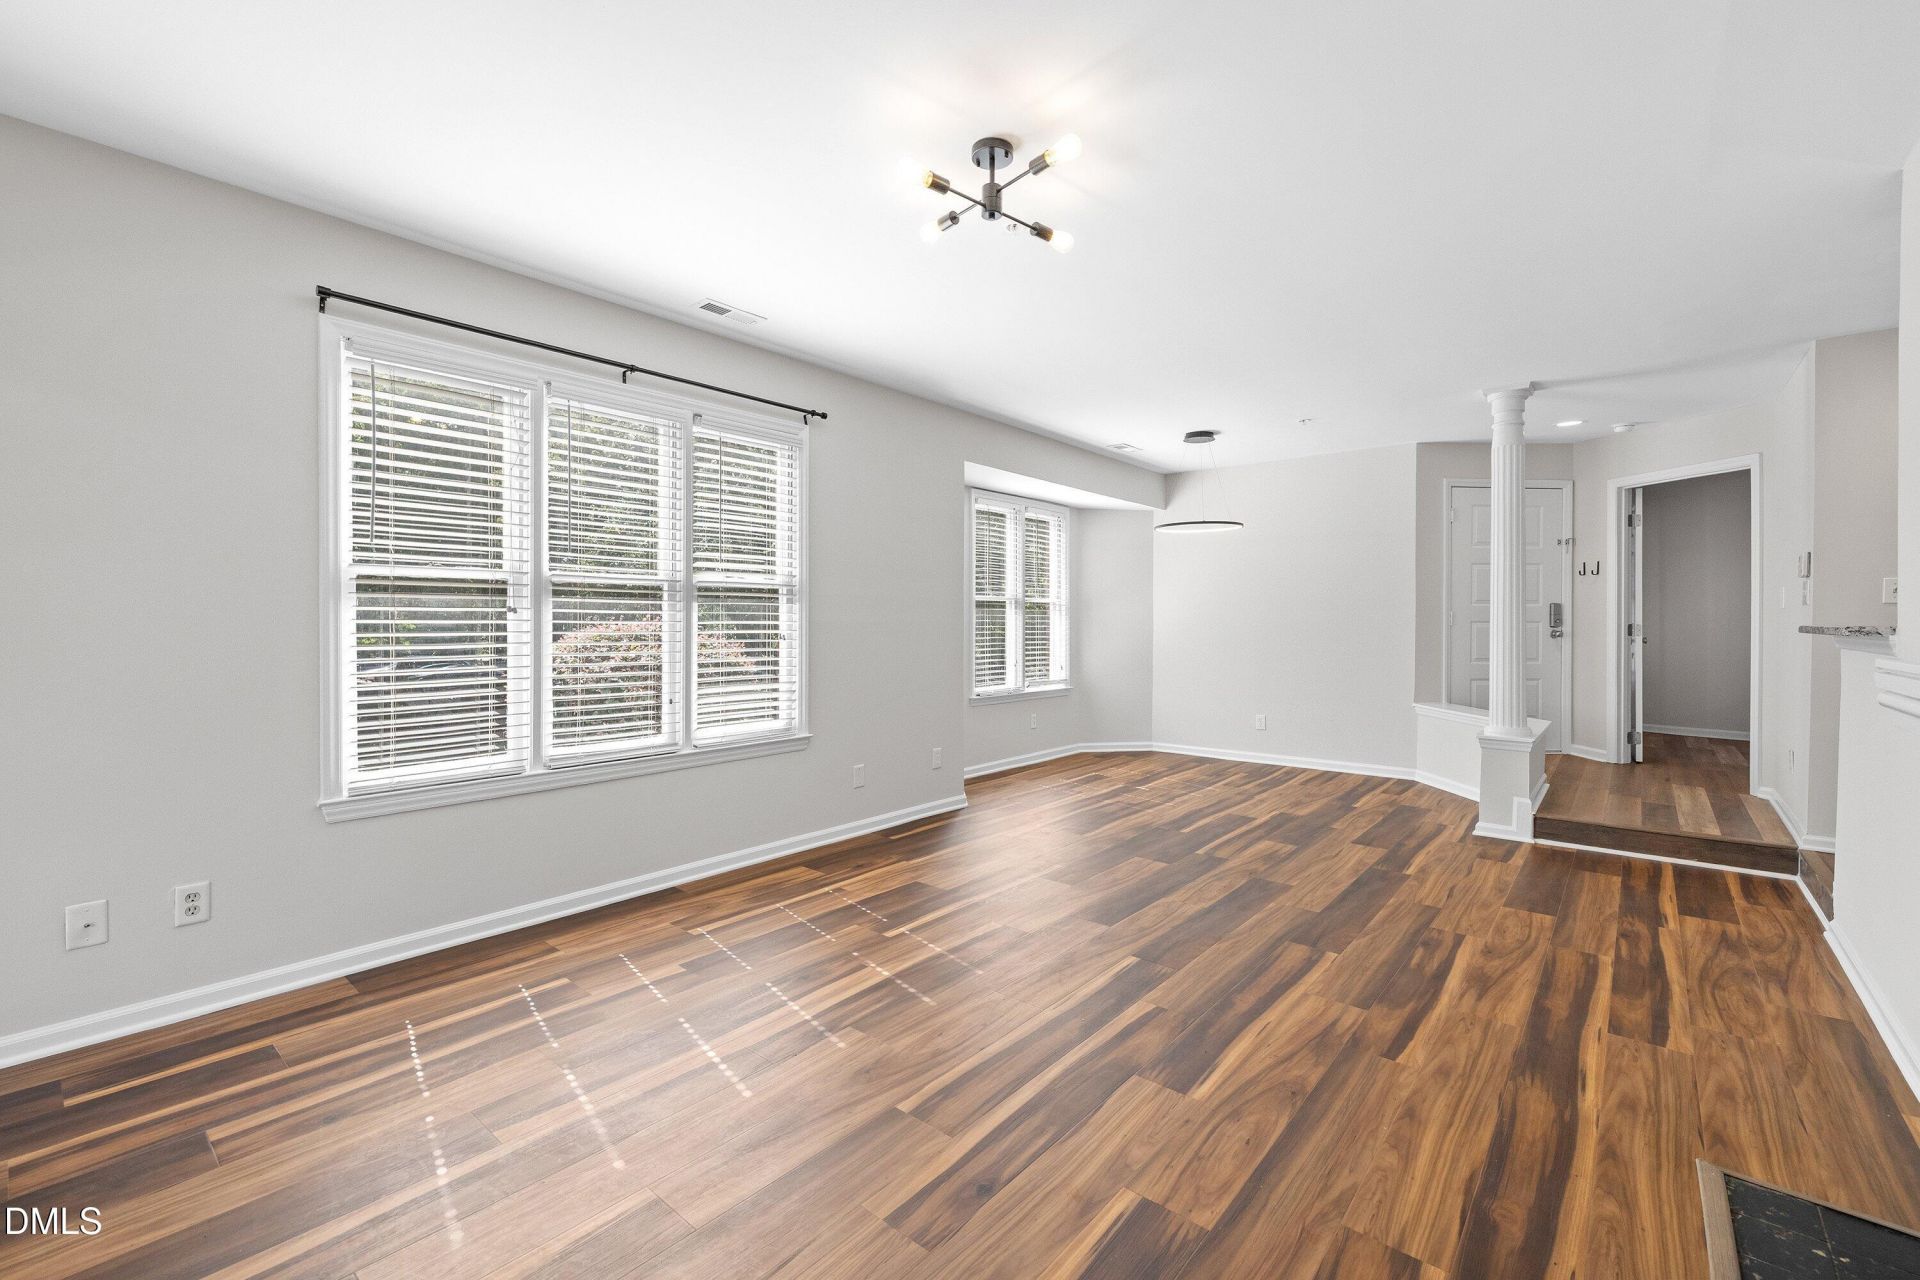
Looking for a first-floor, updated light & bright corner unit condo with a covered patio just minutes from Downtown Raleigh?!?! This is it! Perfectly positioned in one of Raleigh's most desirable areas - walkable to Fred Fletcher Park, Village District, Five Points, Glenwood South and close to Downtown Raleigh! This move-in-ready 2-bedroom, 2-bath low maintenance home offers the convenience today's buyers are searching for with a split-bedroom floor plan, ideal for guests, roommates, or a home office. Step inside to discover luxury vinyl plank flooring & fresh paint throughout, abundant natural light, and an open-concept layout designed for everyday living and entertaining. The updated kitchen features granite countertops, stainless steel appliances, new dishwasher (2025), white cabinets, and updated lighting, all overlooking the dedicated dining area and spacious living room with a cozy wood-burning fireplace, built-in shelving, and large sliding glass doors leading to a covered private patio overlooking the peaceful courtyard-the perfect spot for morning coffee or evening relaxation. The spacious primary suite offers a walk-in closet with custom shelving and an updated ensuite bath, while the secondary bedroom also features a large closet with built-ins and direct access to an updated full bath with a walk-in shower, creating an ideal layout for privacy. This condo also features a hard to find walk-in laundry room with shelving for extra storage! The refrigerator, washer, and dryer all convey with the home, making it truly move-in ready. Enjoy resort-style amenities with the neighborhood pool, then leave your car behind and walk to Fred Fletcher Park, the Village District, Five Points, Glenwood South, and a quick commute to Downtown Raleigh! Walkable to restaurants, coffee shops, boutiques, and green spaces. With quick access to Downtown Raleigh and Raleigh nightlife! Wade Avenue, I-440, I-40, and US-70 are a quick effortless commute. Major updates provide peace of mind with a new water heater and recently fully serviced HVAC. Whether you're searching for a first-floor condo, updated condo in Raleigh, lock-and-leave lifestyle, investment opportunity, or a walkable location near Downtown Raleigh, this home checks every box!
Property Features
Property Type: Residential - Condominium
Cooling: Central Air
Days on Market: 110
Fireplaces: 1
Heating: Central
Home Style: Traditional, Transitional
Roof Type: Other
Year Built: 1985
Amenities
Built-in Features
Ceiling Fan(s)
Chandelier
Entrance Foyer
Granite Counters
High Speed Internet
Open Floorplan
Primary Downstairs
Walk-in Closet(s)
Dining L
Walk-in Shower
Smooth Ceilings
Other
Private Entrance
Rain Gutters
Feature Descriptions
Accessibility: No
Appliances: Dryer, Disposal, Dishwasher, Electric Oven, Microwave, Refrigerator, Stainless Steel Appliance(s), Washer, Water Heater
Association Amenities: Landscaping, Maintenance Grounds, Management, Maintenance Structure, Parking, Pool, Trash, Water
Association Fee: $366.39/Monthly
Association Fee Includes: Maintenance Grounds, Maintenance Structure, Trash, Water, Road Maintenance
Building Area Total: 982
Carport Y/N: No
Common Walls: 2+ Common Walls, No One Below
Community Features: Pool, Street Lights, Sidewalks
Door Features: Sliding Doors, Storm Door(s)
Exterior: Wood Siding
Fireplace Features: Living Room, Wood Burning
Fireplace Y/N: Yes
Flooring: Carpet, Luxury Vinyl, Tile
GarageY/N: No
HeatingY/N: 1
HOA Y/N: Yes
Laundry: Laundry Room, Main Level
Open Parking Y/N: Yes
Parcel Number: 1704345802
Parking Features: Paved, Parking Lot
Parking Spaces: 2
Patio And Porch: Patio
Property Attached Y/N: No
Rooms Total: 7
Senior Community Y/N: No
Sewer: Public Sewer
Spa Y/N: No
Structure Type: Site Built
Water: Public
Local Schools
High School: Needham Broughton High
Middle School: Oberlin Middle
Elementary School: Wiley Elementary
School District: Wake
Listed By / Shown By
Listed By
Agency Name: Coldwell Banker Advantage
Agency Phone: 919-847-2222
Shown By
Agency Name: Key Realty Services, LLC
Agent Name: Tamecia Key
Agent Phone: Primary: (919) 971-3981
Estimate Your Payment
Estimated Payment
$ 1,494.31 per month $1,392.22 Principal & Interest $0.00 Property Tax (data not provided by mls) $102.08 Homeowner's InsuranceChange Payment Information
Doorify MLS Disclaimer - Listings marked with a Doorify MLS icon are provided courtesy of the Doorify MLS, of North Carolina, Internet Data Exchange Database. Brokers make an effort to deliver accurate information, but buyers should independently verify any information on which they will rely in a transaction. The listing broker shall not be responsible for any typographical errors, misinformation, or misprints, and they shall be held totally harmless from any damages arising from reliance upon this data. This data is provided exclusively for consumers' personal, non-commercial use. Copyright 2026 Doorify MLS, Inc. of North Carolina. All rights reserved.
Privacy Policy / DMCA Notice / ADA Accessibility


© 2026 Key Realty Services, LLC. All Rights Reserved. Key Realty Services LLC fully supports the principles of the Fair Housing Act and the Equal Opportunity Act. This office is Independently Owned and Operated.

This site is hosted, designed and copyright
© 1994 - 2026 by
Delta Media Group, Inc. -- Patent Pending --