
BEDS3
BATHS2 full 1 partial
SQUARE FEET2,277
MLS#10180775
STATUSActive
PROPERTY TYPEResidential - Single Family
SUBDIVISIONJade Creek
SCHOOLChapelHillCarrboro
Listing Courtesy of:
Ramsey Realtors Team Inc
Agency Phone: 919-427-4328

Property Description
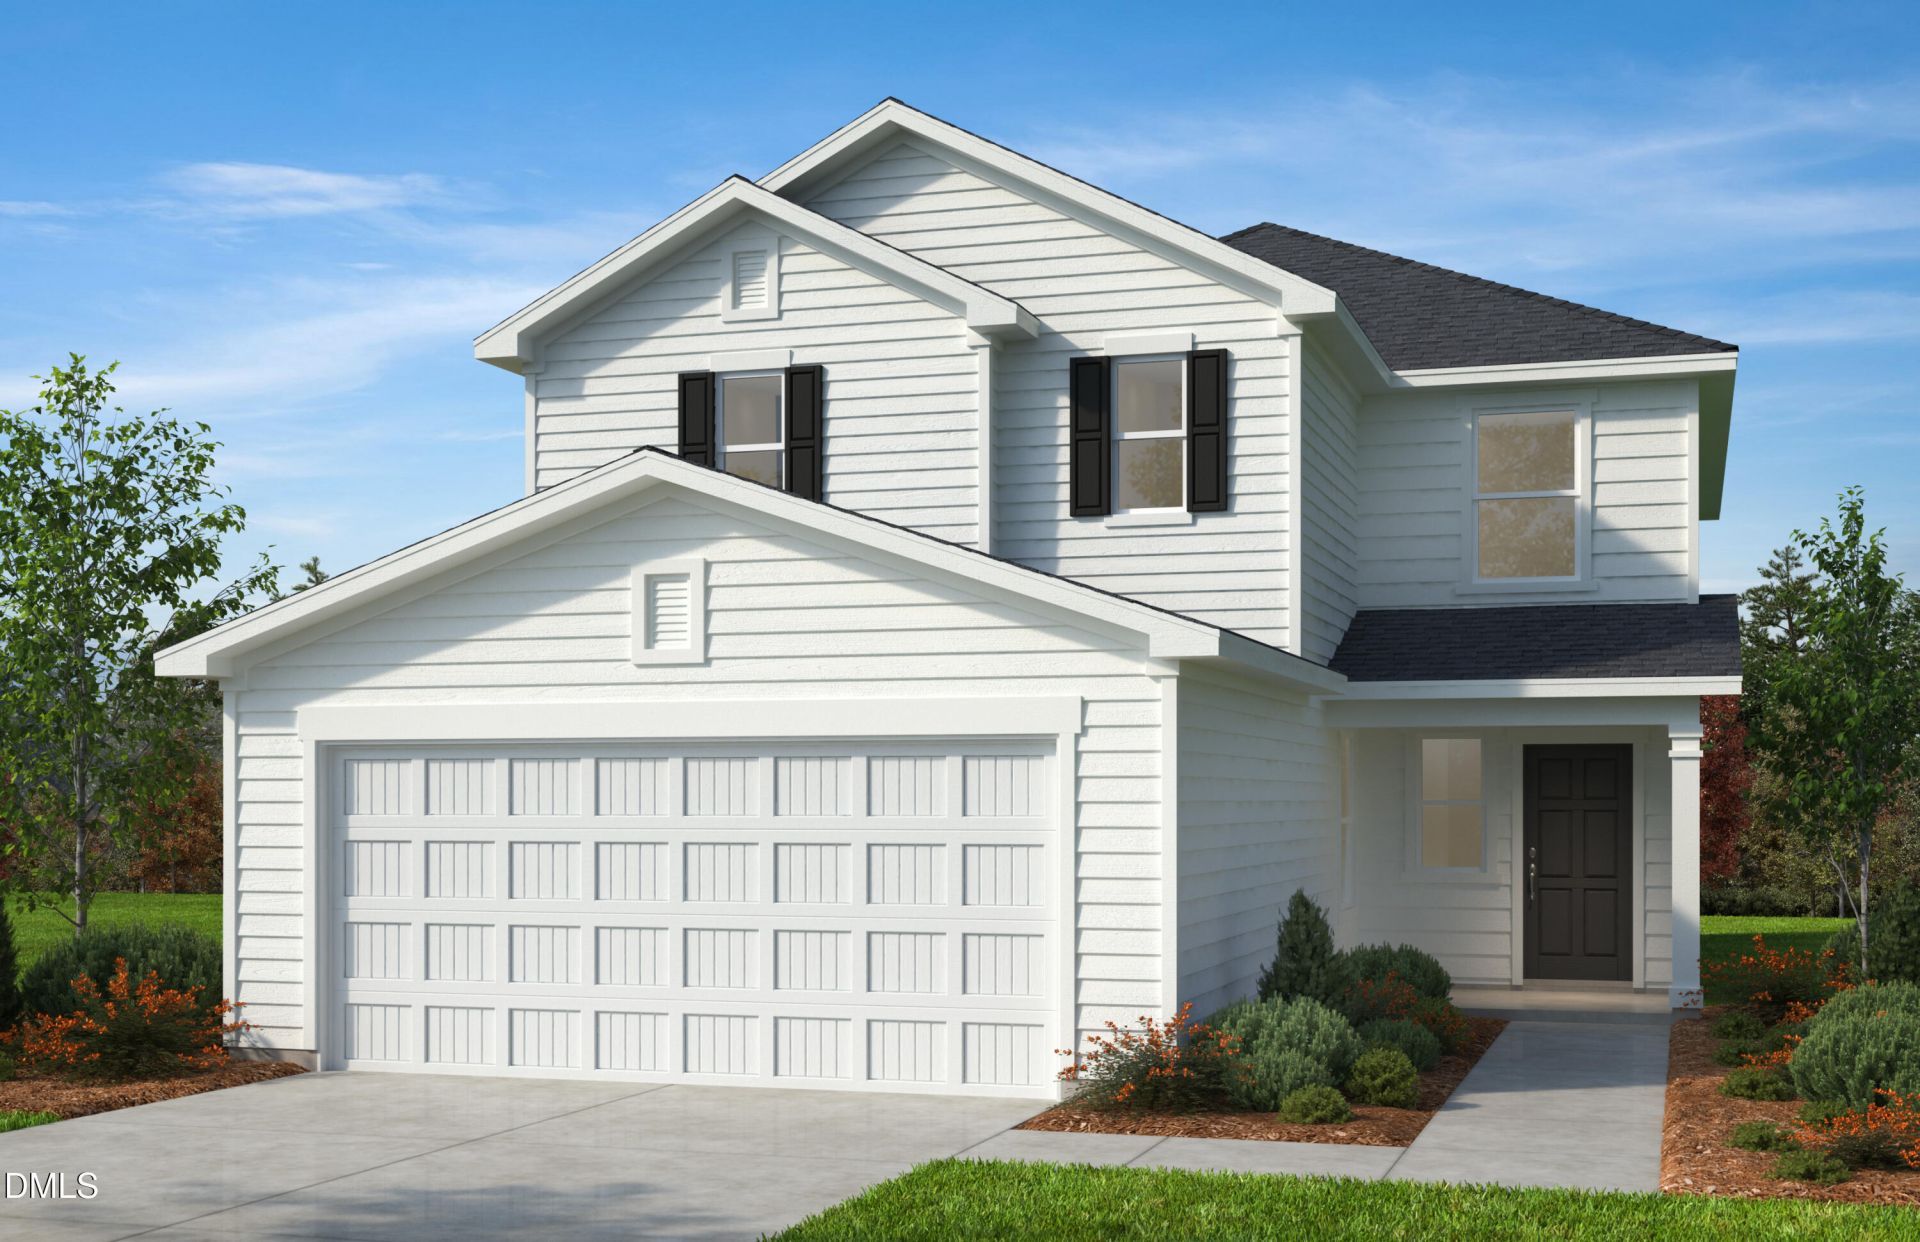
*HOME NOT YET STARTED* Buyer has the opportunity to personalize their options on this plan. This is model home photography for illustrative purposes only. This 2,277 sq ft home will offer 3-4 bedrooms, 2.5-3 baths, and a 2-car garage. The first floor features a wide foyer, open-concept kitchen with pantry, dining nook, and spacious family room, plus a versatile den/office space. Upstairs includes a large primary suite with walk-in closet, two additional bedrooms, full bath, and loft space. Personalize selections at the KB Home Design Studio. Convert the first-floor den into a 4th Bedroom with full Bath, perfect for guests or multi-generational living. Standard features include granite countertops, built-in USB charging port, birch cabinets, luxury vinyl plank flooring, fiber cement siding, and ENERGY STARà? certification. Community amenities include a playground, walking trail, play (soccer) field and community gathering area. Students attend highly ranked Chapel Hill-Carrboro City Schools. Convenient to I-40, I-540 & Hwy 86. Short drive to Duke Hospital, UNC Chapel Hill and Duke University. Optional structural selections: gourmet kitchen, gas range or cooktop, family room fireplace, double doors at den, screened covered patio, extended patio, garden tub and walk-in shower in primary bath, and laundry upper cabinets.
Property Features
Property Type: Residential - Single Family
Cooling: Dual
Days on Market: 110
Garage: 2 car attached
Heating: Natural Gas
Home Style: Traditional
Lot Size: 0.1 Acres
Roof Type: Shingle
Stories: 2.0
Year Built: 2026
Amenities
Granite Counters
High Ceilings
Pantry
Smart Thermostat
Storage
Walk-in Closet(s)
WaterSense Fixture(s)
Separate Shower
Walk-in Shower
Smooth Ceilings
Master Downstairs
Feature Descriptions
Accessibility: No
Appliances: Disposal, Dishwasher, Electric Range, Microwave
Association Amenities: Trail(s)
Association Fee: $96.25/Quarterly
Association Fee Includes: None
Building Area Total: 2277
Carport Y/N: No
Common Walls: No Common Walls
Community Features: Curbs, Street Lights, Sidewalks
Exterior: Fiber Cement, Low VOC Insulation
Fireplace Y/N: No
Flooring: Carpet, Luxury Vinyl
GarageY/N: Yes
HeatingY/N: 1
HOA Y/N: Yes
Laundry: Electric Dryer Hookup, Laundry Room, Upper Level, Washer Hookup
Lot Dimensions: 0
Lot Features: Landscaped
Open Parking Y/N: No
Parcel Number: 9860803885
Parking Features: Attached, Concrete, Driveway, Garage Faces Front, Garage
Patio And Porch: Patio
Property Attached Y/N: No
Road Surface: Asphalt
Rooms Total: 8
Senior Community Y/N: No
Sewer: Public Sewer
Spa Y/N: No
Structure Type: Site Built
Water: Public
Window Features: ENERGY STAR Qualified Windows
Local Schools
High School: Chapel Hill High
Middle School: Charles and Lucil
Elementary School: Morris Grove Elem
School District: ChapelHillCarrboro
Listed By / Shown By
Listed By
Agency Name: Ramsey Realtors Team Inc
Agency Phone: 919-427-4328
Shown By
Agency Name: Key Realty Services, LLC
Agent Name: Tamecia Key
Agent Phone: Primary: (919) 971-3981
Estimate Your Payment
Estimated Payment
$ 2,450.62 per month $2,283.21 Principal & Interest $0.00 Property Tax (data not provided by mls) $167.41 Homeowner's InsuranceChange Payment Information
Doorify MLS Disclaimer - Listings marked with a Doorify MLS icon are provided courtesy of the Doorify MLS, of North Carolina, Internet Data Exchange Database. Brokers make an effort to deliver accurate information, but buyers should independently verify any information on which they will rely in a transaction. The listing broker shall not be responsible for any typographical errors, misinformation, or misprints, and they shall be held totally harmless from any damages arising from reliance upon this data. This data is provided exclusively for consumers' personal, non-commercial use. Copyright 2026 Doorify MLS, Inc. of North Carolina. All rights reserved.
Privacy Policy / DMCA Notice / ADA Accessibility


© 2026 Key Realty Services, LLC. All Rights Reserved. Key Realty Services LLC fully supports the principles of the Fair Housing Act and the Equal Opportunity Act. This office is Independently Owned and Operated.

This site is hosted, designed and copyright
© 1994 - 2026 by
Delta Media Group, Inc. -- Patent Pending --