
BEDS3
BATHS2 full 1 partial
SQUARE FEET1,702
MLS#10180755
STATUSActive
PROPERTY TYPEResidential - Townhouse
SUBDIVISIONRichland Hills
SCHOOLFranklin
Listing Courtesy of:
Better Homes & Gardens Real Es
Agency Phone: 919-439-2168

Property Description
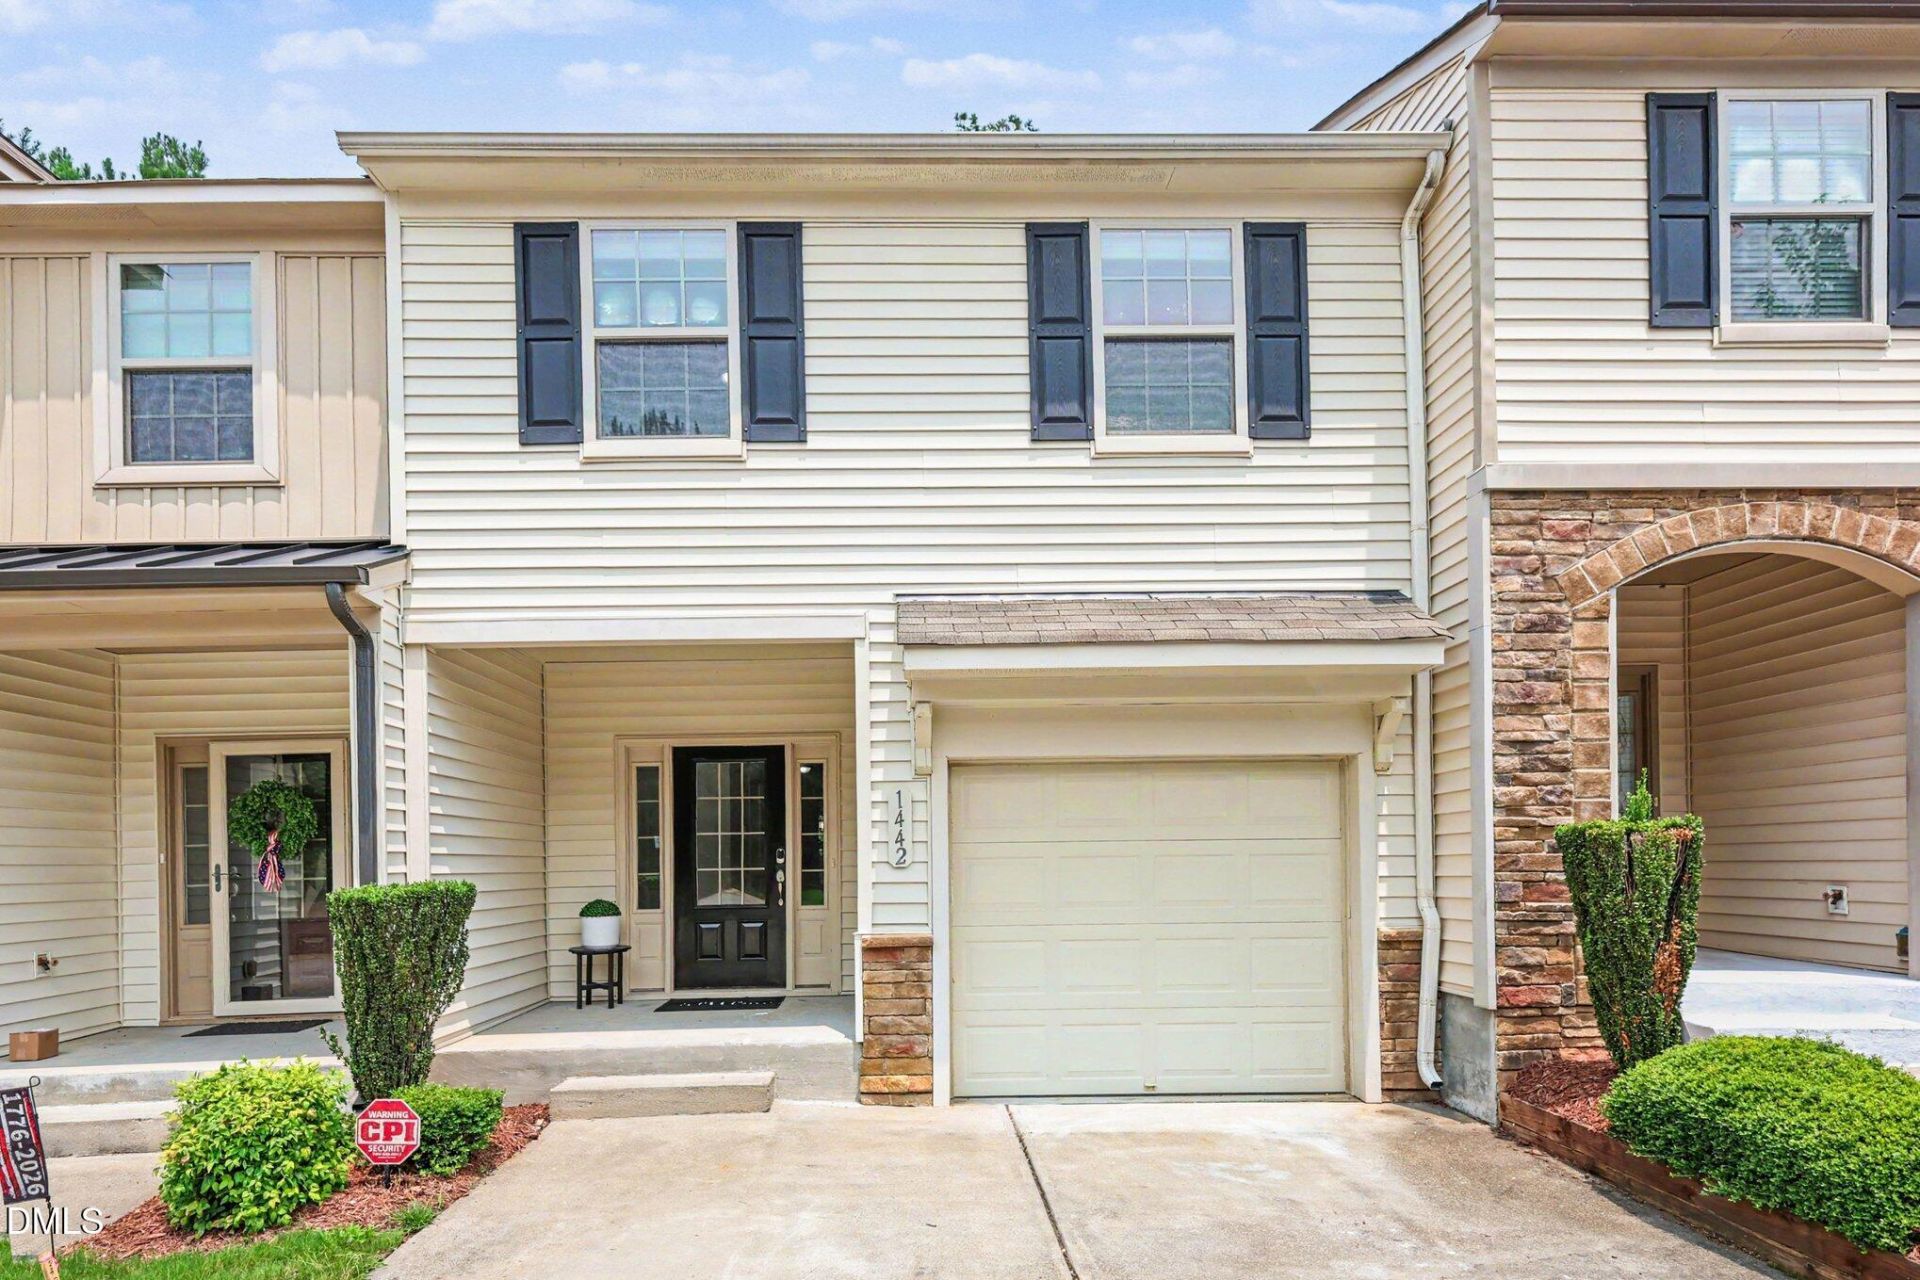
Make your move with less out of pocket! With an acceptable offer by November 2, seller is offering a $5,000 seller-paid credit toward buyer's eligible closing costs OR an interest-rate buydown, PLUS 12 months of HOA dues paid by the seller ($129/month; $1,548 value). Apply the seller-paid credit toward eligible closing costs to help reduce cash needed at closing, or toward an eligible rate buydown to potentially reduce your mortgage payment, while seller-paid HOA dues eliminate another $129 monthly expense for the first 12 months. This beautifully refreshed 3-bedroom, 2.5-bath townhome is truly move-in ready with fresh neutral paint and an open-concept main level. Upstairs, the spacious primary suite is filled with natural light, while a secondary bedroom with custom built-in bookshelves and cabinetry offers incredible flexibility as a bedroom, home office, library or guest space. Step outside to a spacious back deck overlooking a private wooded buffer. Tucked at the end of the street with minimal through traffic, this home also offers a one-car garage and convenient access to shopping, dining, parks and everyday amenities. Move-in ready with a seller offering real help toward the cost of getting home.
Property Features
Property Type: Residential - Townhouse
Cooling: Central Air
Days on Market: 110
Garage: 1 car attached
Heating: Central
Home Style: Traditional
Lot Size: 0.03 Acres
Roof Type: Shingle
Stories: 2.0
Year Built: 2014
Amenities
Bookcases
Granite Counters
Pantry
Walk-in Closet(s)
Bathtub/Shower Combination
Walk-in Shower
Water Closet
Smooth Ceilings
Master Downstairs
Feature Descriptions
Accessibility: No
Appliances: Disposal, Dishwasher, Electric Range, Microwave, Water Heater
Association Amenities: Landscaping, Maintenance Grounds
Association Fee: $129/Monthly
Association Fee Includes: Maintenance Grounds, Road Maintenance
Building Area Total: 1702
Carport Y/N: No
Common Walls: 2+ Common Walls
Community Features: Street Lights, Sidewalks
Exterior: Stone, Vinyl Siding
Fireplace Y/N: No
Flooring: Carpet, Linoleum, Luxury Vinyl
GarageY/N: Yes
HeatingY/N: 1
HOA Y/N: Yes
Laundry: Laundry Closet, Electric Dryer Hookup, In Hall, Upper Level, Washer Hookup
Lot Dimensions: 0
Lot Features: Wooded
Open Parking Y/N: No
Parcel Number: 1842-44-5041
Patio And Porch: Deck, Front Porch
Property Attached Y/N: No
Road Frontage: Private Road
Rooms Total: 11
Senior Community Y/N: No
Sewer: Public Sewer
Spa Y/N: No
Special View Info: Trees/Woods
Structure Type: Townhouse
Water: Public
Wooded: Yes
Local Schools
High School: Franklinton High
Middle School: Franklin County Schools
Elementary School: Franklin County Schools
School District: Franklin
Listed By / Shown By
Listed By
Agency Name: Better Homes & Gardens Real Es
Agency Phone: 919-439-2168
Shown By
Agency Name: Key Realty Services, LLC
Agent Name: Tamecia Key
Agent Phone: Primary: (919) 971-3981
Estimate Your Payment
Estimated Payment
$ 1,174.10 per month $1,093.89 Principal & Interest $0.00 Property Tax (data not provided by mls) $80.21 Homeowner's InsuranceChange Payment Information
Doorify MLS Disclaimer - Listings marked with a Doorify MLS icon are provided courtesy of the Doorify MLS, of North Carolina, Internet Data Exchange Database. Brokers make an effort to deliver accurate information, but buyers should independently verify any information on which they will rely in a transaction. The listing broker shall not be responsible for any typographical errors, misinformation, or misprints, and they shall be held totally harmless from any damages arising from reliance upon this data. This data is provided exclusively for consumers' personal, non-commercial use. Copyright 2026 Doorify MLS, Inc. of North Carolina. All rights reserved.
Privacy Policy / DMCA Notice / ADA Accessibility


© 2026 Key Realty Services, LLC. All Rights Reserved. Key Realty Services LLC fully supports the principles of the Fair Housing Act and the Equal Opportunity Act. This office is Independently Owned and Operated.

This site is hosted, designed and copyright
© 1994 - 2026 by
Delta Media Group, Inc. -- Patent Pending --