
BEDS4
BATHS2 full 1 partial
SQUARE FEET1,998
MLS#10180753
STATUSActive
PROPERTY TYPEResidential - Single Family
SUBDIVISIONColony Woods
SCHOOLChapelHillCarrboro
Listing Courtesy of:
Nest Realty of the Triangle
Agency Phone: 919-493-8383

Property Description
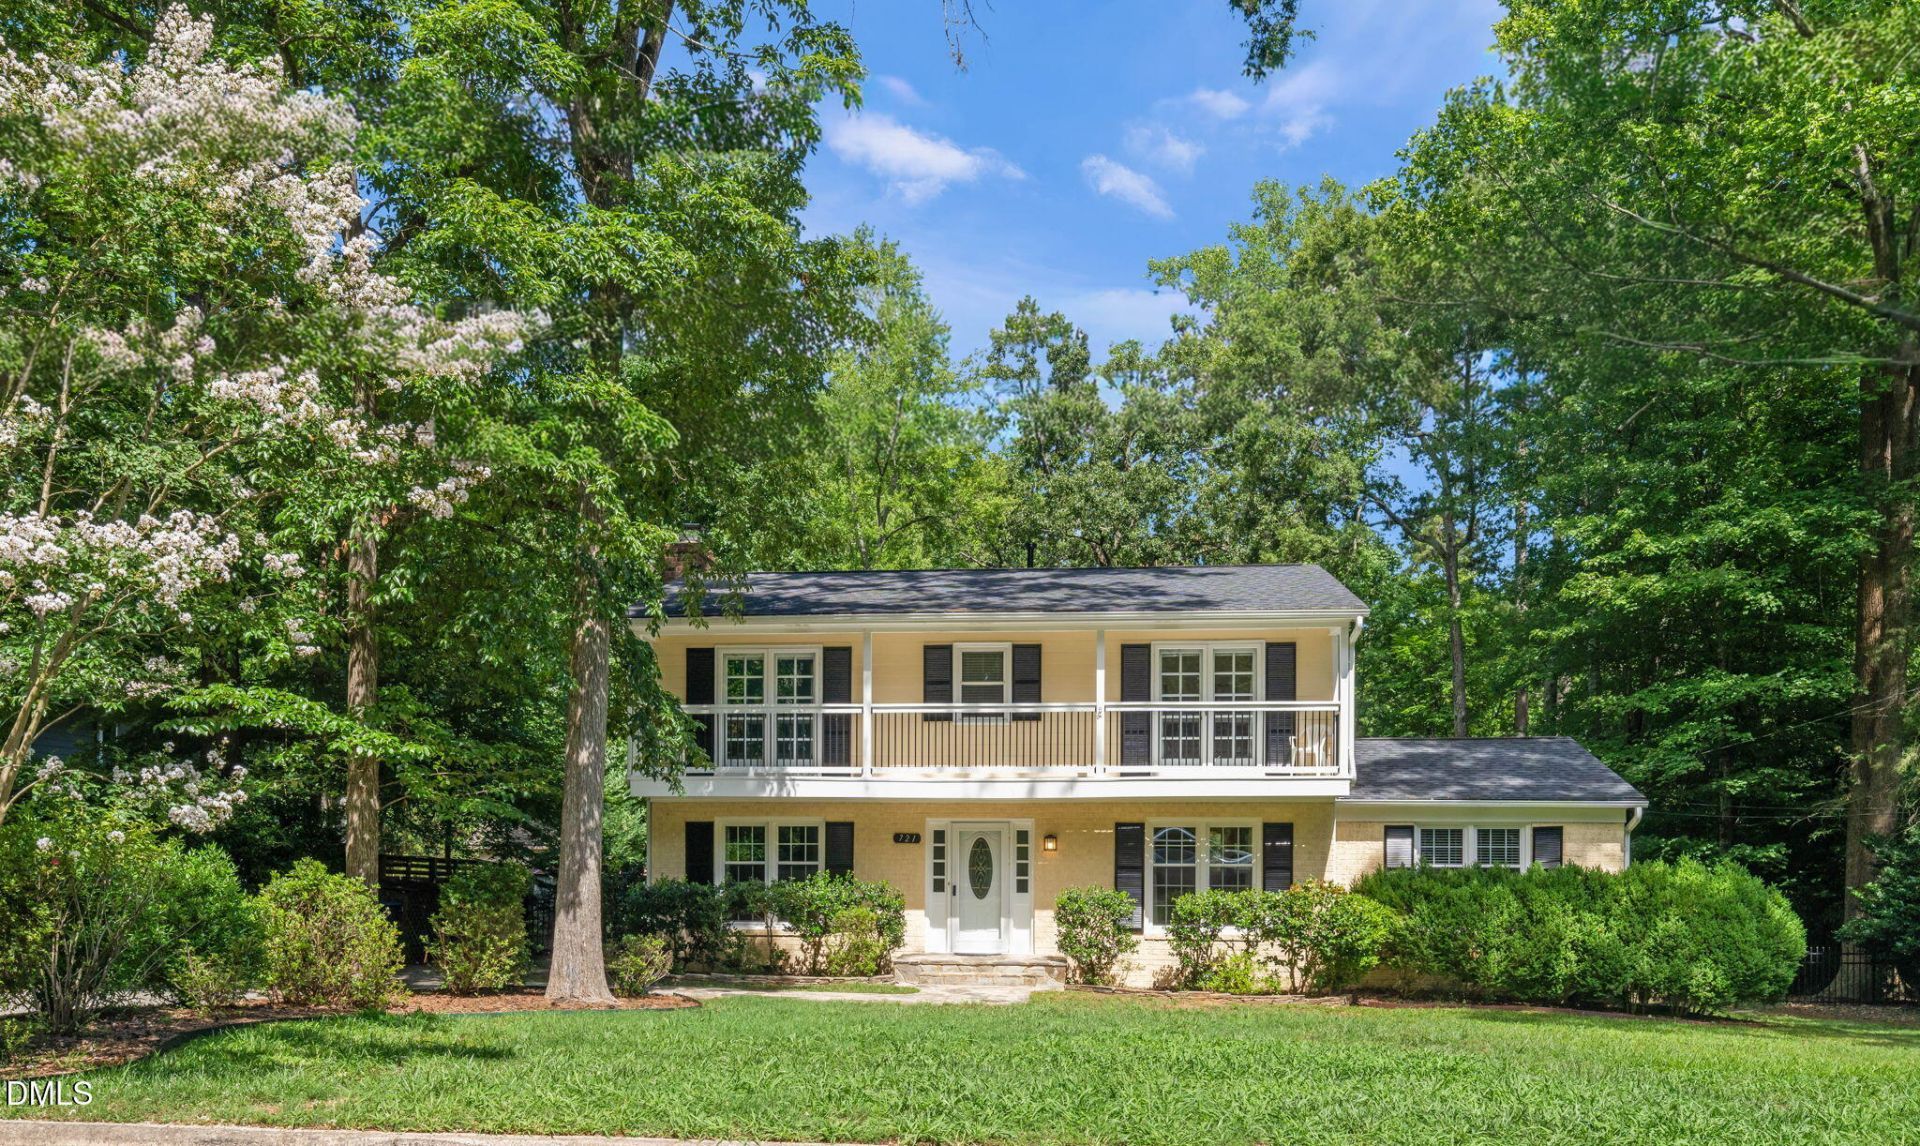
Second star to the right and straight on 'til Tinkerbell! This magical Colony Woods home offers the space, flexibility, and a backyard that will make you think you are dreaming. Inside, hardwood floors run throughout-no carpet anywhere-while large windows fill the home with natural light. The renovated kitchen features a generous island and beautiful backyard views, with two spacious living areas, a formal dining room, and a large laundry room completing the main level. Upstairs, four bedrooms provide room for everyone and everything, whether you need sleeping space, home offices, or a little hideaway of your own. The expansive screened porch is where the magic really begins, overlooking a peaceful, secluded, fully fenced backyard filled with mature trees, fruit trees, chicken coop, and storage sheds. There is room to garden, gather, play, explore, and let your imagination run wild. Colony Woods is one of Chapel Hill's most beloved neighborhoods, known for its mature trees, spacious lots, and walkable streets where neighbors stop to talk and often become friends. No HOA; so no chance Captain Hook will squash your plans for your house and yard! Walk to Ephesus Elementary and Ephesus Park for its fantastic playground and some of the best pickleball courts around. Voluntary membership is also available at the walkable Ridgewood Club, offering a pool, playground, sand volleyball, and neighborhood fun all summer long. All of this is tucked away in a wonderfully convenient location near UNC, Duke, I-40, Trader Joe's, Whole Foods, restaurants, trails, and just about everything else. Magical, practical, and ready for its next adventure - welcome to your own little corner of Neverland.
Property Features
Property Type: Residential - Single Family
Cooling: Central Air
Days on Market: 111
Fenced: Yes
Fireplaces: 1
Heating: Central, Forced Air
Home Style: Traditional, Transitional
Lot Size: 0.42 Acres
Roof Type: Shingle
Stories: 2.0
Year Built: 1964
Amenities
Entrance Foyer
Kitchen Island
Recessed Lighting
Shower Only
Bathtub/Shower Combination
Smooth Ceilings
Lighting
Private Yard
Rain Gutters
Storage
Fenced Yard
Feature Descriptions
Accessibility: No
Appliances: Dishwasher, Gas Range, Refrigerator, Range Hood, Washer/Dryer, Water Heater
Building Area Total: 1998
Carport Y/N: No
Common Walls: No Common Walls
Exterior: Brick Veneer, HardiPlank Type
Fencing: Back Yard
Fireplace Features: Living Room
Fireplace Y/N: Yes
Flooring: Tile, Wood
GarageY/N: No
HeatingY/N: 1
HOA Y/N: No
Laundry: Laundry Room, Main Level
Lot Dimensions: 0
Lot Features: Back Yard, Level, Private, Hardwood Trees
Open Parking Y/N: No
Other Structures: Poultry Coop, Storage
Parcel Number: 9799626752
Parking Features: Driveway, Gravel, No Garage, Off Street, On Street, Unpaved
Patio And Porch: Deck, Front Porch, Porch, Rear Porch, Screened
Property Attached Y/N: No
Rooms Total: 10
Senior Community Y/N: No
Sewer: Public Sewer
Spa Y/N: No
Special View Info: Trees/Woods
Structure Type: House, Site Built
Utilities: Electricity Connected, Sewer Connected, Water Connected
Water: Public
Local Schools
High School: East Chapel Hill
Middle School: Guy B Phillips Mi
Elementary School: Ephesus Road Elem
School District: ChapelHillCarrboro
Listed By / Shown By
Listed By
Agency Name: Nest Realty of the Triangle
Agency Phone: 919-493-8383
Shown By
Agency Name: Key Realty Services, LLC
Agent Name: Tamecia Key
Agent Phone: Primary: (919) 971-3981
Estimate Your Payment
Estimated Payment
$ 2,518.98 per month $2,346.89 Principal & Interest $0.00 Property Tax (data not provided by mls) $172.08 Homeowner's InsuranceChange Payment Information
Doorify MLS Disclaimer - Listings marked with a Doorify MLS icon are provided courtesy of the Doorify MLS, of North Carolina, Internet Data Exchange Database. Brokers make an effort to deliver accurate information, but buyers should independently verify any information on which they will rely in a transaction. The listing broker shall not be responsible for any typographical errors, misinformation, or misprints, and they shall be held totally harmless from any damages arising from reliance upon this data. This data is provided exclusively for consumers' personal, non-commercial use. Copyright 2026 Doorify MLS, Inc. of North Carolina. All rights reserved.
Privacy Policy / DMCA Notice / ADA Accessibility


© 2026 Key Realty Services, LLC. All Rights Reserved. Key Realty Services LLC fully supports the principles of the Fair Housing Act and the Equal Opportunity Act. This office is Independently Owned and Operated.

This site is hosted, designed and copyright
© 1994 - 2026 by
Delta Media Group, Inc. -- Patent Pending --