
BEDS4
BATHS4 full 1 partial
SQUARE FEET4,477
MLS#10180691
STATUSActive
PROPERTY TYPEResidential - Single Family
SUBDIVISIONHasentree
SCHOOLWake
Listing Courtesy of:
Realty One Group Greener Side
Agency Phone: 919-263-8061

Property Description
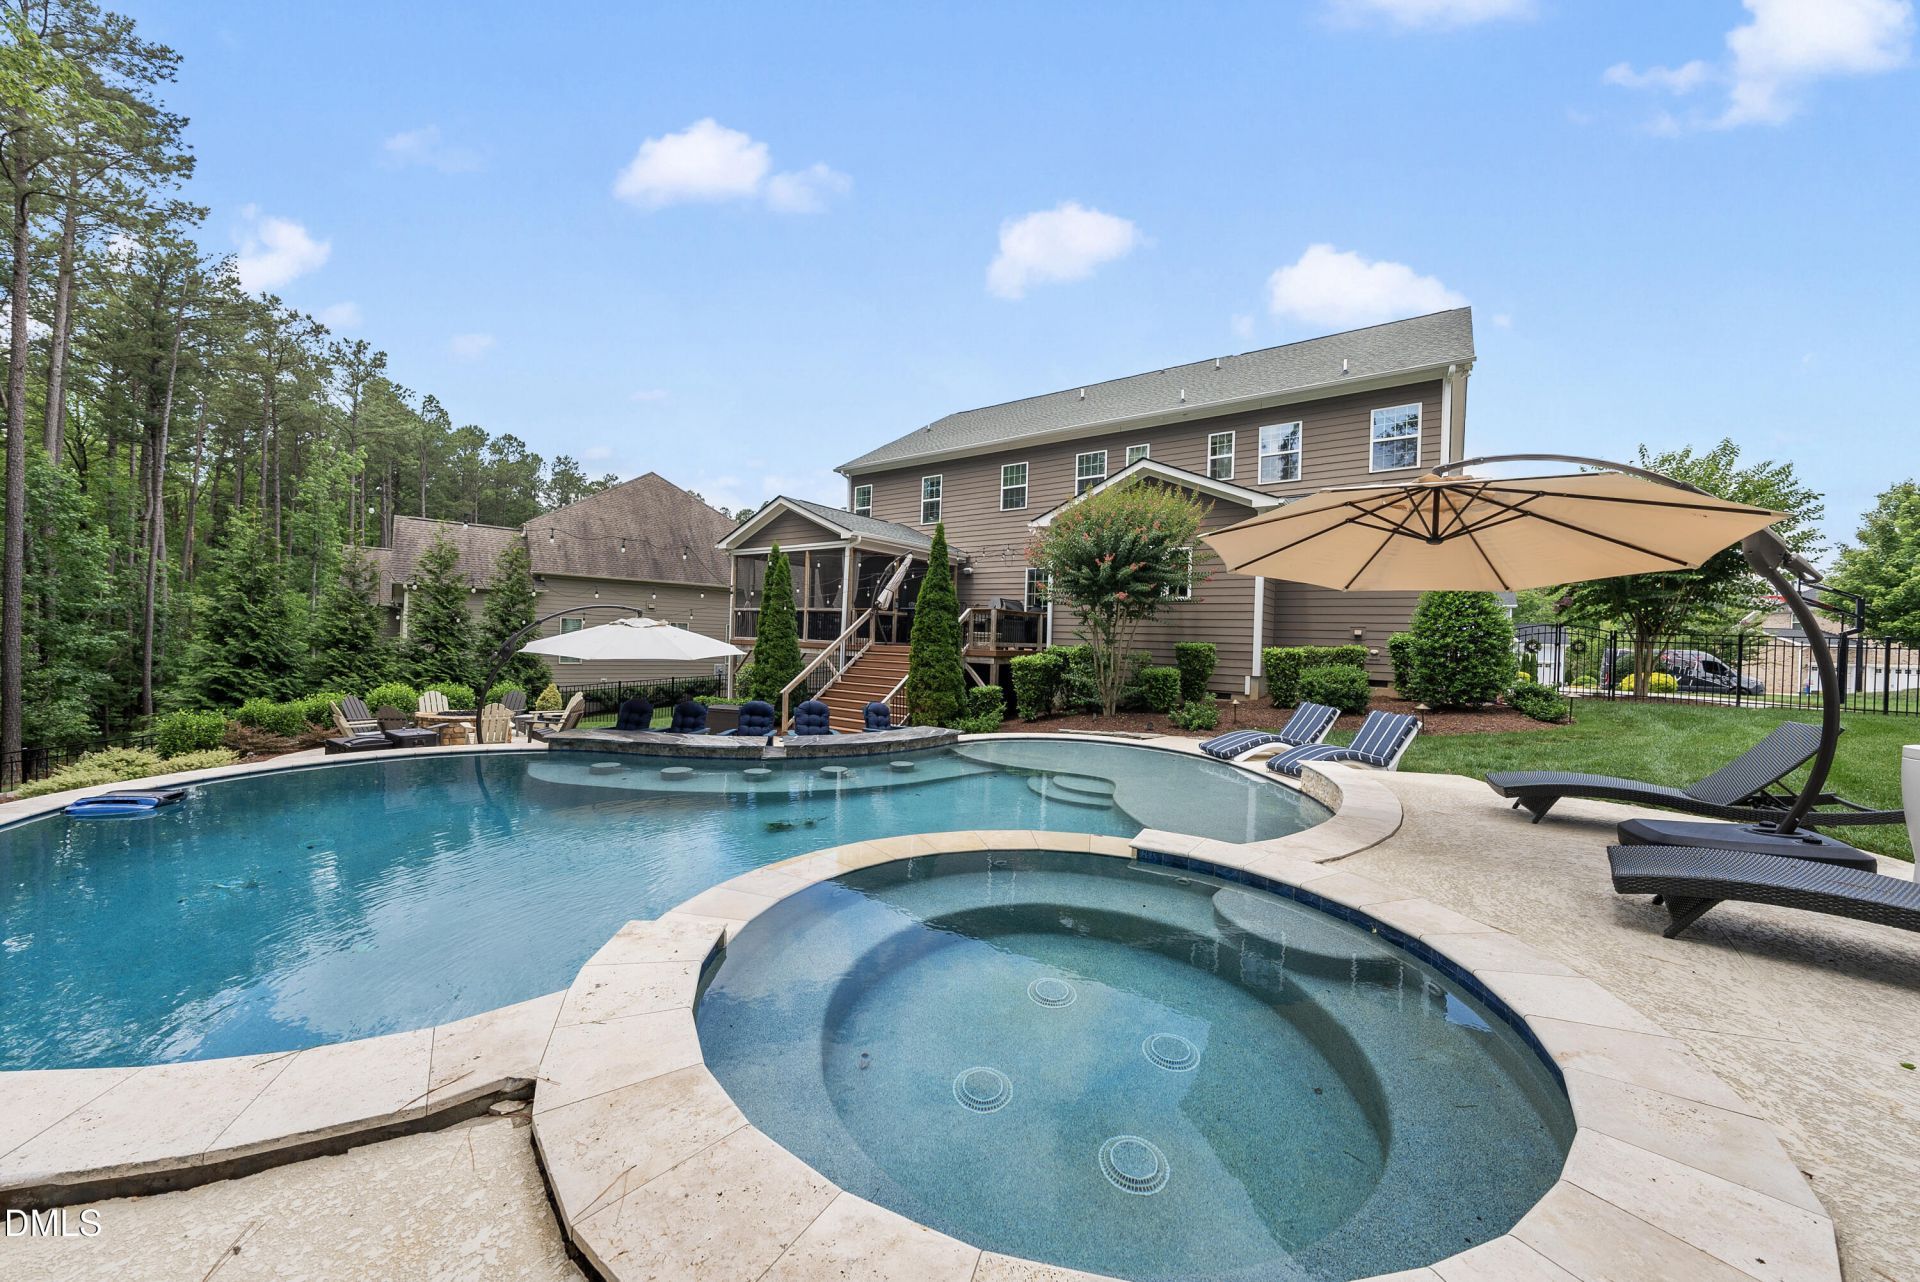
On a Hasentree cul-de-sac along the fourth hole, this 2018 Toll Brothers Stallworth brings its strongest spaces together around entertaining. A custom cocktail lounge pairs marble surfaces and custom cabinetry with a built-in ice maker and sculptural lighting. Outside, a heated saltwater pool and attached spa include a tanning ledge, automated controls, and in-water stools at a swim-up counter. A separate poolside bar, fire pit, broad patio, Trex deck, and screened porch create distinct places to gather, while a wooded buffer provides separation from play and views of the fourth hole. The KitchenAid kitchen continues the sequence indoors with two full-size ovens, a large island, granite and quartz surfaces, specialty cabinet pullouts, and a walk-in pantry. It opens to the breakfast area and living room, where custom built-ins, a fireplace, 5.1 surround sound, and direct porch access keep the interior connected to the backyard. Four bedrooms, four full baths, and one half bath are joined by a private office, an oversized bonus room with custom cabinetry, and a three-car garage. Sonos audio extends through the main living areas, primary bedroom, and backyard. A tankless water heater and Kinetico whole-home water purification and carbon filtration system support the property behind the scenes. Freshly painted and continuously improved by its original owners, 8108 Fergus Court offers a combination that is difficult to reproduce: a custom cocktail lounge, swim-up seating, a separate poolside bar, and a finished pool-and-spa setting on Hasentree's fourth hole.
Property Features
Property Type: Residential - Single Family
Cooling: Central Air
Days on Market: 111
Fireplaces: 1
Garage: 3 car attached
Heating: Fireplace(s), Heat Pump, Natural Gas, None
Home Style: Traditional
Lot Size: 0.57 Acres
Roof Type: Shingle
Stories: 2.0
Year Built: 2018
Amenities
Bar
Breakfast Bar
Chandelier
Crown Molding
Kitchen Island
Recessed Lighting
Stone Counters
Tray Ceiling(s)
Fire Pit
Feature Descriptions
Accessibility: No
Appliances: Built-In Refrigerator, Double Oven, Dishwasher, Gas Range, Oven, Range, Refrigerator, Range Hood, Stainless Steel Appliance(s)
Association Amenities: Clubhouse, Landscaping, Maintenance, Maintenance Grounds, Pond Year Round, Trail(s)
Association Fee: $117/Quarterly
Association Fee Includes: Maintenance Grounds, Utilities
Building Area Total: 4477
Carport Y/N: No
Common Walls: No Common Walls
Community Features: Clubhouse, Fishing, Fitness Center, Golf, Lake, Park, Playground, Restaurant, Street Lights, Tennis Court(s)
Door Features: Sliding Doors
Exterior: Attic/Crawl Hatchway(s) Insulated, Block, Concrete, F
Fireplace Features: Fire Pit
Fireplace Y/N: Yes
Flooring: Carpet, Hardwood, Tile, Wood
GarageY/N: Yes
HOA Y/N: Yes
Lot Dimensions: 0
Lot Features: Back Yard, Gentle Sloping, Landscaped, On Golf Course, Sprinklers In Front, Sprinklers In Rear, Sloped, Hardwood Trees
Open Parking Y/N: No
Parcel Number: 181102997565000 0448084
Parking Features: Garage, Garage Door Opener
Patio And Porch: Covered, Deck, Enclosed, Front Porch, Patio, Porch, Screened
Pool Features: In Ground, Outdoor Pool, Private, Pool/Spa Combo, Salt Water
Property Attached Y/N: No
Rooms Total: 1
Senior Community Y/N: No
Sewer: Community Sewer
Spa: Yes
Spa Features: In Ground, Private
Spa Y/N: Yes
Special View Info: Golf Course, Pond, Trees/Woods
Structure Type: House
Utilities: Cable Connected, Electricity Connected, Natural Gas Connected, Sewer Connected, Water Connected
Water: Community Water
Local Schools
High School: Wakefield High
Middle School: Wakefield Middle
Elementary School: North Forest
School District: Wake
Listed By / Shown By
Listed By
Agency Name: Realty One Group Greener Side
Agency Phone: 919-263-8061
Shown By
Agency Name: Key Realty Services, LLC
Agent Name: Tamecia Key
Agent Phone: Primary: (919) 971-3981
Estimate Your Payment
Estimated Payment
$ 6,190.70 per month $5,767.79 Principal & Interest $0.00 Property Tax (data not provided by mls) $422.92 Homeowner's InsuranceChange Payment Information
Doorify MLS Disclaimer - Listings marked with a Doorify MLS icon are provided courtesy of the Doorify MLS, of North Carolina, Internet Data Exchange Database. Brokers make an effort to deliver accurate information, but buyers should independently verify any information on which they will rely in a transaction. The listing broker shall not be responsible for any typographical errors, misinformation, or misprints, and they shall be held totally harmless from any damages arising from reliance upon this data. This data is provided exclusively for consumers' personal, non-commercial use. Copyright 2026 Doorify MLS, Inc. of North Carolina. All rights reserved.
Privacy Policy / DMCA Notice / ADA Accessibility


© 2026 Key Realty Services, LLC. All Rights Reserved. Key Realty Services LLC fully supports the principles of the Fair Housing Act and the Equal Opportunity Act. This office is Independently Owned and Operated.

This site is hosted, designed and copyright
© 1994 - 2026 by
Delta Media Group, Inc. -- Patent Pending --