
BEDS7
BATHS7 full 2 partial
SQUARE FEET6,256
MLS#10180599
STATUSActive
PROPERTY TYPEResidential - Single Family
SUBDIVISIONSweetwater
SCHOOLWake
Listing Courtesy of:
Christina Valkanoff Realty Group
Agency Phone: 919-345-4538

Property Description
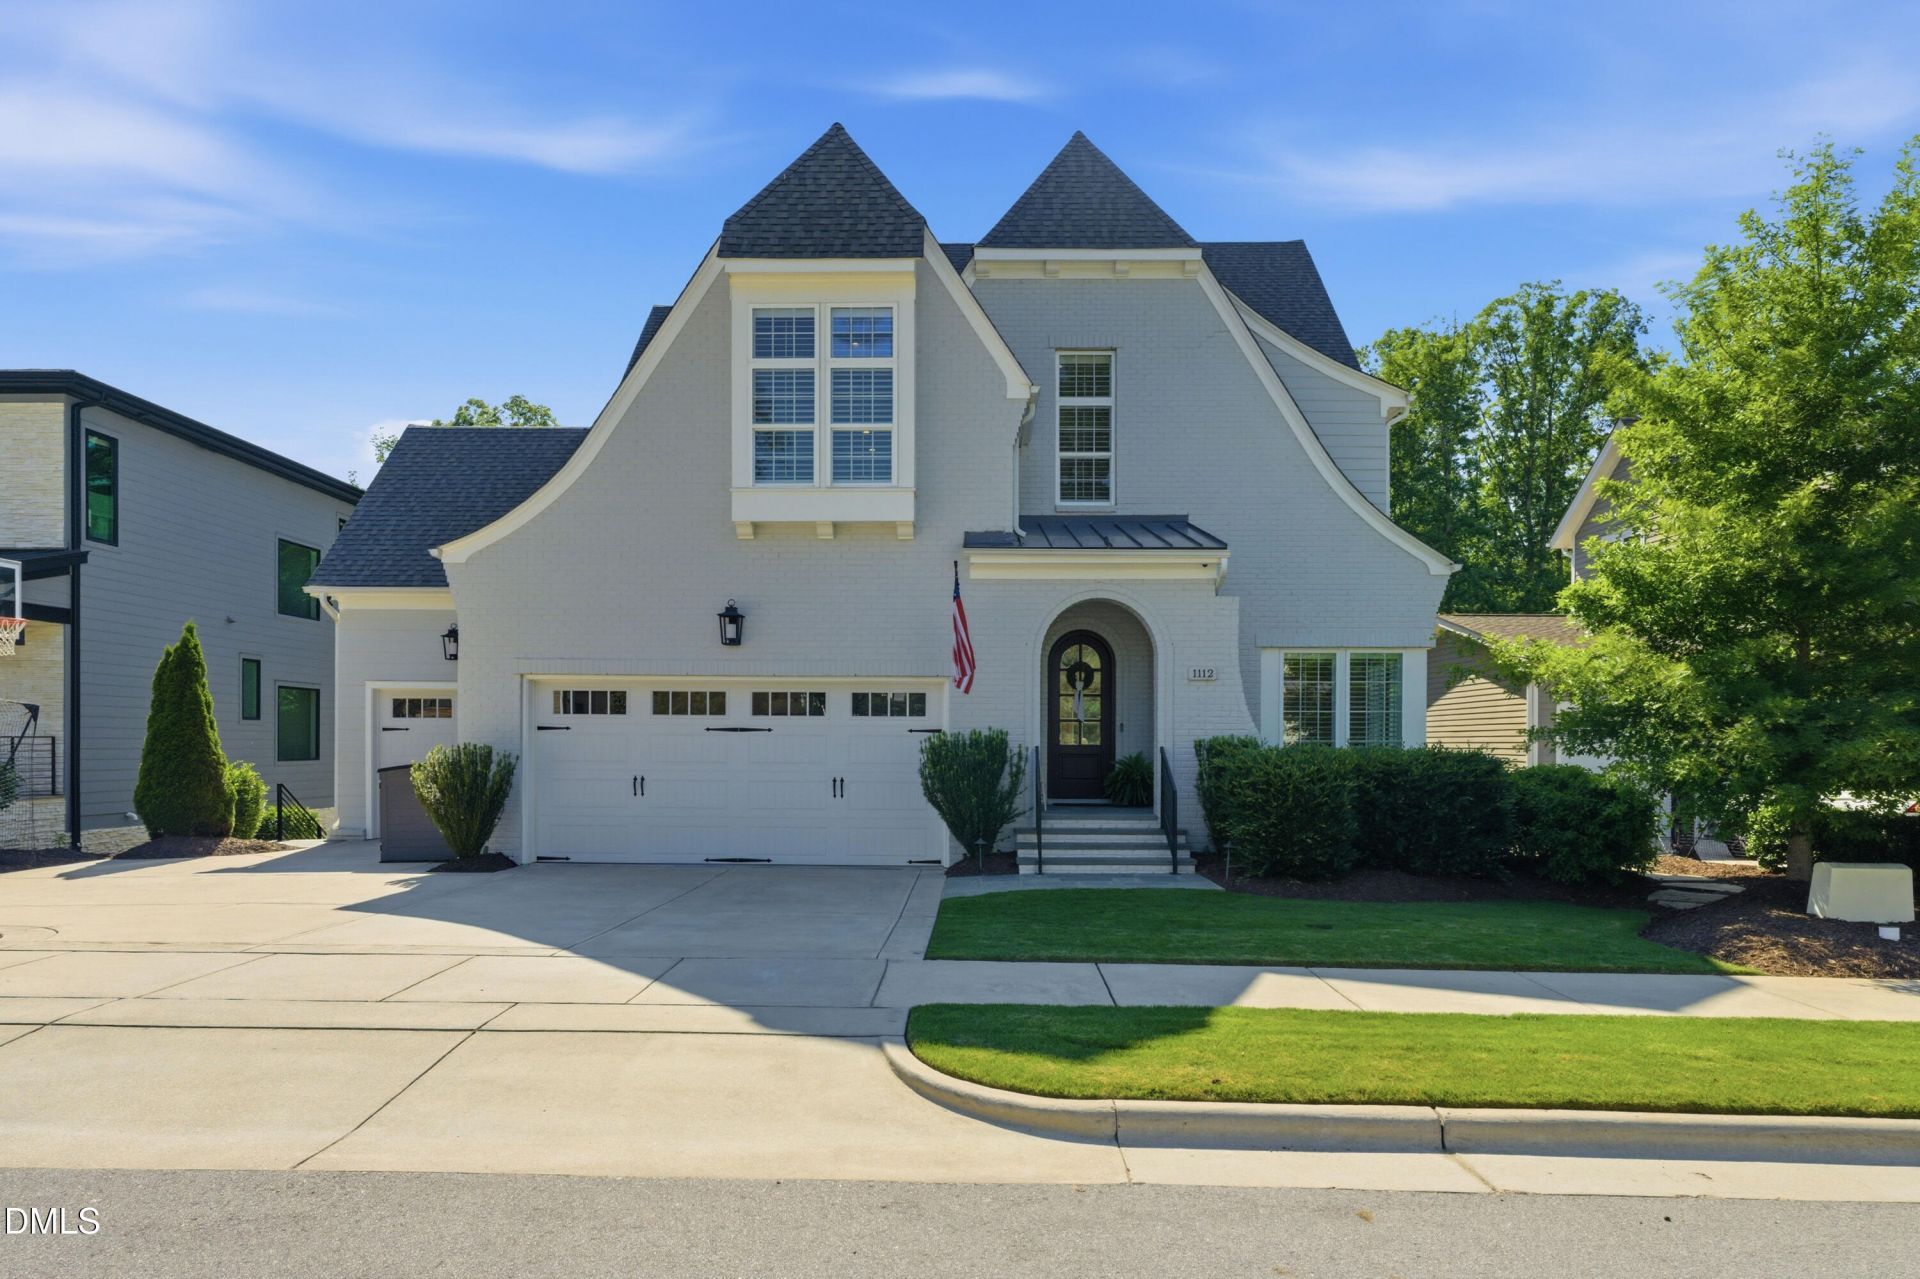
Set on a private homesite backing to protected wooded views within Apex's highly sought-after Sweetwater community, this Loyd Builders home offers a thoughtful blend of quality craftsmanship, functional design, and comfortable luxury. Known for their attention to detail and elevated finishes, Loyd Builders homes are highly sought after, and this one is no exception. From the moment you step inside, the home feels both refined and welcoming. Engineered hardwoods, custom built-ins, and clean, cohesive finishes carry throughout the main living spaces. The family room, anchored by a gas fireplace, opens seamlessly into the kitchen, creating an easy flow for everyday living and entertaining. The kitchen is both beautiful and highly functional, featuring a large center island, quartz countertops, and a high-end appliance package including a Wolf gas range and Bosch appliances. A butler's pantry and a spacious walk-in pantry with wood shelving provide excellent storage, while the breakfast room opens directly to the screened porch, making indoor-outdoor living feel effortless. A main-level guest suite with a full bath offers flexibility for visitors or multigenerational living. Upstairs, the primary suite is a true retreat, complete with dual walk-in closets and a well-appointed bath with a freestanding tub, walk-in shower, and dual vanities. Each additional bedroom has its own ensuite, offering both privacy and convenience. The finished third floor, also with a full bath, works well as a bonus room, playroom, or additional bedroom. The basement is designed with both comfort and entertaining in mind, featuring soaring 11+ ft ceilings, an additional gas fireplace, and a kitchenette with a nugget ice maker and beverage refrigeration. There is also unfinished space currently set up as a workout area, with room for additional flexibility if needed. Outside, the home continues to impress. The screened porch with solar shades overlooks the private backyard, while the heated saltwater pool and spa create a true retreat. An outdoor kitchen with a built-in grill makes it easy to entertain year-round. Additional features include a Control4 smart home system, multiple HVAC systems with enhanced air quality, tankless water heaters, and spray foam insulation for energy efficiency. Beyond the home itself, Sweetwater offers one of western Wake County's most desirable lifestyle experiences. Known for its architectural charm, thoughtfully designed streetscapes, resort-style amenities, and vibrant community atmosphere, residents enjoy access to pools, clubhouse amenities, parks, trails, gathering spaces, dining and retail, all conveniently located to Apex, Cary, RTP, RDU, and Jordan Lake. With its combination of timeless design, quality construction, private natural setting, and premier community lifestyle, this home presents a rare opportunity within the luxury segment of Sweetwater.
Property Features
Property Type: Residential - Single Family
Basement: Yes
Basement: Exterior Entry, Finished, Interior Entry, Storage Space
Cooling: Central Air, Zoned
Days on Market: 112
Fenced: Yes
Fireplaces: 3
Garage: 3 car attached
Heating: Forced Air, Heat Pump, Natural Gas, Zoned
Home Style: A-Frame, French Provincial
Lot Size: 0.3 Acres
Roof Type: Shingle
Stories: 3.0
Year Built: 2020
Amenities
Bathtub/Shower Combination
Bookcases
Built-in Features
Butler's Pantry
Ceiling Fan(s)
Crown Molding
Double Vanity
Dual Closets
Eat-in Kitchen
Entrance Foyer
Granite Counters
High Ceilings
Kitchen Island
Pantry
Quartz Counters
Separate Shower
Shower Only
Smart Home
Smooth Ceilings
Soaking Tub
Storage
Vaulted Ceiling(s)
Walk-In Closet(s)
Walk-In Shower
Water Closet
Wet Bar
Covered Courtyard
Fenced Yard
Lighting
Outdoor Grill
Feature Descriptions
Appliances: Bar Fridge, Dishwasher, Disposal, Gas Range, Ice Maker, Microwave, Refrigerator, Stainless Steel Appliance(s), Tankless Water Heater, Wall Oven, Wine Refrigerator
Association Amenities: Clubhouse, Park, Pool, Trail(s)
Association Fee: $86/Quarterly
Association Fee Includes: Maintenance Grounds
Building Area Total: 6256
Carport Y/N: No
Community Features: Clubhouse, Pool
Door Features: Sliding Doors
Exterior: Brick, Spray Foam Insulation, Wood Siding
Fencing: Back Yard
Fireplace Features: Basement, Family Room, Gas, Gas Log
Fireplace Y/N: Yes
Flooring: Carpet, Hardwood, Luxury Vinyl, Tile
GarageY/N: Yes
HeatingY/N: 1
HOA Y/N: Yes
Laundry: Laundry Room, Sink, Upper Level
Lot Dimensions: 0
Lot Features: Back Yard, Front Yard, Wooded
Open Parking Y/N: No
Parcel Number: 072204631942000 0469668
Parking Features: Attached, Driveway, Garage, Garage Faces Front
Patio And Porch: Patio, Porch, Rear Porch, Screened
Pool Features: Heated, In Ground, Pool/Spa Combo, Salt Water
Property Attached Y/N: No
Rooms Total: 18
Senior Community Y/N: No
Sewer: Public Sewer
Spa Y/N: No
Structure Type: Site Built
Utilities: Electricity Connected, Natural Gas Connected, Sewer Connected, Water Connected
Water: Public
Window Features: Shutters, Window Coverings
Wooded: Yes
Local Schools
High School: Apex Friendship High
Middle School: Lufkin Road Middle
Elementary School: Olive Chapel Elementary
School District: Wake
Listed By / Shown By
Listed By
Agency Name: Christina Valkanoff Realty Group
Agency Phone: 919-345-4538
Shown By
Agency Name: Key Realty Services, LLC
Agent Name: Tamecia Key
Agent Phone: Primary: (919) 971-3981
Estimate Your Payment
Estimated Payment
$ 9,286.06 per month $8,651.68 Principal & Interest $0.00 Property Tax (data not provided by mls) $634.38 Homeowner's InsuranceChange Payment Information
Doorify MLS Disclaimer - Listings marked with a Doorify MLS icon are provided courtesy of the Doorify MLS, of North Carolina, Internet Data Exchange Database. Brokers make an effort to deliver accurate information, but buyers should independently verify any information on which they will rely in a transaction. The listing broker shall not be responsible for any typographical errors, misinformation, or misprints, and they shall be held totally harmless from any damages arising from reliance upon this data. This data is provided exclusively for consumers' personal, non-commercial use. Copyright 2026 Doorify MLS, Inc. of North Carolina. All rights reserved.
Privacy Policy / DMCA Notice / ADA Accessibility


© 2026 Key Realty Services, LLC. All Rights Reserved. Key Realty Services LLC fully supports the principles of the Fair Housing Act and the Equal Opportunity Act. This office is Independently Owned and Operated.

This site is hosted, designed and copyright
© 1994 - 2026 by
Delta Media Group, Inc. -- Patent Pending --