
BEDS2
BATHS2 full 1 partial
SQUARE FEET1,577
MLS#10180511
STATUSActive
PROPERTY TYPEResidential - Townhouse
SUBDIVISIONMagnolia Trace
SCHOOLWake
Listing Courtesy of:
SM North Carolina Brokerage
Agency Phone: 919-842-7136

Property Description
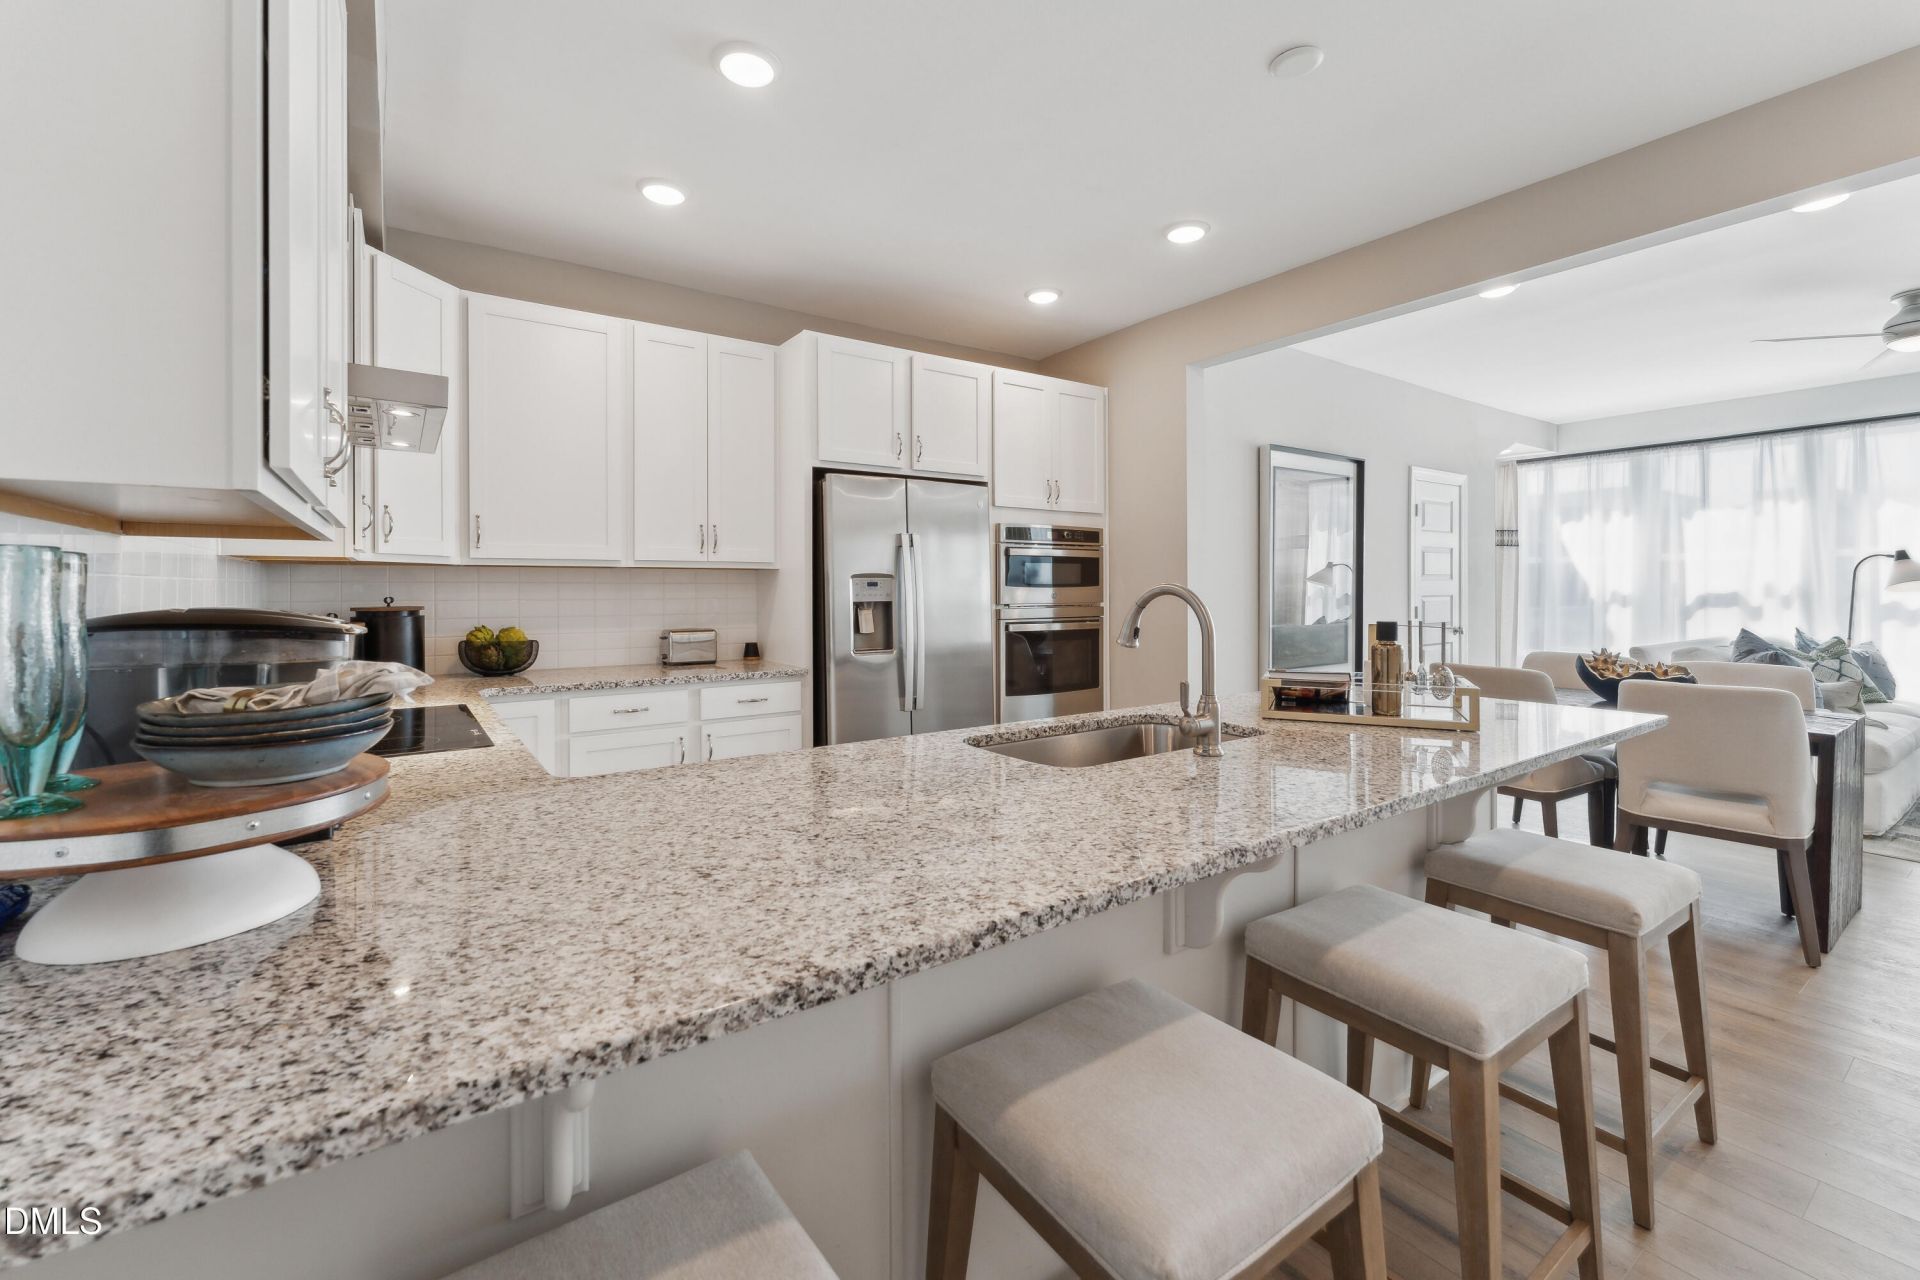
Brand-New End-Unit Townhome on White Street in Downtown Wake Forest Experience the best of Downtown Wake Forest living in this beautiful new Stanley Martin Tessa floorplan at Magnolia Trace. Perfectly situated on highly sought-after White Street, this thoughtfully crafted end-unit townhome offers 3 bedrooms, 2.5 baths, and 1,577 square feet of stylish, low-maintenance living-all just a short walk from the heart of downtown. Wake up and enjoy your morning coffee on the private balcony before strolling to local restaurants, breweries, boutique shops, coffee houses, and the year-round events that make Downtown Wake Forest one of the area's most vibrant destinations. With downtown just minutes from your doorstep, you'll enjoy a truly walkable lifestyle that's hard to find. Inside, the bright and airy open-concept design is enhanced by the additional natural light that comes with end-unit living. The spacious main level seamlessly connects the kitchen, dining, and living areas, creating the perfect setting for everyday living, entertaining guests, or simply relaxing at home. Upstairs, you'll find three comfortable bedrooms, including a spacious owner's suite designed as a private retreat. Modern finishes, thoughtfully selected details, and Stanley Martin's renowned craftsmanship deliver a fresh, contemporary feel throughout the home. An attached garage provides secure parking and valuable storage space. Nestled within one of Wake Forest's most desirable communities, Magnolia Trace offers the rare opportunity to own a brand-new home while enjoying the charm, convenience, and energy of historic White Street. Whether you're looking for your first home, a lock-and-leave lifestyle, or a place to be close to everything downtown has to offer, The Tessa is the perfect fit. Home is currently under construction with an estimated delivery of December 2026. Photos shown are of a similar home. Don't miss your opportunity to own in Magnolia Trace! Call 919-364-6097 to schedule your private tour today.
Property Features
Property Type: Residential - Townhouse
Cooling: Electric, Heat Pump
Days on Market: 114
Garage: 1 car attached
Heating: Electric, Zoned
Home Style: Modern, Transitional
Roof Type: Architectural Shingle
Stories: 2.0
Year Built: 2026
Amenities
Bathtub/Shower Combination
Double Vanity
Dual Closets
Eat-in Kitchen
High Ceilings
Open Floorplan
Pantry
Quartz Counters
Radon Mitigation
Recessed Lighting
Separate Shower
Smooth Ceilings
Storage
Walk-In Closet(s)
Walk-In Shower
Water Closet
Wired for Data
Wired for Sound
Balcony
Lighting
Smart Lock(s)
Feature Descriptions
Appliances: Built-In Electric Oven, Dishwasher, Electric Oven, Electric Range, Electric Water Heater, Microwave, Oven, Stainless Steel Appliance(s), Vented Exhaust Fan, Water Heater
Association Amenities: Maintenance, Maintenance Grounds, Trash, Water
Association Fee: $275/Monthly
Association Fee Includes: Insurance, Maintenance Grounds, Maintenance Structure, Sewer, Storm Water Maintenance, Trash, Water
Building Area Total: 1577
Building Name: Building 6
Carport Y/N: No
Common Walls: End Unit
Community Features: Historical Area, Sidewalks, Street Lights
Exterior: Brick, Fiber Cement
Fireplace Y/N: No
Flooring: Carpet, Ceramic Tile, Luxury Vinyl, Tile
GarageY/N: Yes
HeatingY/N: 1
HOA Y/N: Yes
Laundry: Electric Dryer Hookup, Upper Level, Washer Hookup
Lot Features: Interior Lot, Landscaped
Open Parking Y/N: Yes
Parcel Number: 39170
Parking Features: Attached, Concrete, Driveway, Garage, Garage Door Opener, Garage Faces Rear
Parking Spaces: 1
Patio And Porch: Deck
Property Attached Y/N: No
Rooms Total: 5
Senior Community Y/N: No
Sewer: Public Sewer
Spa Y/N: No
Structure Type: Site Built
Utilities: Cable Available, Electricity Available, Electricity Connected, Phone Available, Sewer Connected, Water Connected
Water: Public
Local Schools
High School: Wake Forest High School
Middle School: Wake Forest Middle School
Elementary School: Richland Creek Elementary School
School District: Wake
Listed By / Shown By
Listed By
Agency Name: SM North Carolina Brokerage
Agency Phone: 919-842-7136
Shown By
Agency Name: Key Realty Services, LLC
Agent Name: Tamecia Key
Agent Phone: Primary: (919) 971-3981
Estimate Your Payment
Estimated Payment
$ 1,302.18 per month $1,213.22 Principal & Interest $0.00 Property Tax (data not provided by mls) $88.96 Homeowner's InsuranceChange Payment Information
Doorify MLS Disclaimer - Listings marked with a Doorify MLS icon are provided courtesy of the Doorify MLS, of North Carolina, Internet Data Exchange Database. Brokers make an effort to deliver accurate information, but buyers should independently verify any information on which they will rely in a transaction. The listing broker shall not be responsible for any typographical errors, misinformation, or misprints, and they shall be held totally harmless from any damages arising from reliance upon this data. This data is provided exclusively for consumers' personal, non-commercial use. Copyright 2026 Doorify MLS, Inc. of North Carolina. All rights reserved.
Privacy Policy / DMCA Notice / ADA Accessibility


© 2026 Key Realty Services, LLC. All Rights Reserved. Key Realty Services LLC fully supports the principles of the Fair Housing Act and the Equal Opportunity Act. This office is Independently Owned and Operated.

This site is hosted, designed and copyright
© 1994 - 2026 by
Delta Media Group, Inc. -- Patent Pending --