
BEDS3
BATHS2 full 1 partial
SQUARE FEET2,044
MLS#10180498
STATUSActive
PROPERTY TYPEResidential - Townhouse
SUBDIVISIONUmstead Village
Listing Courtesy of:
Howard Hanna Allen Tate Raleigh Glenwood
Agency Phone: 919-719-2900

Property Description
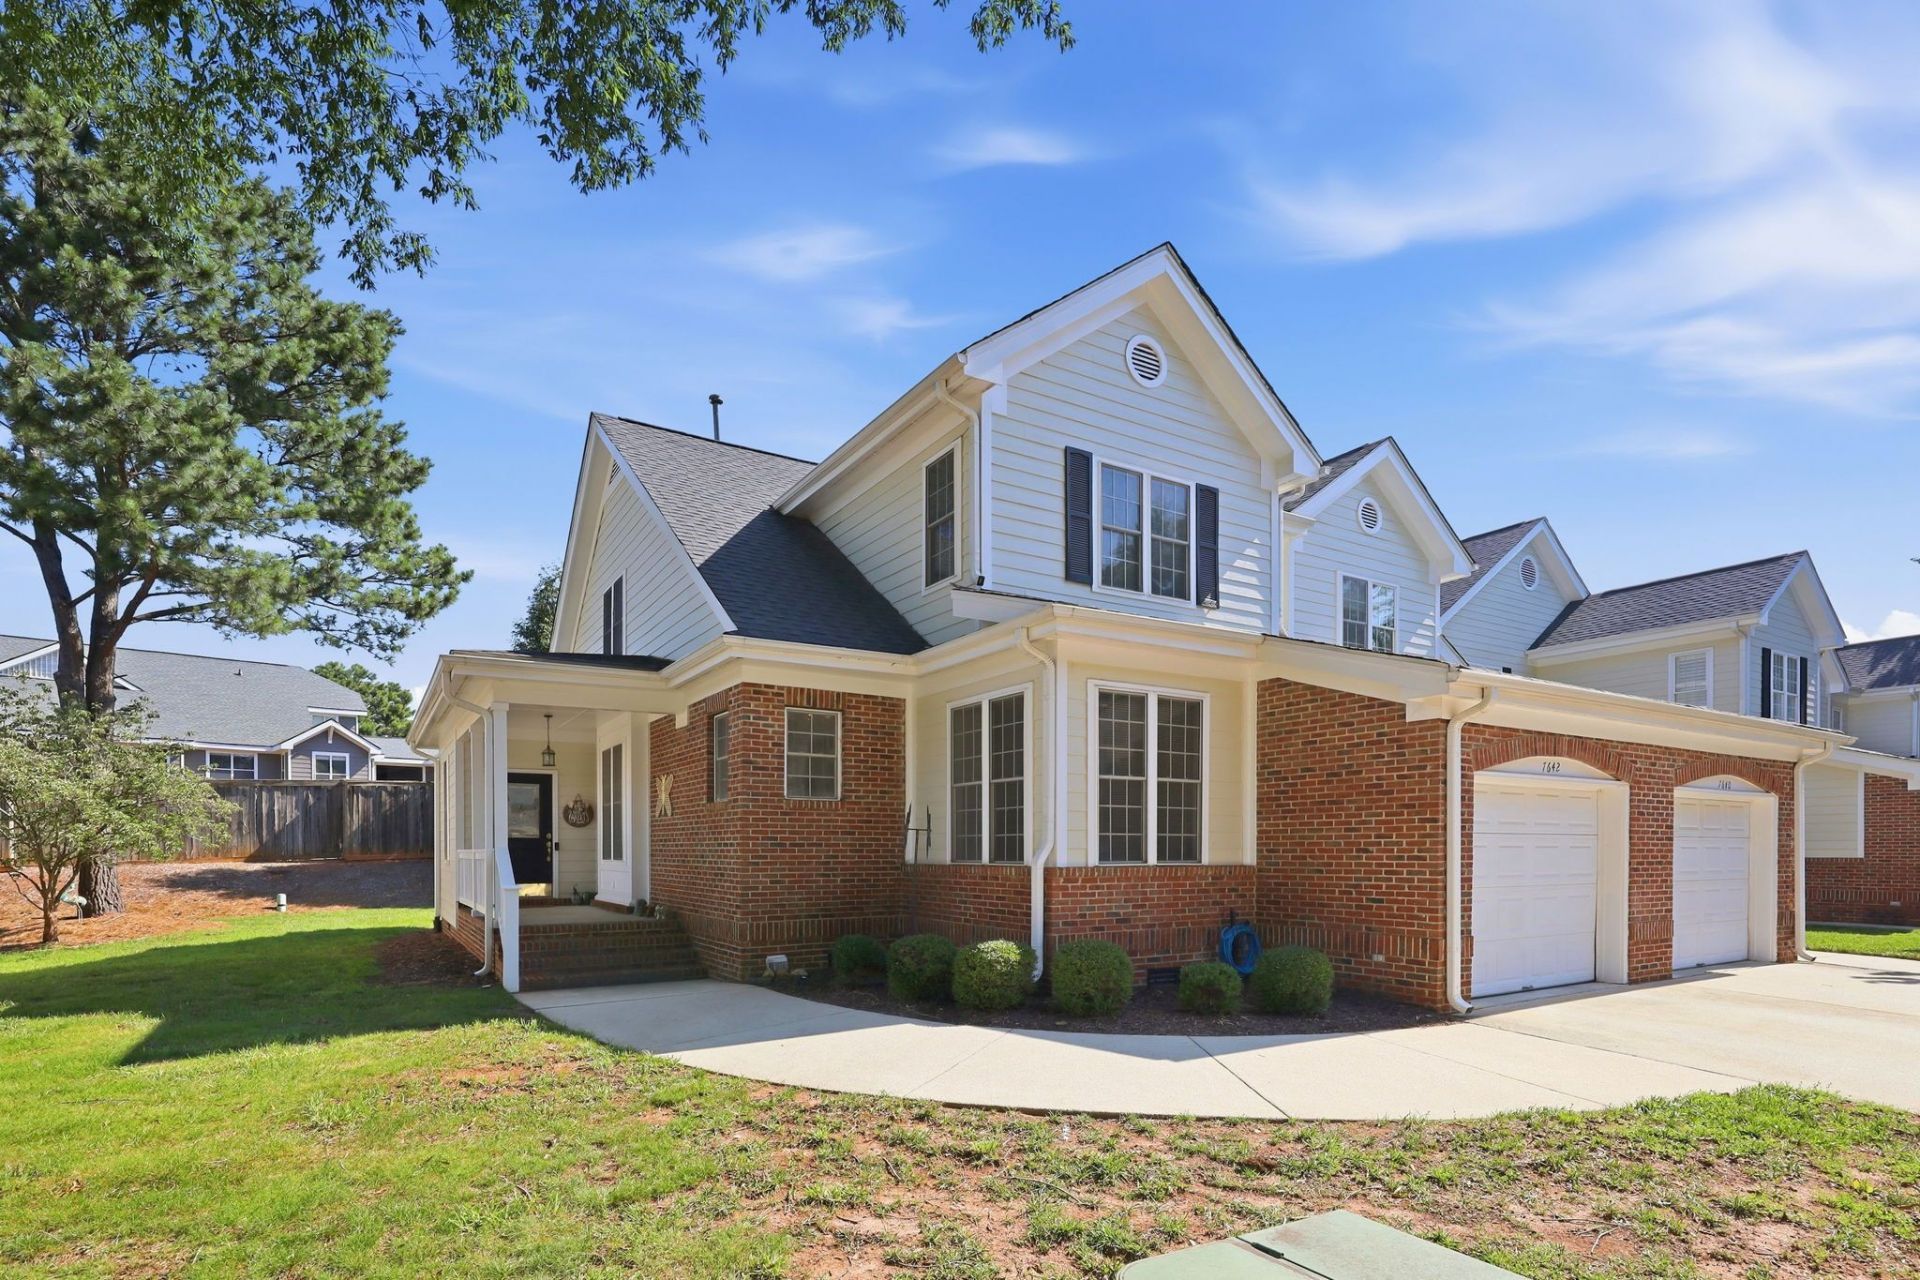
Step onto the front porch, and you'll understand right away why this home feels different. It's the kind of porch made for rocking chairs and slow mornings, the sort of space that invites you to sit for a while before you go inside. But once you do step through the door, the story keeps unfolding. This three-bedroom, two-and-a-half-bath townhome was designed with real life in mind. On the main floor, you'll find the primary suite positioned just steps from the laundry room, keeping the essentials of daily life close at hand. The living room centers around a gas fireplace, offering a natural gathering point. Just beyond it, the dining room sets the stage for everything from everyday meals to holiday gatherings, while the eat-in kitchen keeps things casual - a spot for morning coffee, quick breakfasts, or simply pulling up a chair to talk while dinner comes together. Head toward the back of the home, and the story continues outdoors. A private deck extends your living space into the open air, whether you're starting the day with a cup of coffee as the sun comes up, or ending it with a glass of wine and good conversation as it goes down. It's the kind of spot that turns an ordinary evening into something worth lingering over. The attached one-car garage takes care of the practical side of things - parking, storage, the stuff of daily life - without asking you to sacrifice curb appeal or convenience. And with the summer heat already here, you won't need to go far to cool off: the community pool is right there, ready for lazy afternoons and long weekends without the hassle of maintaining one yourself. Put it all together, and this home tells a simple but compelling story: one of ease, of comfort, and of a layout built around how people actually live - not just how a floor plan looks on paper. Three bedrooms. Two and a half bathrooms. A front porch, a back deck, a garage, and a pool just steps away. This is a home that works as hard as you do, so you don't have to.
Property Features
Property Type: Residential - Townhouse
Basement: Crawl Space
Cooling: Central Air
Days on Market: 113
Fireplaces: 1
Garage: 2 car attached
Heating: Forced Air, Natural Gas
Home Style: Traditional
Lot Size: 0.08 Acres
Roof Type: Shingle
Stories: 2.0
Year Built: 1999
Amenities
Cathedral Ceiling(s)
Ceiling Fan(s)
Chandelier
Double Vanity
Granite Counters
High Ceilings
His and Hers Closets
Primary Downstairs
Recessed Lighting
Soaking Tub
Stone Counters
Track Lighting
Vaulted Ceiling(s)
Dining L
Shower Only
Separate Shower
Bathtub/Shower Combination
Walk-in Shower
Bathtub Only
Smooth Ceilings
Rain Gutters
Feature Descriptions
Accessibility: No
Appliances: Dryer, Dishwasher, Electric Range, Free-Standing Electric Range, Free-Standing Refrigerator, Free-Standing Range, Ice Maker, Microwave, Range, Refrigerator, Stainless Steel Appliance(s), Washer, Washer/Dryer
Association Amenities: Pool
Association Fee: $255/Monthly
Association Fee Includes: Maintenance Grounds
Building Area Total: 2044
Carport Y/N: Yes
Common Walls: No Common Walls
Community Features: Pool, Suburban, Sidewalks
Door Features: French Doors
Exterior: Brick, Frame
Fencing: None
Fireplace Features: Gas Log, Living Room
Fireplace Y/N: Yes
Flooring: Carpet, Combination, Hardwood, Tile, Wood
GarageY/N: Yes
HeatingY/N: 1
HOA Y/N: Yes
Laundry: Inside, Laundry Room, Main Level, In Unit, Washer Hookup
Lot Dimensions: 0
Open Parking Y/N: Yes
Parcel Number: 0777.02-65-9047-000
Parking Features: Attached, Driveway, Garage
Parking Spaces: 5
Patio And Porch: Covered, Deck, Front Porch, Porch
Pool Features: Association, Community, In Ground
Property Attached Y/N: No
Road Surface: Paved
Rooms Total: 5
Senior Community Y/N: No
Sewer: Public Sewer
Spa Features: Bath
Spa Y/N: No
Structure Type: Townhouse
Water: Public
Local Schools
High School: Wake County Schools
Middle School: Wake County Schools
Elementary School: Leesville Road Elementary
Listed By / Shown By
Listed By
Agency Name: Howard Hanna Allen Tate Raleigh Glenwood
Agency Phone: 919-719-2900
Shown By
Agency Name: Key Realty Services, LLC
Agent Name: Tamecia Key
Agent Phone: Primary: (919) 971-3981
Estimate Your Payment
Estimated Payment
$ 1,579.70 per month $1,471.78 Principal & Interest $0.00 Property Tax (data not provided by mls) $107.92 Homeowner's InsuranceChange Payment Information
Doorify MLS Disclaimer - Listings marked with a Doorify MLS icon are provided courtesy of the Doorify MLS, of North Carolina, Internet Data Exchange Database. Brokers make an effort to deliver accurate information, but buyers should independently verify any information on which they will rely in a transaction. The listing broker shall not be responsible for any typographical errors, misinformation, or misprints, and they shall be held totally harmless from any damages arising from reliance upon this data. This data is provided exclusively for consumers' personal, non-commercial use. Copyright 2026 Doorify MLS, Inc. of North Carolina. All rights reserved.
Privacy Policy / DMCA Notice / ADA Accessibility


© 2026 Key Realty Services, LLC. All Rights Reserved. Key Realty Services LLC fully supports the principles of the Fair Housing Act and the Equal Opportunity Act. This office is Independently Owned and Operated.

This site is hosted, designed and copyright
© 1994 - 2026 by
Delta Media Group, Inc. -- Patent Pending --