
BEDS3
BATHS2 full
SQUARE FEET1,326
MLS#10180420
STATUSActive
PROPERTY TYPEResidential - Condominium
SUBDIVISIONAnderson Place
SCHOOLWake
Listing Courtesy of:
Dogwood Properties
Agency Phone: 919-427-9239

Property Description
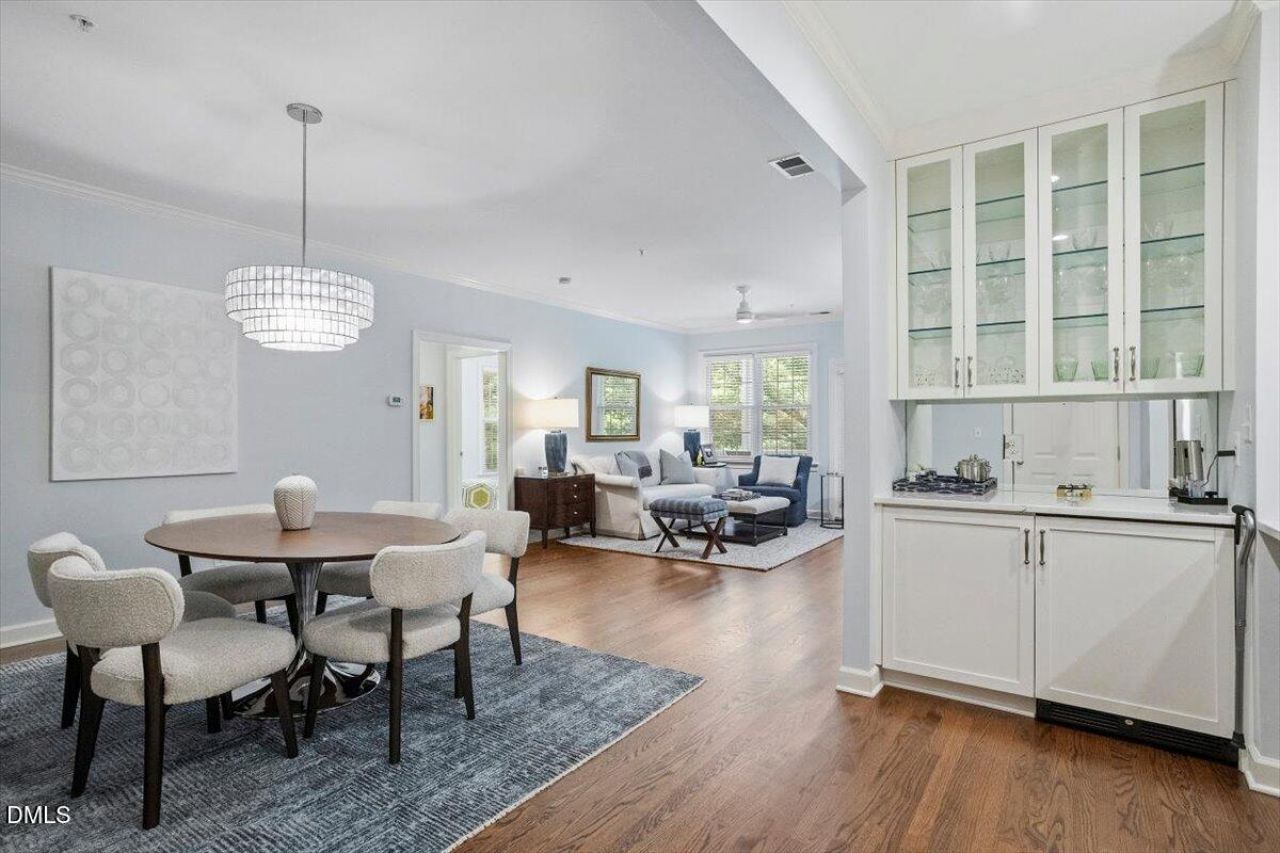
Tucked just off Anderson Drive, this recently renovated, meticulously maintained 3 bedroom end-unit offers optimal comfort, spacious living, and an unbeatable location. Set within a secure building with ideal elevator access, covered parking, and a private storage room. This charming community provides unmatched convenience to recreation, shopping, dining, and everyday essentials. Inside, this thoughtfully designed renovation by Williams Building & Realty adds storage and character, showcasing custom millwork, a gourmet kitchen, & beautifully appointed master suite. The light-filled open floor plan features hardwood floors, custom molding, & a fireplace in the living room. Privately positioned away from the secondary bedrooms, the spacious primary suite provides a peaceful retreat. The covered porch offers a great spot to sit and relax. A rare opportunity to enjoy refined, low-maintenance living in one of Raleigh's most desirable and convenient locations.
Property Features
Property Type: Residential - Condominium
Cooling: Central Air, Electric
Days on Market: 111
Fireplaces: 1
Heating: None
Home Style: Transitional
Roof Type: Other
Stories: 1.0
Year Built: 1995
Amenities
Bookcases
Ceiling Fan(s)
Crown Molding
Dry Bar
High Ceilings
Recessed Lighting
Walk-in Closet(s)
Bathtub/Shower Combination
Walk-in Shower
Quartz Counters
Smooth Ceilings
Stone Counters
Eat-in Kitchen
Storage
Feature Descriptions
Accessibility: No
Appliances: Disposal, Dishwasher, Electric Range, Microwave, Plumbed For Ice Maker, Stainless Steel Appliance(s)
Association Fee: $386/Monthly
Association Fee Includes: Unknown
Building Area Total: 1326
Carport Y/N: No
Exterior: HardiPlank Type
Fireplace Features: Family Room, Gas Log
Fireplace Y/N: Yes
Flooring: Carpet, Hardwood, Tile
GarageY/N: No
HOA Y/N: Yes
Laundry: Inside, In Kitchen
Open Parking Y/N: Yes
Other Structures: Storage
Parcel Number: 170516844208003 0212445
Parking Features: Deck
Parking Spaces: 5
Patio And Porch: Rear Porch
Property Attached Y/N: No
Rooms Total: 7
Senior Community Y/N: No
Sewer: Public Sewer
Spa Y/N: No
Structure Type: Site Built
Water: Public
Local Schools
High School: Needham Broughton High
Middle School: Oberlin Middle
Elementary School: Joyner Elementary
School District: Wake
Listed By / Shown By
Listed By
Agency Name: Dogwood Properties
Agency Phone: 919-427-9239
Shown By
Agency Name: Key Realty Services, LLC
Agent Name: Tamecia Key
Agent Phone: Primary: (919) 971-3981
Estimate Your Payment
Estimated Payment
$ 2,770.87 per month $2,581.58 Principal & Interest $0.00 Property Tax (data not provided by mls) $189.29 Homeowner's InsuranceChange Payment Information
Doorify MLS Disclaimer - Listings marked with a Doorify MLS icon are provided courtesy of the Doorify MLS, of North Carolina, Internet Data Exchange Database. Brokers make an effort to deliver accurate information, but buyers should independently verify any information on which they will rely in a transaction. The listing broker shall not be responsible for any typographical errors, misinformation, or misprints, and they shall be held totally harmless from any damages arising from reliance upon this data. This data is provided exclusively for consumers' personal, non-commercial use. Copyright 2026 Doorify MLS, Inc. of North Carolina. All rights reserved.
Privacy Policy / DMCA Notice / ADA Accessibility


© 2026 Key Realty Services, LLC. All Rights Reserved. Key Realty Services LLC fully supports the principles of the Fair Housing Act and the Equal Opportunity Act. This office is Independently Owned and Operated.

This site is hosted, designed and copyright
© 1994 - 2026 by
Delta Media Group, Inc. -- Patent Pending --