
BEDS2
BATHS2 full 1 partial
SQUARE FEET1,200
MLS#10180361
STATUSActive
PROPERTY TYPEResidential - Townhouse
SUBDIVISIONNewton Parish
SCHOOLWake
Listing Courtesy of:
Merriment Realty
Agency Phone: 919-457-8181

Property Description
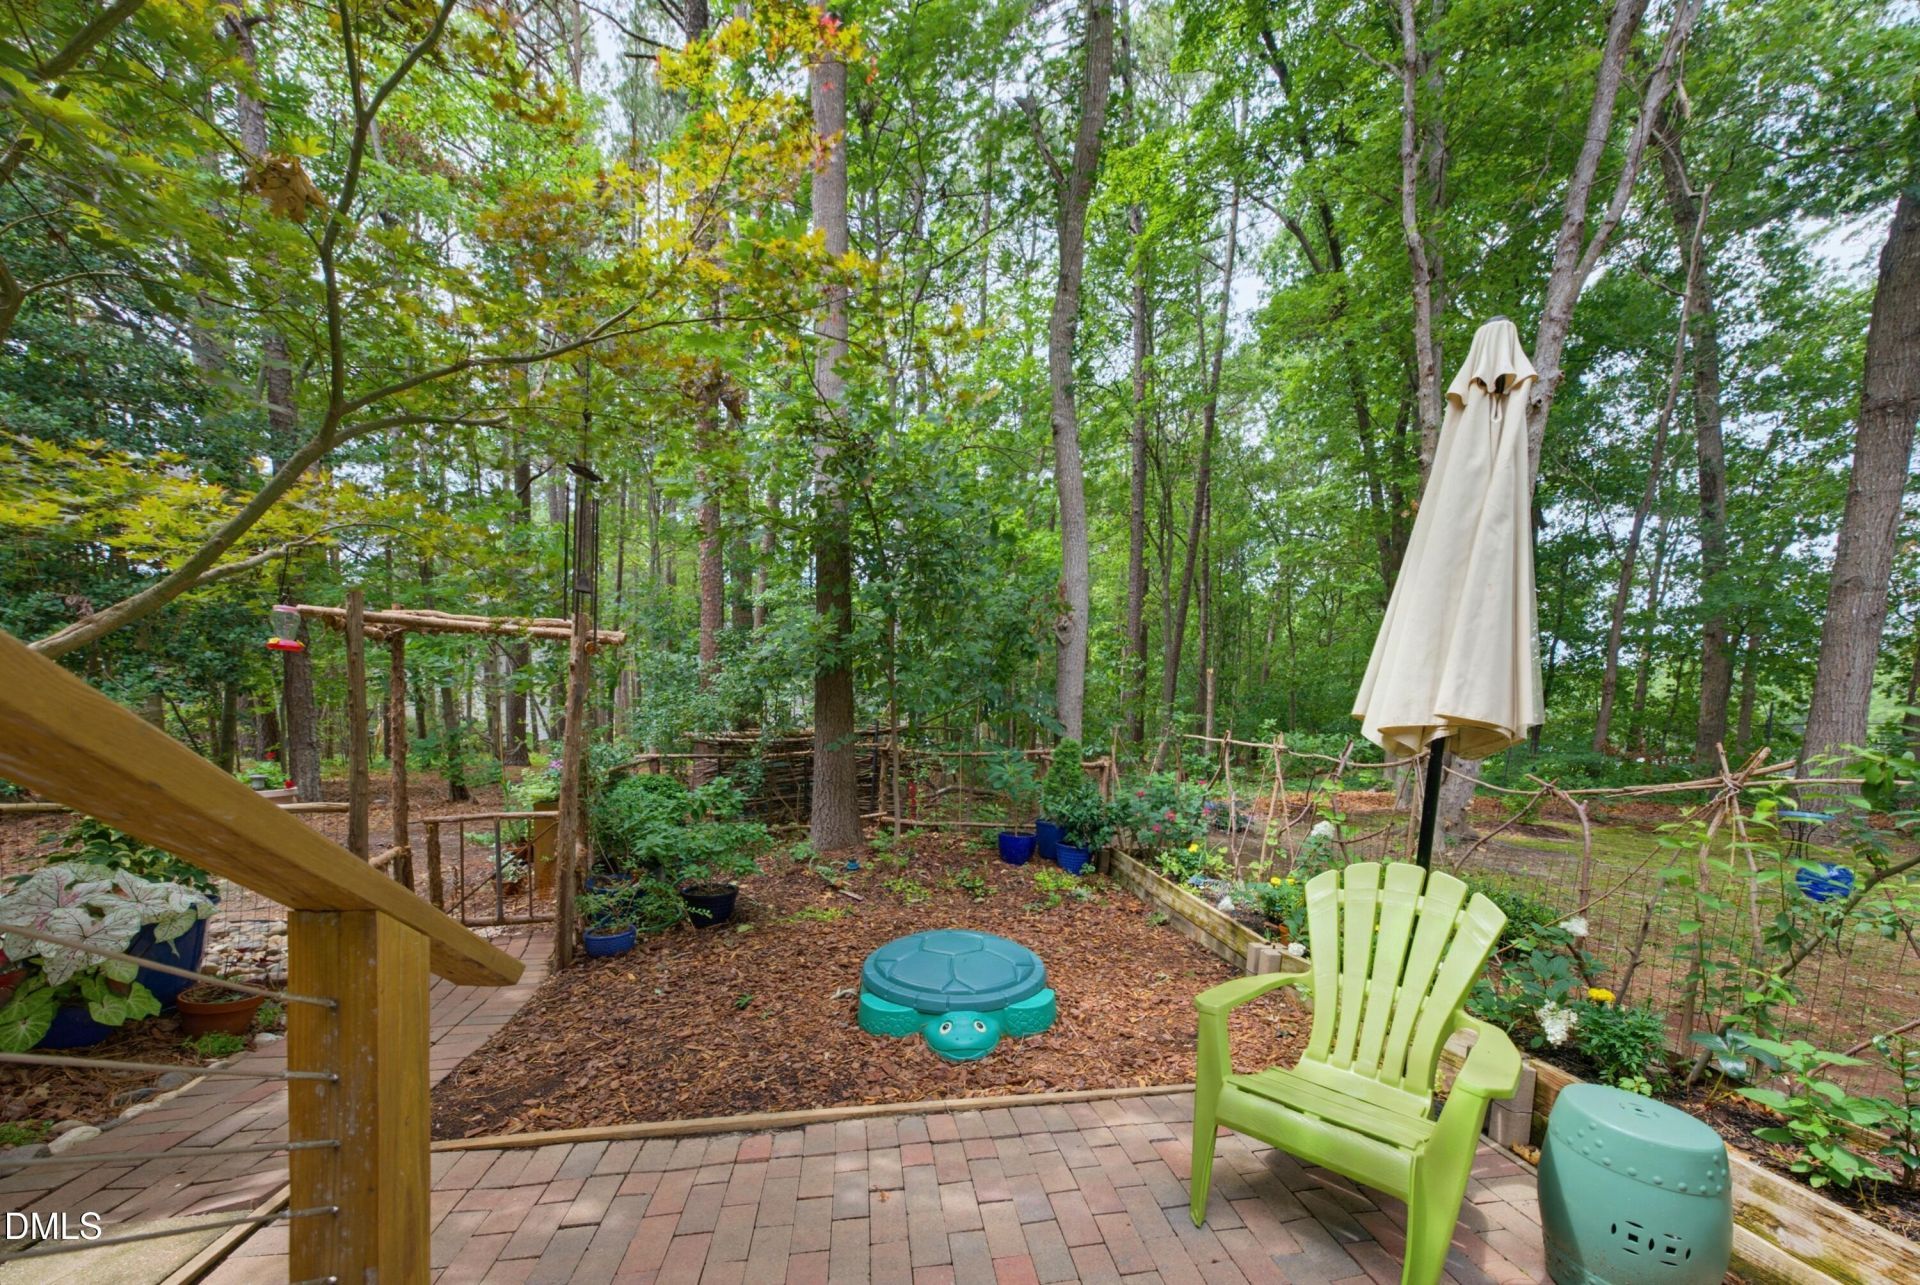
New price! Some homes just make life feel easier, and this is one of them. Tucked into a peaceful, park-like setting, this beautifully styled 2-bedroom townhome feels like it was pulled straight from the pages of a design magazine. Every room is warm, welcoming, and thoughtfully updated, creating a home that's as comfortable as it is beautiful. The real surprise awaits outside. Step onto the deck overlooking a private, wooded backyard where mature trees create a natural backdrop for morning coffee, evening dinners, or simply unwinding after a long day. A charming patio and one-of-a-kind Eastern Red Cedar arbor and trellis give the outdoor space a storybook feel that's rarely found in townhome living. Whether you're looking for your first home, downsizing, or simply wanting a low-maintenance lifestyle without sacrificing charm, you'll love the ease of living here. The HOA handles the roof, siding, lawn, and there is even a pool and tennis courts to enjoy! Friendly neighbors, a convenient location close to shopping, dining, and everyday essentials, and a home that lets you spend more time enjoying life and less time maintaining it. At this price point, finding a home with this much personality, privacy, and outdoor living is a rare opportunity. Tennis courts are being bid on to be resurfaced and their goal is to include both, pickle ball and tennis courts. Sellers say bring an offer!
Property Features
Property Type: Residential - Townhouse
Cooling: Central Air
Days on Market: 111
Fireplaces: 1
Heating: Electric, Forced Air, None
Home Style: Traditional
Lot Size: 0.03 Acres
Roof Type: Shingle
Stories: 2.0
Year Built: 1982
Amenities
Entrance Foyer
Living/Dining Room Combination
Smooth Ceilings
Storage
Walk-In Closet(s)
Feature Descriptions
Appliances: Dishwasher, Electric Range, Electric Water Heater, Range Hood
Association Amenities: Pool, Tennis Court(s)
Association Fee: $263/Monthly
Association Fee Includes: Maintenance Grounds, Road Maintenance
Building Area Total: 1200
Carport Y/N: No
Community Features: Pool, Tennis Court(s)
Exterior: HardiPlank Type
Fireplace Features: Living Room, Wood Burning
Fireplace Y/N: Yes
Flooring: Hardwood, Vinyl
GarageY/N: No
HOA Y/N: Yes
Laundry: Laundry Closet, Main Level
Lot Dimensions: 0
Lot Features: Garden, Hardwood Trees, Landscaped, Wooded
Open Parking Y/N: Yes
Parcel Number: 170711752328000 0123581
Parking Features: Additional Parking, Parking Lot
Parking Spaces: 2
Patio And Porch: Deck, Porch
Property Attached Y/N: No
Rooms Total: 5
Senior Community Y/N: No
Sewer: Public Sewer
Spa Y/N: No
Structure Type: Site Built, Townhouse
Water: Public
Wooded: Yes
Local Schools
High School: Sanderson High
Middle School: West Millbrook Middle
Elementary School: North Ridge Elementary
School District: Wake
Listed By / Shown By
Listed By
Agency Name: Merriment Realty
Agency Phone: 919-457-8181
Shown By
Agency Name: Key Realty Services, LLC
Agent Name: Tamecia Key
Agent Phone: Primary: (919) 971-3981
Estimate Your Payment
Estimated Payment
$ 1,191.18 per month $1,109.80 Principal & Interest $0.00 Property Tax (data not provided by mls) $81.38 Homeowner's InsuranceChange Payment Information
Doorify MLS Disclaimer - Listings marked with a Doorify MLS icon are provided courtesy of the Doorify MLS, of North Carolina, Internet Data Exchange Database. Brokers make an effort to deliver accurate information, but buyers should independently verify any information on which they will rely in a transaction. The listing broker shall not be responsible for any typographical errors, misinformation, or misprints, and they shall be held totally harmless from any damages arising from reliance upon this data. This data is provided exclusively for consumers' personal, non-commercial use. Copyright 2026 Doorify MLS, Inc. of North Carolina. All rights reserved.
Privacy Policy / DMCA Notice / ADA Accessibility


© 2026 Key Realty Services, LLC. All Rights Reserved. Key Realty Services LLC fully supports the principles of the Fair Housing Act and the Equal Opportunity Act. This office is Independently Owned and Operated.

This site is hosted, designed and copyright
© 1994 - 2026 by
Delta Media Group, Inc. -- Patent Pending --