
BEDS4
BATHS3 full
SQUARE FEET2,830
MLS#10180279
STATUSActive
PROPERTY TYPEResidential - Single Family
SUBDIVISIONSmith Farm
SCHOOLWake
Listing Courtesy of:
Better Homes & Gardens Real Es
Agency Phone: 919-439-2168

Property Description
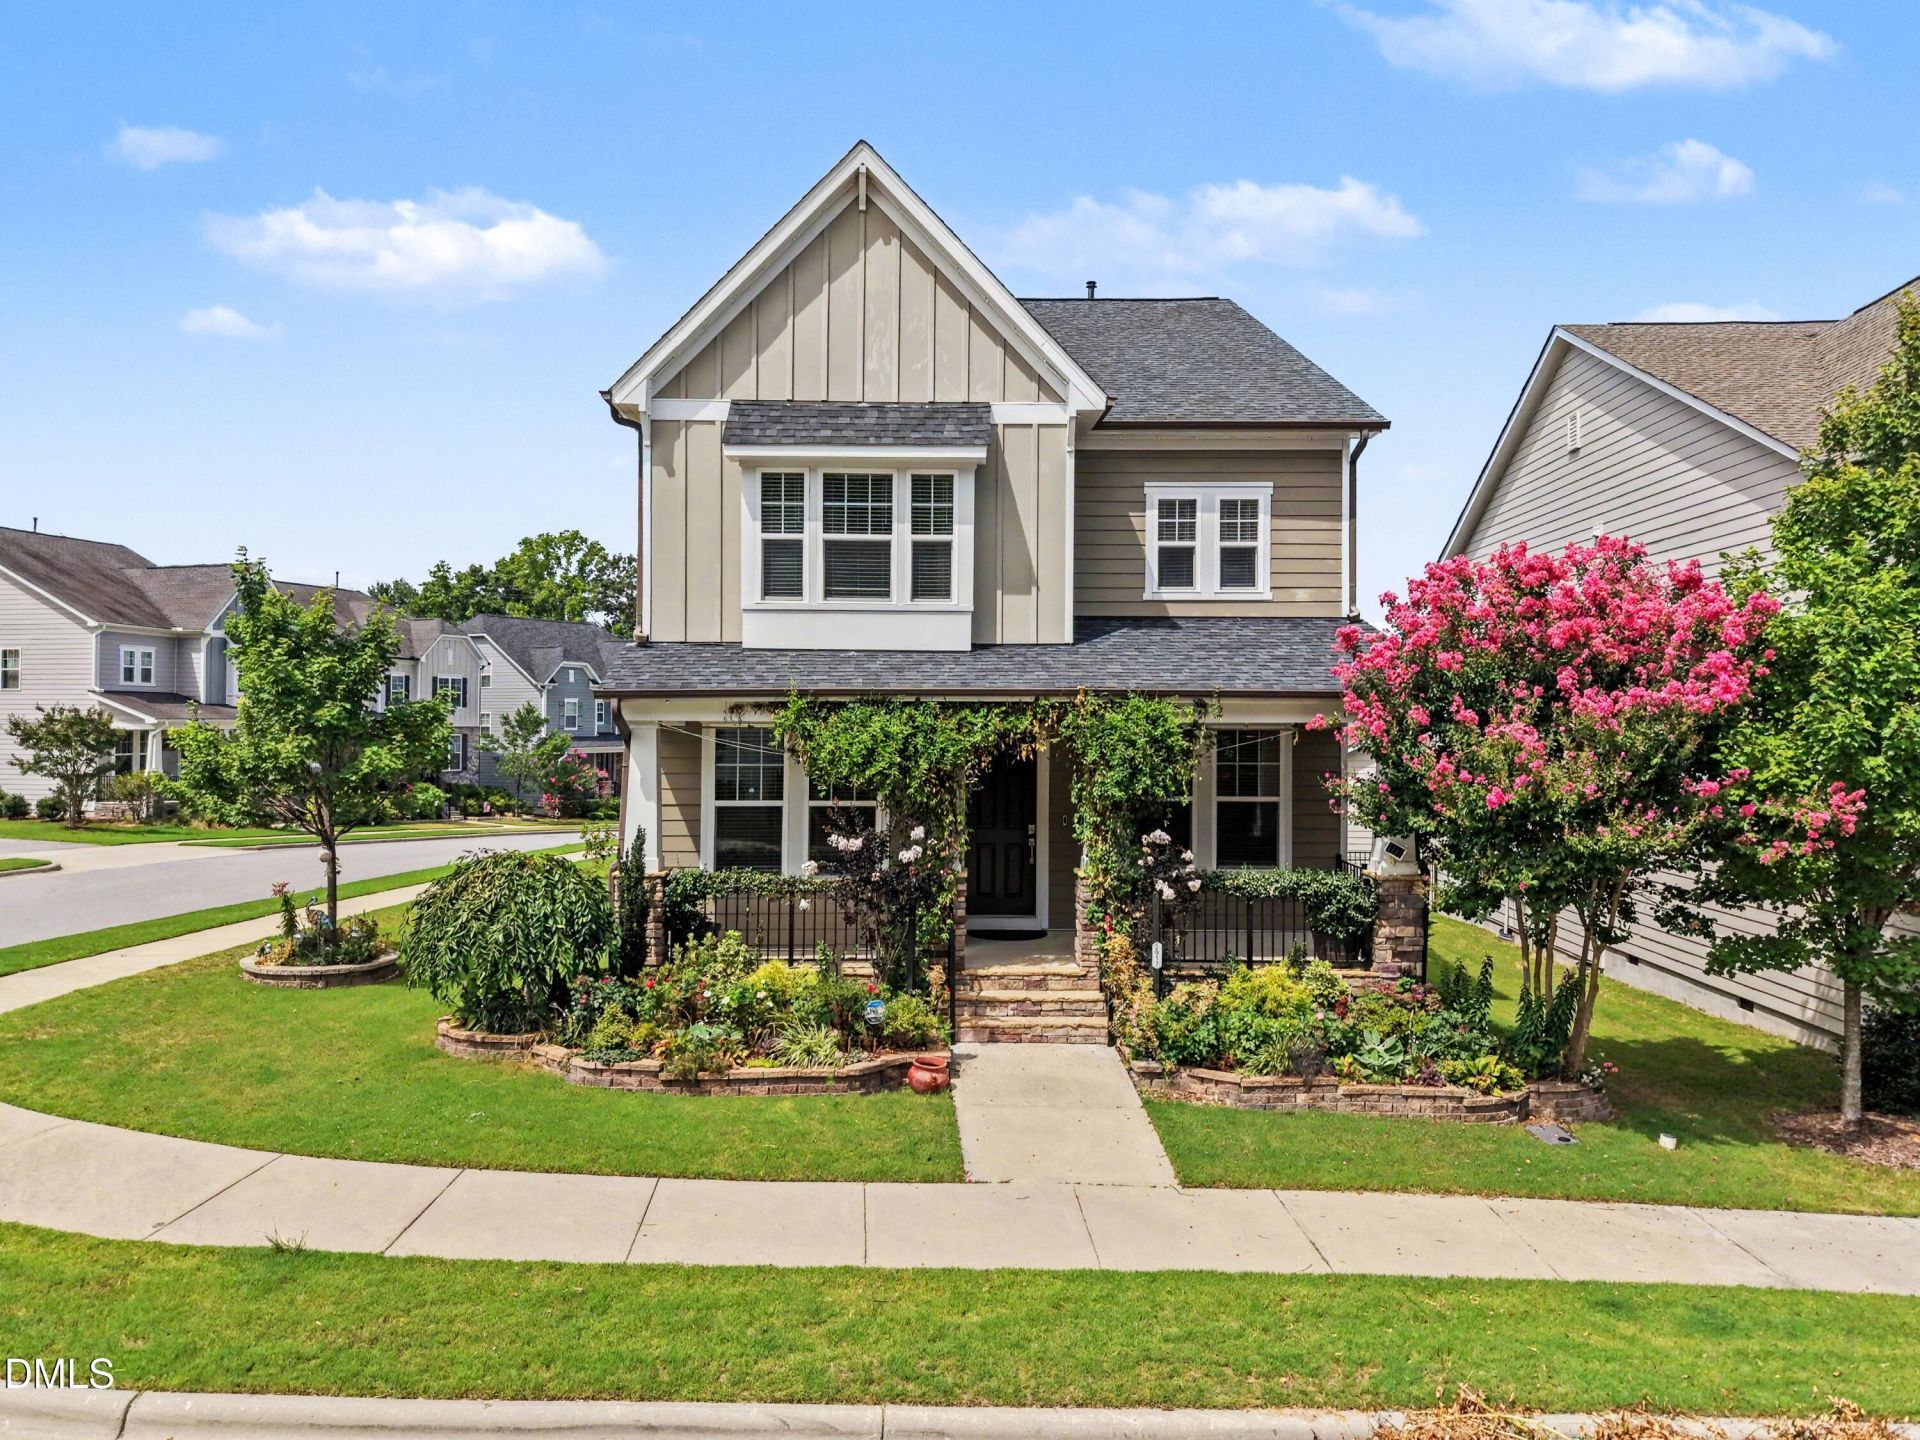
SELLER-PAID 2/1 RATE BUY-DOWN OR EQUIVALENT PRICE REDUCTION, YOUR CHOICE! Builder-style savings with no build wait, lot premium, or upgrade costs. This Lennar Victoria C on a premium NE-facing corner lot in Smith Farm offers 2,830 sq ft, move-in ready. Fully owned, paid-off solar (ultra-low power bills) and dual Level 2 EV chargers in the finished detached garage. Main-floor guest suite with full bath plus french-door office. Custom closets in every bedroom, built-in library for kids, and upstairs loft. Kitchen features a large granite island, gas cooktop, wall oven, and walk-in pantry, open to a living room with gas fireplace. Fenced, sunny backyard with fruit trees, garden beds, and patio. Access to Smith Farm community pool, clubhouse, dog park, and American Tobacco Trail. Top rated Olive Chapel ES, Lufkin Road MS, Apex Friendship HS (buyer to verify). Under 1 mile to Sweetwater and Harris Teeter; quick access to NC-540, US-64, US-1, and RTP.
Property Features
Property Type: Residential - Single Family
Cooling: Central Air, Ceiling Fan(s), Electric, Gas, Heat Pump
Days on Market: 114
Fenced: Yes
Fireplaces: 1
Garage: 2
Heating: ENERGY STAR Qualified Equipment, Heat Pump
Home Style: Craftsman
Lot Size: 0.13 Acres
Roof Type: Shingle
Stories: 2.0
Year Built: 2019
Amenities
Breakfast Bar
Built-in Features
Bidet
Bookcases
Ceiling Fan(s)
Chandelier
Crown Molding
Double Vanity
Entrance Foyer
Eat-in Kitchen
Granite Counters
Kitchen Island
Open Floorplan
Pantry
Recessed Lighting
Storage
Stone Counters
Tray Ceiling(s)
Walk-in Closet(s)
Wired for Data
Wired for Sound
Shower Only
Walk-in Shower
Smooth Ceilings
Master Downstairs
Garden
Lighting
Private Yard
Rain Barrel/Cistern(s)
Rain Gutters
Smart Camera(s)/Recording
Fenced Yard
Feature Descriptions
Accessibility: No
Appliances: Cooktop, Dryer, Dishwasher, ENERGY STAR Qualified Appliances, Free-Standing Refrigerator, Gas Cooktop, Gas Water Heater, Ice Maker, Microwave, Oven, ENERGY STAR Qualified Water Heater, Refrigerator, Range Hood, Stainless Steel Appliance(s), Washer, Washer/Dryer, Wall Oven
Association Amenities: Barbecue, Clubhouse, Dog Park, Jogging Path, Landscaping, Park, Playground, Parking, Pool, Pond Year Round, Trail(s)
Association Fee: $100/Monthly
Association Fee Includes: Maintenance Grounds, Maintenance Structure, Storm Water Maintenance
Available Date: 2026-07-17
Building Area Total: 2830
Carport Y/N: No
Common Walls: No Common Walls
Community Features: Clubhouse, Other, Park, Playground, Pool, Suburban, Street Lights, Sidewalks
Door Features: French Doors
Exterior: Board & Batten Siding, Concrete, Fiber Cement, Stone
Fencing: Back Yard, Fenced, Gate
Fireplace Features: Gas Log, Living Room
Fireplace Y/N: Yes
Flooring: Carpet, Ceramic Tile, Laminate, Luxury Vinyl, Tile, Vinyl, Wood
GarageY/N: Yes
Green Energy Generation: Solar
Green Water Conservation: Water Recycling
HeatingY/N: 1
HOA Y/N: Yes
Laundry: Inside, Laundry Room, Sink, Upper Level
Lot Dimensions: 0
Lot Features: Close to Clubhouse, Corner Lot, Garden, Landscaped, Native Plants
Open Parking Y/N: Yes
Other Structures: Outbuilding
Parcel Number: 072101391526000 0458084
Parking Features: Alley Access, Detached, Driveway, Electric Vehicle Charging Station(s), Garage Faces Rear, Garage, Garage Door Opener, Parking Pad, Secured, Storage
Parking Spaces: 2
Patio And Porch: Covered, Deck, Enclosed, Front Porch, Patio, Porch, Rear Porch, Screened
Property Attached Y/N: No
Rooms Total: 10
Senior Community Y/N: No
Sewer: Public Sewer
Spa Y/N: No
Special View Info: Neighborhood
Structure Type: House, Site Built
Utilities: Electricity Connected, Natural Gas Connected, Sewer Connected, Water Connected
Water: Public
Window Features: Blinds
Local Schools
High School: Apex High
Middle School: Apex Friendship Middle
Elementary School: Olive Chapel Elementary
School District: Wake
Listed By / Shown By
Listed By
Agency Name: Better Homes & Gardens Real Es
Agency Phone: 919-439-2168
Shown By
Agency Name: Key Realty Services, LLC
Agent Name: Tamecia Key
Agent Phone: Primary: (919) 971-3981
Estimate Your Payment
Estimated Payment
$ 2,945.49 per month $2,744.27 Principal & Interest $0.00 Property Tax (data not provided by mls) $201.22 Homeowner's InsuranceChange Payment Information
Doorify MLS Disclaimer - Listings marked with a Doorify MLS icon are provided courtesy of the Doorify MLS, of North Carolina, Internet Data Exchange Database. Brokers make an effort to deliver accurate information, but buyers should independently verify any information on which they will rely in a transaction. The listing broker shall not be responsible for any typographical errors, misinformation, or misprints, and they shall be held totally harmless from any damages arising from reliance upon this data. This data is provided exclusively for consumers' personal, non-commercial use. Copyright 2026 Doorify MLS, Inc. of North Carolina. All rights reserved.
Privacy Policy / DMCA Notice / ADA Accessibility


© 2026 Key Realty Services, LLC. All Rights Reserved. Key Realty Services LLC fully supports the principles of the Fair Housing Act and the Equal Opportunity Act. This office is Independently Owned and Operated.

This site is hosted, designed and copyright
© 1994 - 2026 by
Delta Media Group, Inc. -- Patent Pending --