
BEDS5
BATHS5 full 1 partial
SQUARE FEET4,899
MLS#10180228
STATUSPending
PROPERTY TYPEResidential - Single Family
SUBDIVISIONChapel Oaks
SCHOOLChatham
Listing Courtesy of:
Toll Brothers, Inc.
Agency Phone: 919-321-4800

Property Description
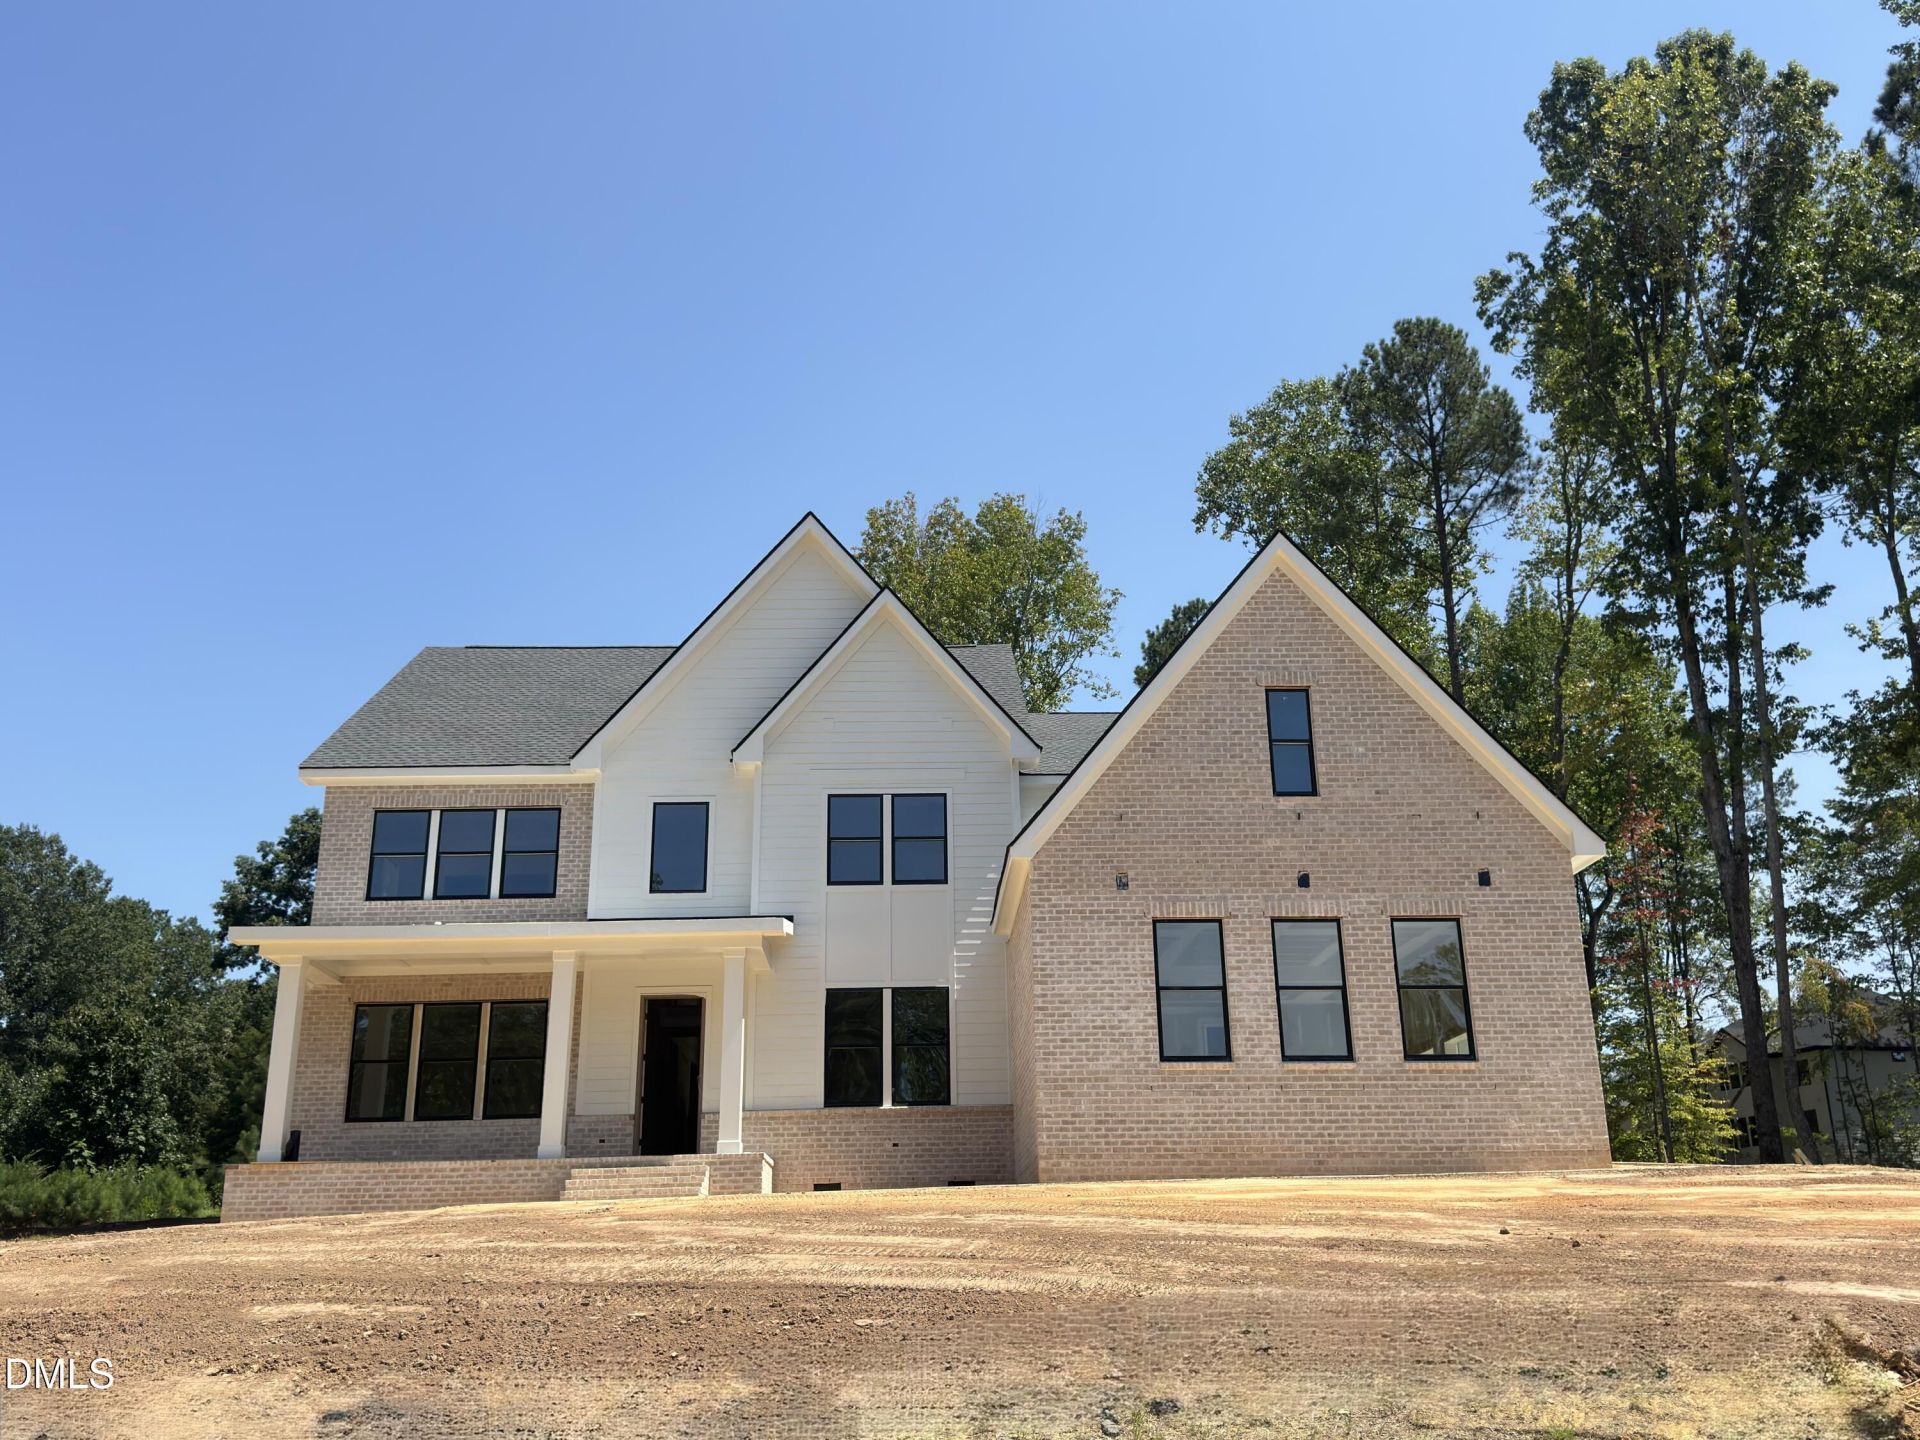
Imagine celebrating the holidays in your brand-new home! The Rosella welcomes you with a beautiful two-story foyer that leads into an impressive two-story great room, filled with natural light and centered around a modern linear fireplace. Designed with entertaining in mind, the gourmet kitchen and private prep kitchen offer plenty of space for hosting, while 12-foot stacking glass doors open to a spacious covered deck for easy indoor-outdoor living. The homesite also offers the potential to add a pool in the future, creating even more opportunity to make the backyard your own. The thoughtfully designed layout includes a private first-floor guest suite and flexible living space. Upstairs, the primary suite features a spa-inspired bath, large walk-in closet, and private sitting area. Every bedroom in the home has its own private en-suite bathroom, making the layout especially comfortable for family and overnight guests. Located on one of Chapel Oaks' premier homesites, this Rosella offers privacy, space, incredible natural light, and a layout made for both everyday living and entertaining. Projected for completion this October, you could be settled in just in time to host the holidays in your brand-new home!
Property Features
Property Type: Residential - Single Family
Cooling: Central Air
Days on Market: 114
Fireplaces: 2
Garage: 2 car attached
Heating: Forced Air, Natural Gas, None
Home Style: Contemporary
Lot Size: 1.39 Acres
Roof Type: Aluminum, Shingle
Stories: 2.0
Year Built: 2026
Amenities
Double Vanity
Entrance Foyer
Eat-in Kitchen
High Ceilings
Kitchen Island
Open Floorplan
Pantry
Smart Light(s)
Smart Thermostat
Soaking Tub
Storage
Walk-in Closet(s)
Wired for Data
Wired for Sound
Butler's Pantry
Shower Only
Walk-in Shower
Water Closet
Bathtub Only
Quartz Counters
Smooth Ceilings
Rain Gutters
Storage
Feature Descriptions
Accessibility: No
Appliances: Cooktop, Dishwasher, Gas Cooktop, Microwave, Range Hood, Tankless Water Heater
Association Amenities: None
Association Fee: $125/Monthly
Association Fee Includes: None
Building Area Total: 4899
Carport Y/N: No
Common Walls: No Common Walls
Community Features: Suburban, Street Lights
Exterior: Blown-In Insulation, Block, Brick, Brick Veneer, Concr
Fireplace Features: Family Room, Gas, Great Room
Fireplace Y/N: Yes
Flooring: Carpet, Hardwood, Tile
GarageY/N: Yes
HOA Y/N: Yes
Laundry: Laundry Room, Upper Level
Lot Dimensions: 0
Lot Features: Back Yard, Few Trees, Front Yard, Many Trees, Native Plants, Private, Wooded
Open Parking Y/N: Yes
Parcel Number: 0096957
Parking Features: Garage Faces Side, Garage
Parking Spaces: 4
Patio And Porch: Covered, Deck
Property Attached Y/N: No
Road Surface: Asphalt
Rooms Total: 12
Senior Community Y/N: No
Sewer: Septic Tank
Spa Y/N: No
Structure Type: House
Utilities: Cable Available, Electricity Connected, Natural Gas Connected, Underground Utilities, Water Connected, Septic Connected
Water: Public
Window Features: Low-Emissivity Windows
Wooded: Yes
Local Schools
High School: Seaforth High School
Middle School: Margaret B Pollard Middle Scho
Elementary School: Chatham Grove Elementary
School District: Chatham
Listed By / Shown By
Listed By
Agency Name: Toll Brothers, Inc.
Agency Phone: 919-321-4800
Shown By
Agency Name: Key Realty Services, LLC
Agent Name: Tamecia Key
Agent Phone: Primary: (919) 971-3981
Estimate Your Payment
Estimated Payment
$ 5,972.96 per month $5,564.92 Principal & Interest $0.00 Property Tax (data not provided by mls) $408.04 Homeowner's InsuranceChange Payment Information
Doorify MLS Disclaimer - Listings marked with a Doorify MLS icon are provided courtesy of the Doorify MLS, of North Carolina, Internet Data Exchange Database. Brokers make an effort to deliver accurate information, but buyers should independently verify any information on which they will rely in a transaction. The listing broker shall not be responsible for any typographical errors, misinformation, or misprints, and they shall be held totally harmless from any damages arising from reliance upon this data. This data is provided exclusively for consumers' personal, non-commercial use. Copyright 2026 Doorify MLS, Inc. of North Carolina. All rights reserved.
Privacy Policy / DMCA Notice / ADA Accessibility


© 2026 Key Realty Services, LLC. All Rights Reserved. Key Realty Services LLC fully supports the principles of the Fair Housing Act and the Equal Opportunity Act. This office is Independently Owned and Operated.

This site is hosted, designed and copyright
© 1994 - 2026 by
Delta Media Group, Inc. -- Patent Pending --