
BEDS4
BATHS3 full
SQUARE FEET2,000
MLS#10180175
STATUSActive
PROPERTY TYPEResidential - Townhouse
SUBDIVISIONAshworth Townes
SCHOOLWake
Listing Courtesy of:
RE/MAX United
Agency Phone: 919-469-4700

Property Description
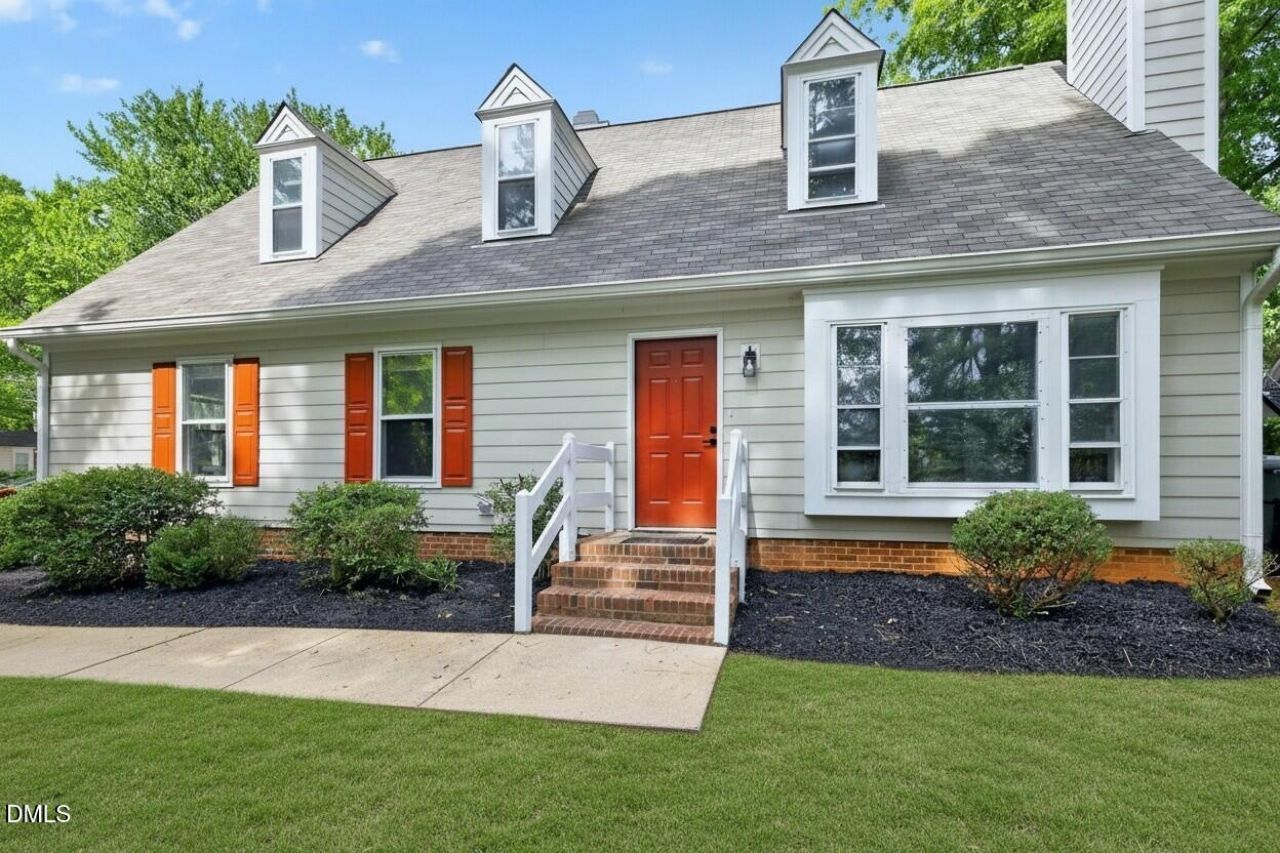
Newly discounted price should get you running to see this one! Remarkable 4BR/3full Baths townhome lives so much like a detached home as it only shares one wall with the neighbors. The rest of the home is surrounded by outdoor living space that is so generous and offers great spaces to entertain and play. Owners have lovingly updated this home with so many new features: smooth ceilings, fresh paint, new LVP on the main level and upper bath, new plush carpeting upstairs. All bathrooms have new toilets, new vanities, new lighting, and new fixtures. The kitchen has been tastefully remodeled with soft close doors and drawers in white cabinetry. Be sure to see the fantastic island featuring a 6 stack of drawers! The granite countertops are lovely and easy to maintain. There are also new lighting fixtures, door hardware and hinges. Add to this that the bigger ticket maintenance type items have been replaced in recent years: upper HVAC 2026, Lower HVAC 2023, cement based siding 2024, new chimney (cap, flu, chase and insert) 2026. The fireplace upfit was over a $15K project done just this year. There is a private patio out back and a large yard for playing. A short walk takes you down to the Powell Dr park which has basketball courts, tennis courts and a lovely play area. Close to bus lines for students traveling to NCSU. Close to shopping, interstate highways and more. Don't miss out on this opportunity. New homes (much smaller) just down the road are in the mid 6's.
Property Features
Property Type: Residential - Townhouse
Cooling: Central Air, Ceiling Fan(s), Dual, Electric, Heat Pump
Days on Market: 113
Fireplaces: 1
Heating: Central, Electric, Fireplace(s), Forced Air, Heat Pump
Home Style: Traditional, Transitional
Lot Size: 0.09 Acres
Roof Type: Shingle
Stories: 2.0
Year Built: 1985
Amenities
Ceiling Fan(s)
Chandelier
Crown Molding
Eat-in Kitchen
Granite Counters
High Speed Internet
Kitchen Island
Open Floorplan
Pantry
Primary Downstairs
Walk-in Closet(s)
Kitchen/Dining Room Combination
Living/Dining Room Combination
Second Primary Bedroom
Bathtub/Shower Combination
Walk-in Shower
Smooth Ceilings
Stone Counters
Other
Private Yard
Storage
Feature Descriptions
Accessibility: Level Flooring, No
Appliances: Dryer, Dishwasher, Electric Oven, Refrigerator, Range Hood, Washer
Association Amenities: Insurance, Landscaping, Maintenance Grounds, Management, Maintenance Structure, Parking
Association Fee: $209/Monthly
Association Fee Includes: Insurance, Maintenance Grounds, Unknown
Building Area Total: 2000
Carport Y/N: No
Common Walls: 1 Common Wall, End Unit, No One Above, No One Below
Community Features: Other, Park
Exterior: Cement Siding, Frame, Fiber Cement, HardiPlank Type
Fireplace Features: Living Room, Wood Burning
Fireplace Y/N: Yes
Flooring: Carpet, Luxury Vinyl
GarageY/N: No
HeatingY/N: 1
HOA Y/N: Yes
Laundry: In Bathroom, Laundry Closet
Lot Dimensions: 0
Lot Features: Back Yard, Cul-De-Sac, Corner Lot, Front Yard, Landscaped, Level, Wooded, Hardwood Trees
Open Parking Y/N: Yes
Other Structures: Shed(s)
Parcel Number: 0783.07-59-0665-000
Parking Features: Asphalt, Additional Parking, Assigned, Guest, Parking Lot, See Remarks
Parking Spaces: 2
Patio And Porch: Patio
Property Attached Y/N: No
Road Frontage: City Street
Road Surface: Asphalt
Rooms Total: 7
Senior Community Y/N: No
Sewer: Public Sewer
Spa Y/N: No
Special View Info: City, Neighborhood, Trees/Woods
Structure Type: Townhouse, Site Built
Utilities: Cable Available, Electricity Connected, Sewer Connected, Water Connected
Water: Public
Window Features: Storm Window(s), Wood Frames
Wooded: Yes
Local Schools
High School: Athens Drive High
Middle School: Lufkin Road Middle
Elementary School: Adams Elementary
School District: Wake
Listed By / Shown By
Listed By
Agency Name: RE/MAX United
Agency Phone: 919-469-4700
Shown By
Agency Name: Key Realty Services, LLC
Agent Name: Tamecia Key
Agent Phone: Primary: (919) 971-3981
Estimate Your Payment
Estimated Payment
$ 1,686.43 per month $1,571.22 Principal & Interest $0.00 Property Tax (data not provided by mls) $115.21 Homeowner's InsuranceChange Payment Information
Doorify MLS Disclaimer - Listings marked with a Doorify MLS icon are provided courtesy of the Doorify MLS, of North Carolina, Internet Data Exchange Database. Brokers make an effort to deliver accurate information, but buyers should independently verify any information on which they will rely in a transaction. The listing broker shall not be responsible for any typographical errors, misinformation, or misprints, and they shall be held totally harmless from any damages arising from reliance upon this data. This data is provided exclusively for consumers' personal, non-commercial use. Copyright 2026 Doorify MLS, Inc. of North Carolina. All rights reserved.
Privacy Policy / DMCA Notice / ADA Accessibility


© 2026 Key Realty Services, LLC. All Rights Reserved. Key Realty Services LLC fully supports the principles of the Fair Housing Act and the Equal Opportunity Act. This office is Independently Owned and Operated.

This site is hosted, designed and copyright
© 1994 - 2026 by
Delta Media Group, Inc. -- Patent Pending --