
BEDS4
BATHS3 full
SQUARE FEET2,935
MLS#10180136
STATUSPending
PROPERTY TYPEResidential - Single Family
SUBDIVISIONChesleigh
SCHOOLGranville
Listing Courtesy of:
DRT Realty LLC
Agency Phone: 919-593-8889

Property Description
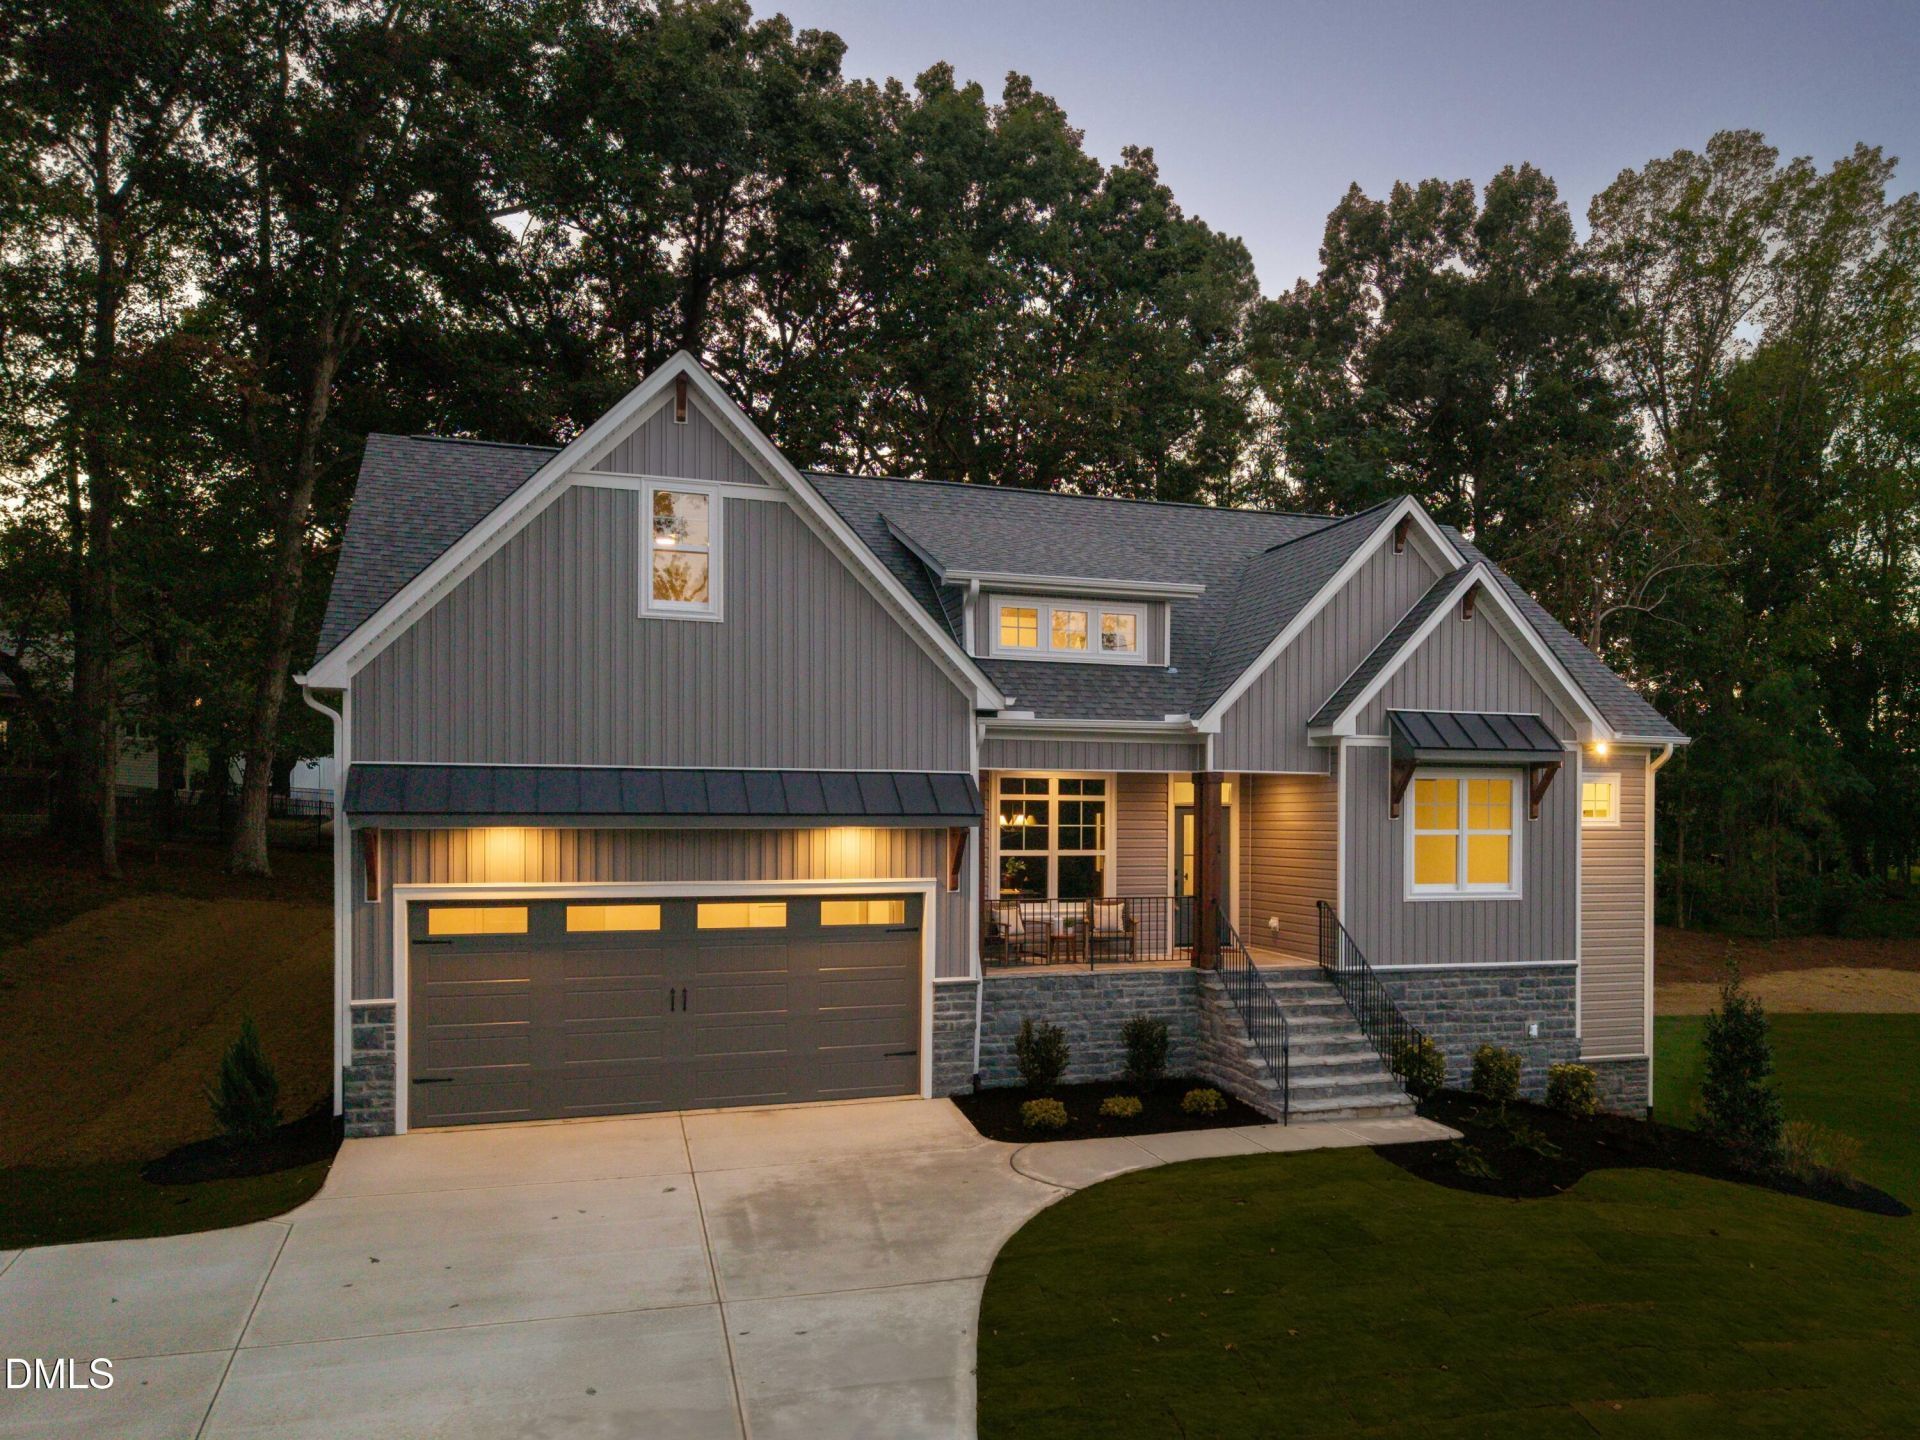
Welcome to this thoughtfully designed custom home built by PAKT Construction, a respected local custom builder known for quality craftsmanship and attention to detail. Set on a spacious homesite, this home offers a functional layout that blends everyday comfort with modern style. Engineered hardwood floors run throughout the main living areas, complemented by high-level trim and woodgrain accent details that showcase the builder's finish work. The main level features three bedrooms, including a private owner's suite with a large walk-in closet and luxurious bath. The open-concept living area is designed for both entertaining and daily living, with a spacious family room that flows seamlessly into the kitchen and dining area. The kitchen showcases GE Café appliances, a large center island, and abundant cabinetry. A hidden door, blended seamlessly into the cabinetry, opens to an impressive scullery/butler's pantry with exceptional storage, prep space, and room for an additional refrigerator. A dedicated study offers the perfect spot for a home office, flex room, or quiet retreat, while the practical drop zone and laundry room add convenience to everyday routines. Upstairs, a large media room features a charming children's nook, giving the little ones a space all their own. A separate playroom/bonus room showcases custom built-in bookshelves framing a window seat with cubby storage below, offering flexibility for an exercise room, craft room, or hobby space. An additional bedroom, full bath, and ample walk-in storage complete the second floor, ideal for guests or multi-generational living. Outdoors, a partially covered concrete patio is ideal for relaxing or entertaining, and the front yard is sodded with Bermuda grass for great curb appeal. Below, the encapsulated and conditioned crawl space features spray foam insulation and a full-size walk-in door for easy access. An attached two-car garage completes this exceptional home, conveniently located with easy access to area amenities.
Property Features
Property Type: Residential - Single Family
Cooling: Central Air, Electric, Heat Pump
Days on Market: 112
Fireplaces: 1
Garage: 2 car attached
Heating: Forced Air, Heat Pump
Home Style: Traditional, Transitional
Lot Size: 0.92 Acres
Roof Type: Shingle
Stories: 2.0
Year Built: 2026
Amenities
Kitchen Island
Open Floorplan
Pantry
Walk-in Closet(s)
Bathtub/Shower Combination
Walk-in Shower
Eat-in Kitchen
Feature Descriptions
Accessibility: No
Appliances: Dishwasher, Electric Range, Microwave
Building Area Total: 2935
Carport Y/N: No
Exterior: Stone Veneer, Vinyl Siding
Fireplace Features: Gas Log, Propane
Fireplace Y/N: Yes
Flooring: Carpet, Hardwood, Tile
GarageY/N: Yes
HeatingY/N: 1
HOA Y/N: No
Laundry: Laundry Room, Main Level
Lot Dimensions: 0
Lot Features: Hardwood Trees
Open Parking Y/N: No
Parcel Number: 181400919825
Parking Features: Concrete, Garage Faces Front, Garage, Garage Door Opener
Patio And Porch: Patio
Property Attached Y/N: No
Road Frontage: County Road
Road Surface: Asphalt
Rooms Total: 9
Senior Community Y/N: No
Sewer: Septic Tank
Spa Y/N: No
Structure Type: House, Site Built
Water: Private, Well
Local Schools
High School: South Granville High
Middle School: Granville Central Middle Sch
Elementary School: Mount Energy Elementary
School District: Granville
Listed By / Shown By
Listed By
Agency Name: DRT Realty LLC
Agency Phone: 919-593-8889
Shown By
Agency Name: Key Realty Services, LLC
Agent Name: Tamecia Key
Agent Phone: Primary: (919) 971-3981
Estimate Your Payment
Estimated Payment
$ 2,967.27 per month $2,764.56 Principal & Interest $0.00 Property Tax (data not provided by mls) $202.71 Homeowner's InsuranceChange Payment Information
Doorify MLS Disclaimer - Listings marked with a Doorify MLS icon are provided courtesy of the Doorify MLS, of North Carolina, Internet Data Exchange Database. Brokers make an effort to deliver accurate information, but buyers should independently verify any information on which they will rely in a transaction. The listing broker shall not be responsible for any typographical errors, misinformation, or misprints, and they shall be held totally harmless from any damages arising from reliance upon this data. This data is provided exclusively for consumers' personal, non-commercial use. Copyright 2026 Doorify MLS, Inc. of North Carolina. All rights reserved.
Privacy Policy / DMCA Notice / ADA Accessibility


© 2026 Key Realty Services, LLC. All Rights Reserved. Key Realty Services LLC fully supports the principles of the Fair Housing Act and the Equal Opportunity Act. This office is Independently Owned and Operated.

This site is hosted, designed and copyright
© 1994 - 2026 by
Delta Media Group, Inc. -- Patent Pending --