
BEDS3
BATHS2 full
SQUARE FEET1,441
MLS#10180075
STATUSActive
PROPERTY TYPEResidential - Single Family
SUBDIVISIONArlington Hills
SCHOOLWake
Listing Courtesy of:
Fathom Realty NC, LLC
Agency Phone: 888-455-6040

Property Description
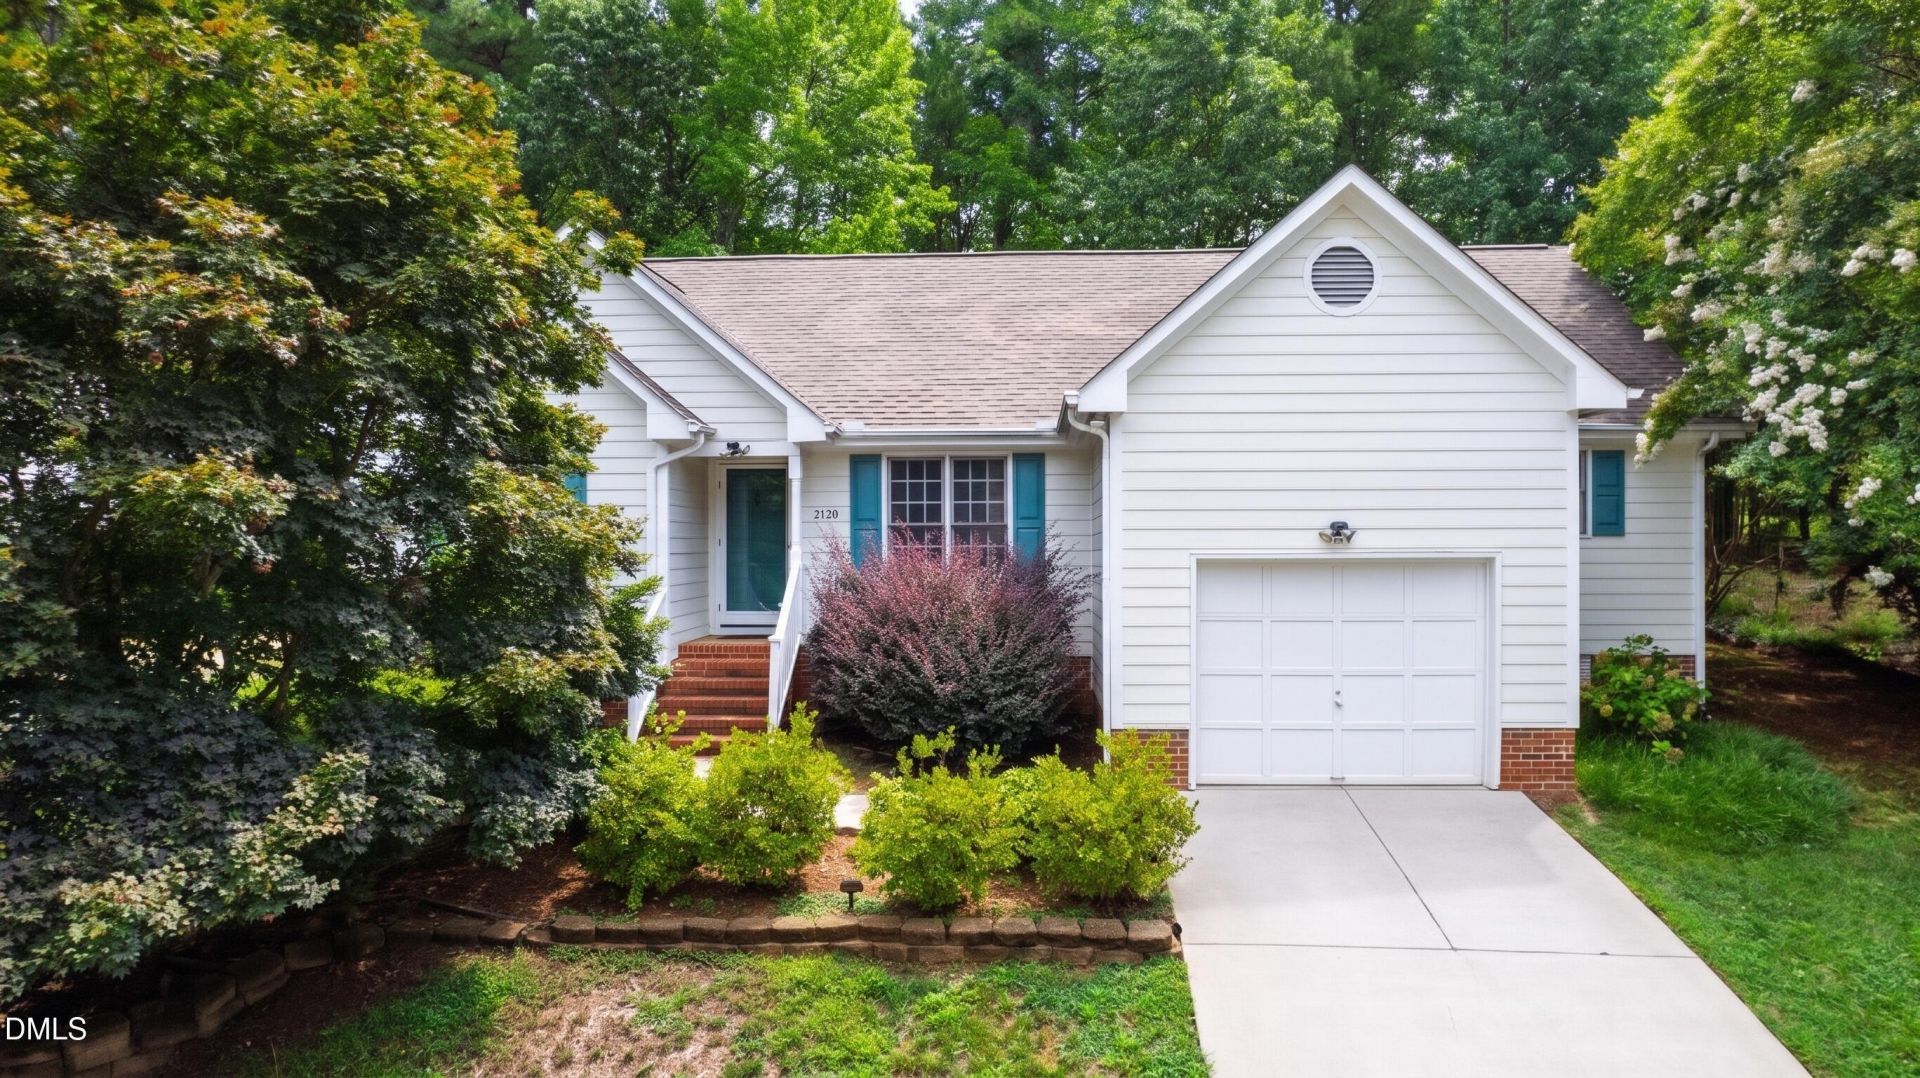
Prime North Raleigh Location Meets Effortless Single-Level Living! This charming 3-bedroom, 2-bathroom ranch-style home offers the perfect blend of suburban tranquility and ultimate urban convenience. Brand new PEX pipes. Location is truly everything here, placing you just minutes away from Raleigh's premier shopping and dining at Crabtree Valley Mall and North Hills, while also providing rapid access to I-440, US-70, and downtown Raleigh for a seamless commute. Inside, you will love the functional, no-stairs flow of a classic ranch layout, featuring a bright living space anchored by a cozy fireplace that is perfect for relaxing or entertaining. Major big ticket updates offer incredible peace of mind, including a full HVAC replacement in 2022 and a beautiful deck installed in 2024, which creates the perfect outdoor retreat for weekend BBQs or morning coffee. The three well-appointed bedrooms offer excellent flexibility for a growing household, a dedicated home office, or guest space. Situated on a lovely lot in one of Raleigh's most established and accessible corridors, this move-in ready home is an incredible opportunity to plant roots in a prime piece of real estate.
Property Features
Property Type: Residential - Single Family
Cooling: Central Air
Days on Market: 113
Garage: 1 car attached
Heating: Central
Home Style: Ranch
Lot Size: 0.19 Acres
Roof Type: Shingle
Stories: 1.0
Year Built: 1994
Feature Descriptions
Accessibility: No
Appliances: Dryer, Refrigerator, Washer
Association Fee: $0/Annually
Association Fee Includes: Maintenance Grounds
Available Date: 2026-07-22
Building Area Total: 1441
Carport Y/N: No
Exterior: Masonite
Fireplace Y/N: No
Flooring: Hardwood, Laminate, Tile
GarageY/N: Yes
HeatingY/N: 1
HOA Y/N: Yes
Lot Dimensions: 0
Open Parking Y/N: No
Parcel Number: 079607697018000 0203475
Parking Features: Attached, Driveway, Garage
Patio And Porch: Deck
Property Attached Y/N: No
Rooms Total: 9
Senior Community Y/N: No
Sewer: Public Sewer
Spa Y/N: No
Structure Type: Site Built
Water: Public
Local Schools
High School: Sanderson High
Middle School: Oberlin Middle
Elementary School: York Elementary
School District: Wake
Listed By / Shown By
Listed By
Agency Name: Fathom Realty NC, LLC
Agency Phone: 888-455-6040
Shown By
Agency Name: Key Realty Services, LLC
Agent Name: Tamecia Key
Agent Phone: Primary: (919) 971-3981
Estimate Your Payment
Estimated Payment
$ 2,049.34 per month $1,909.34 Principal & Interest $0.00 Property Tax (data not provided by mls) $140.00 Homeowner's InsuranceChange Payment Information
Doorify MLS Disclaimer - Listings marked with a Doorify MLS icon are provided courtesy of the Doorify MLS, of North Carolina, Internet Data Exchange Database. Brokers make an effort to deliver accurate information, but buyers should independently verify any information on which they will rely in a transaction. The listing broker shall not be responsible for any typographical errors, misinformation, or misprints, and they shall be held totally harmless from any damages arising from reliance upon this data. This data is provided exclusively for consumers' personal, non-commercial use. Copyright 2026 Doorify MLS, Inc. of North Carolina. All rights reserved.
Privacy Policy / DMCA Notice / ADA Accessibility


© 2026 Key Realty Services, LLC. All Rights Reserved. Key Realty Services LLC fully supports the principles of the Fair Housing Act and the Equal Opportunity Act. This office is Independently Owned and Operated.

This site is hosted, designed and copyright
© 1994 - 2026 by
Delta Media Group, Inc. -- Patent Pending --