
BEDS3
BATHS2 full 1 partial
SQUARE FEET2,501
MLS#10179947
STATUSActive
PROPERTY TYPEResidential - Single Family
SUBDIVISIONLive Oaks
SCHOOLWake
Listing Courtesy of:
Carolina's Choice Real Estate
Agency Phone: 919-788-9525

Property Description
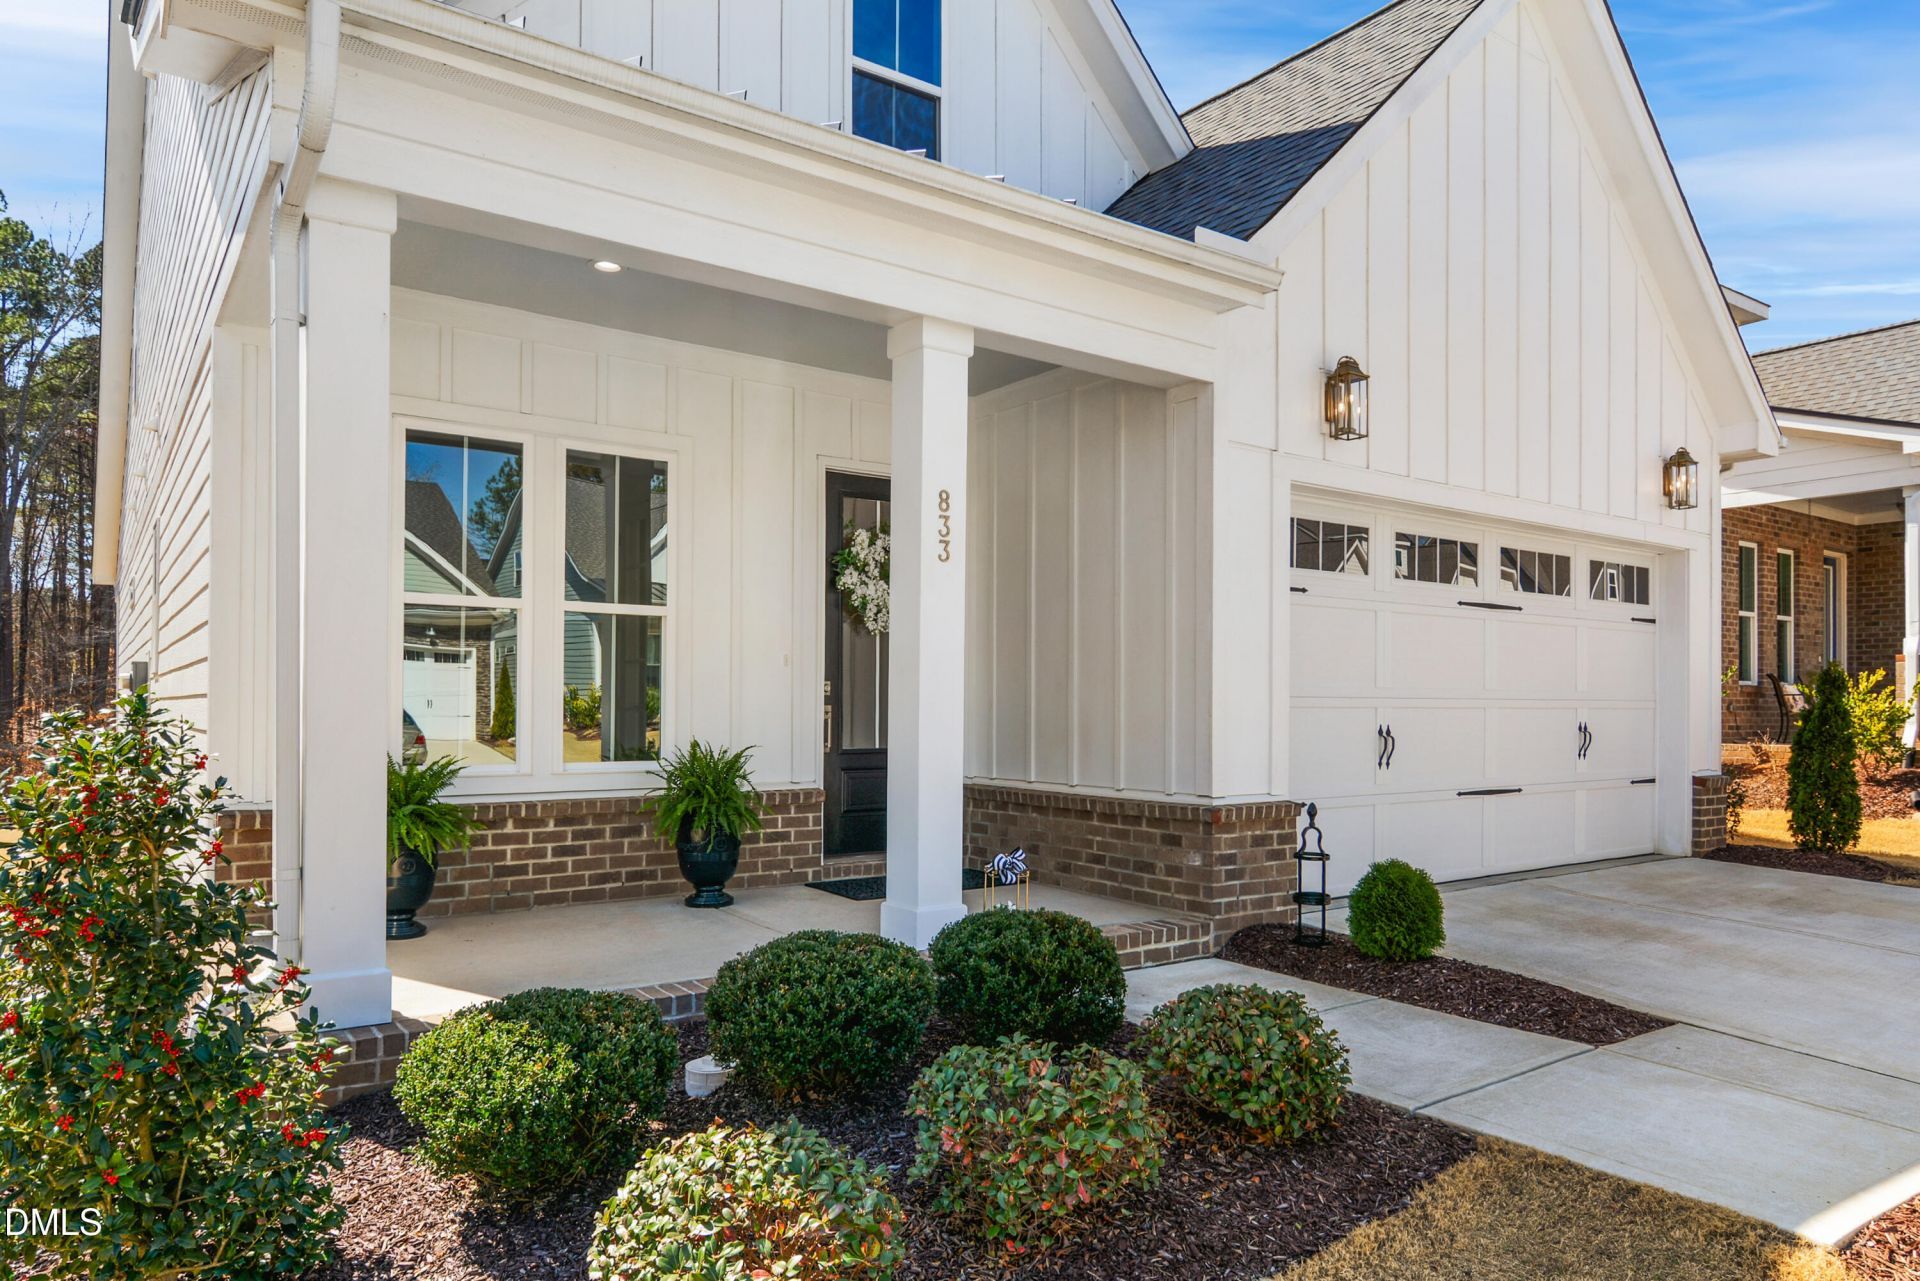
Seller financing may be available. Looking for a carefree living lifestyle in a prime Wake Forest location? Complete lawn care, roof maintenance/repair, and gutter cleaning included! Impeccably maintained, beautifully styled, near-new home completed in November, 2023, nestled in the intimate Live Oaks community of Wake Forest. This is an opportunity to own a thoughtfully designed 3-bedroom, 2.5-bath single family home appointed with 10 foot ceilings (first floor) and high end upgrades throughout, situated on a beautiful lot with a private forest view from your back patio. No waiting for a new build-it's all done! A spacious first-floor primary suite features a tray ceiling, upgraded Karastan carpet, luxury bath with walk-in double shower and seat, dual custom color vanity, natural stone countertop, and an oversized walk-in closet with built-in shelving. The open-flow main level showcases oversized trim and luxury vinyl plank flooring throughout. An upgraded Gourmet kitchen offers custom color off-white soft close cabinetry with upgraded range hood, pull out cabinetry, large island for seating and food prep with upgraded trimwork, natural stone countertops, upgraded GE cook top, Kitchen Aid French Door Refrigerator, a pair of beautiful designer pendant lights, and a generous sized pantry. The kitchen transitions seamlessly into the large dining room that accommodates all gatherings, and is anchored by a transitional, designer light fixture. The comfortable, yet classic main living space features a bay of large windows as well as a pair of transom windows, upgraded coffered ceiling and recessed lighting and direct vent gas log fireplace with upgraded marble surround and hearth. A TV hookup is in place, just waiting for your big screen. Additional features of the main level include a large foyer with recessed lighting, two storage closets, and a multi-purpose room featuring expansive natural light and french doors that can be used as an office or den. A spacious powder room and conveniently located laundry room include an upgraded additional water hook up. Outside, you will enjoy the covered back patio and PRIVATE back yard - perfect for relaxing. The second level features 9 foot ceilings, oversized trim, neutral carpet, and includes a large family/bonus room, two additional bedrooms, and a full bath with double vanity, natural stone veined countertop, and upgraded mirrors and sconce light fixture. A large, walk-in attic area and separate mechanical room provide great storage options. Adding to the timeless curb appeal of this home are fiber cement siding, brick accents, and a professionally landscaped lot featuring beautiful trees and plantings. Additional upgrades include a painted garage, tankless water heater and dual zoned heating and air conditioning. This home was built with attention to detail, and is waiting for its next owner to enjoy a fabulous home in a prime Wake Forest location, located minutes from US-1/Capital Blvd, downtown Wake Forest, Joyner Park, walking trails and various dining and shopping options.
Property Features
Property Type: Residential - Single Family
Cooling: Central Air, Zoned
Days on Market: 113
Fireplaces: 1
Garage: 2 car attached
Heating: Forced Air, Zoned
Home Style: Traditional, Transitional
Lot Size: 0.14 Acres
Roof Type: Shingle
Stories: 1.0
Year Built: 2023
Amenities
Bathtub/Shower Combination
Ceiling Fan(s)
Coffered Ceiling(s)
Crown Molding
Double Vanity
Eat-in Kitchen
Entrance Foyer
High Ceilings
Kitchen Island
Open Floorplan
Primary Downstairs
Separate Shower
Smooth Ceilings
Soaking Tub
Walk-In Closet(s)
Walk-In Shower
Rain Gutters
Feature Descriptions
Appliances: Disposal, Gas Cooktop, Microwave, Range Hood, Refrigerator, Stainless Steel Appliance(s), Tankless Water Heater
Association Fee: $270/Monthly
Association Fee Includes: Maintenance Grounds
Building Area Total: 2501
Carport Y/N: No
Exterior: Fiber Cement
Fireplace Features: Family Room, Gas Log
Fireplace Y/N: Yes
Flooring: Carpet, Luxury Vinyl, Tile
GarageY/N: Yes
HeatingY/N: 1
HOA Y/N: Yes
Laundry: Laundry Room, Main Level
Lot Dimensions: 0
Open Parking Y/N: Yes
Parcel Number: 1842511418
Parking Features: Driveway, Garage, Garage Door Opener, Garage Faces Front
Parking Spaces: 2
Patio And Porch: Patio, Porch
Property Attached Y/N: No
Rooms Total: 11
Senior Community Y/N: No
Sewer: Public Sewer
Spa Y/N: No
Special View Info: Trees/Woods
Structure Type: House
Water: Public
Window Features: Insulated Windows
Local Schools
High School: Wake Forest High School
Middle School: Wake Forest Middle School
Elementary School: Richland Creek Elementary School
School District: Wake
Listed By / Shown By
Listed By
Agency Name: Carolina's Choice Real Estate
Agency Phone: 919-788-9525
Shown By
Agency Name: Key Realty Services, LLC
Agent Name: Tamecia Key
Agent Phone: Primary: (919) 971-3981
Estimate Your Payment
Estimated Payment
$ 2,237.19 per month $2,084.36 Principal & Interest $0.00 Property Tax (data not provided by mls) $152.83 Homeowner's InsuranceChange Payment Information
Doorify MLS Disclaimer - Listings marked with a Doorify MLS icon are provided courtesy of the Doorify MLS, of North Carolina, Internet Data Exchange Database. Brokers make an effort to deliver accurate information, but buyers should independently verify any information on which they will rely in a transaction. The listing broker shall not be responsible for any typographical errors, misinformation, or misprints, and they shall be held totally harmless from any damages arising from reliance upon this data. This data is provided exclusively for consumers' personal, non-commercial use. Copyright 2026 Doorify MLS, Inc. of North Carolina. All rights reserved.
Privacy Policy / DMCA Notice / ADA Accessibility


© 2026 Key Realty Services, LLC. All Rights Reserved. Key Realty Services LLC fully supports the principles of the Fair Housing Act and the Equal Opportunity Act. This office is Independently Owned and Operated.

This site is hosted, designed and copyright
© 1994 - 2026 by
Delta Media Group, Inc. -- Patent Pending --