
BEDS4
BATHS3 full 2 partial
SQUARE FEET3,856
MLS#10179619
STATUSActive
PROPERTY TYPEResidential - Single Family
SUBDIVISIONJoseph Reaves Estates
SCHOOLChapelHillCarrboro
Listing Courtesy of:
Mark Spain Real Estate
Agency Phone: 770-886-9000

Property Description
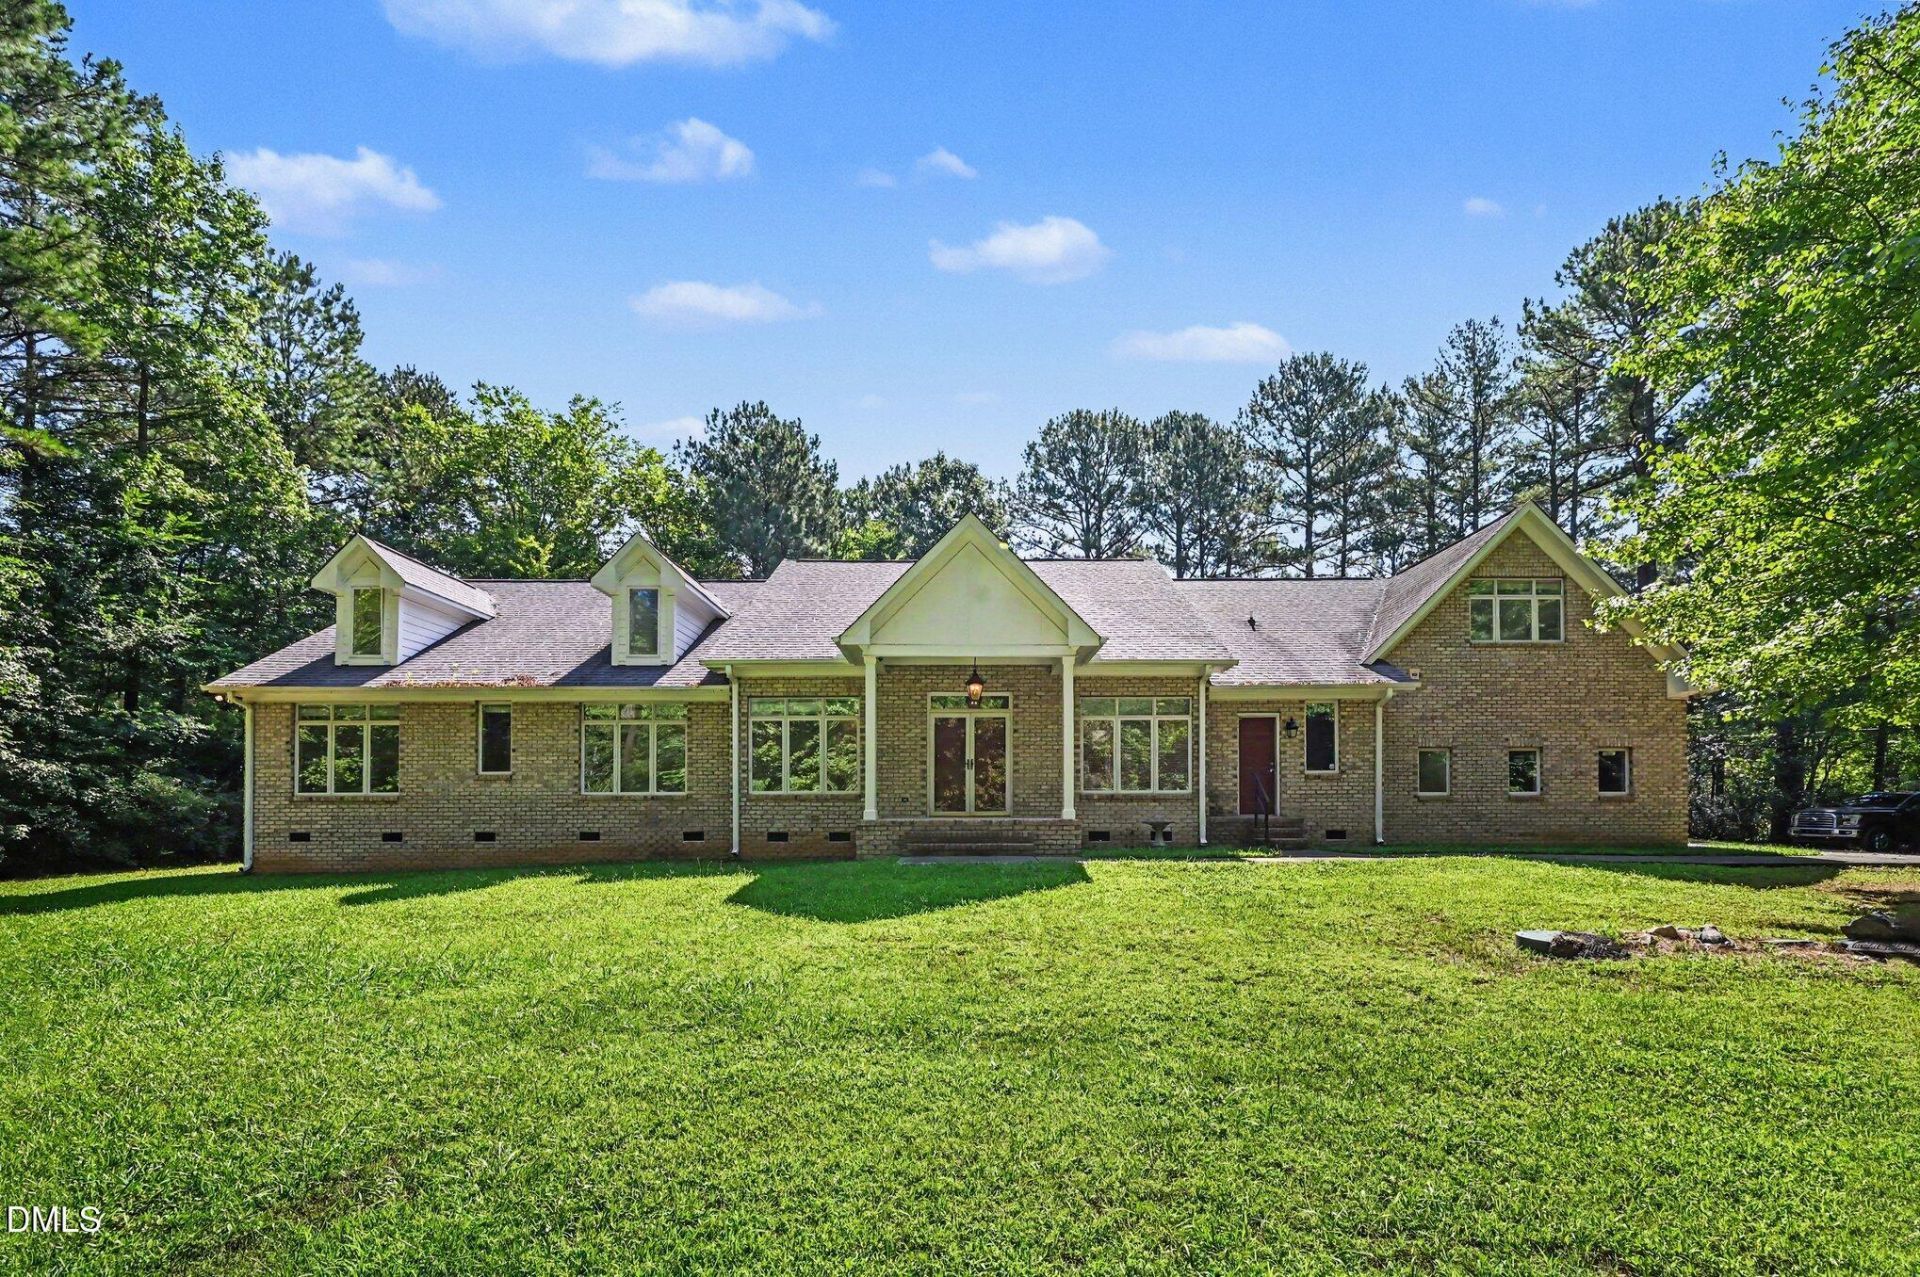
Spanning nearly 4,000 square feet on a sprawling, unrestricted 1.6-acre lot, this contemporary 4 bedroom, 3 full bath, and 2 half bath estate is flooded with natural light and uniquely equipped with a PRIVATE OFFICE its own SEPARATE EXTERIOR ENTRANCE. Work efficiently, host clients seamlessly, and leave your work at the office when you cross back into the main home. Bonus rooms sit in opposite wings of the house, creating distinct zones. A main-level 2 bedroom suite easily accommodates aging parents, long-term guests, or older teenagers, giving everyone the gift of privacy under one roof. Your day ends in the MAIN LEVEL PRIMARY retreat. Tucked entirely away from the active zones of the home, it features soaring ceilings, a spa-like soaking tub, and custom walk-in closet. Positioned outside city lines, you enjoy Orange County-only taxes - saving your business and family thousands annually - while retaining a prestigious Chapel Hill address and Chapel Hill schools. Plus NO HOA - run your business, park your commercial vehicles, or store inventory without a neighborhood committee ever telling you no. Stop trying to fit your dynamic life into a rigid floor plan, at 1021 Reaves Drive the space finally adapts to you.
Property Features
Property Type: Residential - Single Family
Cooling: Central Air, Ceiling Fan(s)
Days on Market: 116
Garage: 3 car attached
Heating: Central
Home Style: Ranch, Transitional
Lot Size: 1.6 Acres
Roof Type: Shingle
Stories: 2.0
Year Built: 2005
Amenities
Cathedral Ceiling(s)
Ceiling Fan(s)
Double Vanity
Entrance Foyer
Kitchen Island
Laminate Counters
Open Floorplan
Primary Downstairs
Soaking Tub
Vaulted Ceiling(s)
Walk-in Closet(s)
Shower Only
Separate Shower
Smooth Ceilings
Private Yard
Rain Gutters
Feature Descriptions
Accessibility: No
Appliances: Dishwasher, Electric Oven, Gas Cooktop
Building Area Total: 3856
Carport Y/N: No
Exterior: Brick Veneer
Fireplace Y/N: No
Flooring: Carpet, Hardwood, Linoleum
GarageY/N: Yes
HeatingY/N: 1
HOA Y/N: No
Laundry: Laundry Room, Main Level
Lot Dimensions: 0
Lot Features: Back Yard, Front Yard, Landscaped
Open Parking Y/N: Yes
Parcel Number: 9768086198
Parking Features: Driveway, Garage
Parking Spaces: 4
Patio And Porch: Deck, Front Porch
Property Attached Y/N: No
Road Frontage: Private Road
Road Surface: Gravel
Rooms Total: 12
Senior Community Y/N: No
Sewer: Septic Tank
Spa Y/N: No
Structure Type: Site Built
Utilities: Electricity Connected
Water: Private, Well
Local Schools
High School: Chapel Hill High
Middle School: Charles and Lucil
Elementary School: Charles and Lucil
School District: ChapelHillCarrboro
Listed By / Shown By
Listed By
Agency Name: Mark Spain Real Estate
Agency Phone: 770-886-9000
Shown By
Agency Name: Key Realty Services, LLC
Agent Name: Tamecia Key
Agent Phone: Primary: (919) 971-3981
Estimate Your Payment
Estimated Payment
$ 3,304.55 per month $3,078.80 Principal & Interest $0.00 Property Tax (data not provided by mls) $225.75 Homeowner's InsuranceChange Payment Information
Doorify MLS Disclaimer - Listings marked with a Doorify MLS icon are provided courtesy of the Doorify MLS, of North Carolina, Internet Data Exchange Database. Brokers make an effort to deliver accurate information, but buyers should independently verify any information on which they will rely in a transaction. The listing broker shall not be responsible for any typographical errors, misinformation, or misprints, and they shall be held totally harmless from any damages arising from reliance upon this data. This data is provided exclusively for consumers' personal, non-commercial use. Copyright 2026 Doorify MLS, Inc. of North Carolina. All rights reserved.
Privacy Policy / DMCA Notice / ADA Accessibility


© 2026 Key Realty Services, LLC. All Rights Reserved. Key Realty Services LLC fully supports the principles of the Fair Housing Act and the Equal Opportunity Act. This office is Independently Owned and Operated.

This site is hosted, designed and copyright
© 1994 - 2026 by
Delta Media Group, Inc. -- Patent Pending --