
BEDS4
BATHS3 full 1 partial
SQUARE FEET2,917
MLS#10179350
STATUSPending
PROPERTY TYPEResidential - Single Family
SUBDIVISIONPorto Fino
Listing Courtesy of:
EXP Realty LLC
Agency Phone: 888-584-9431

Property Description
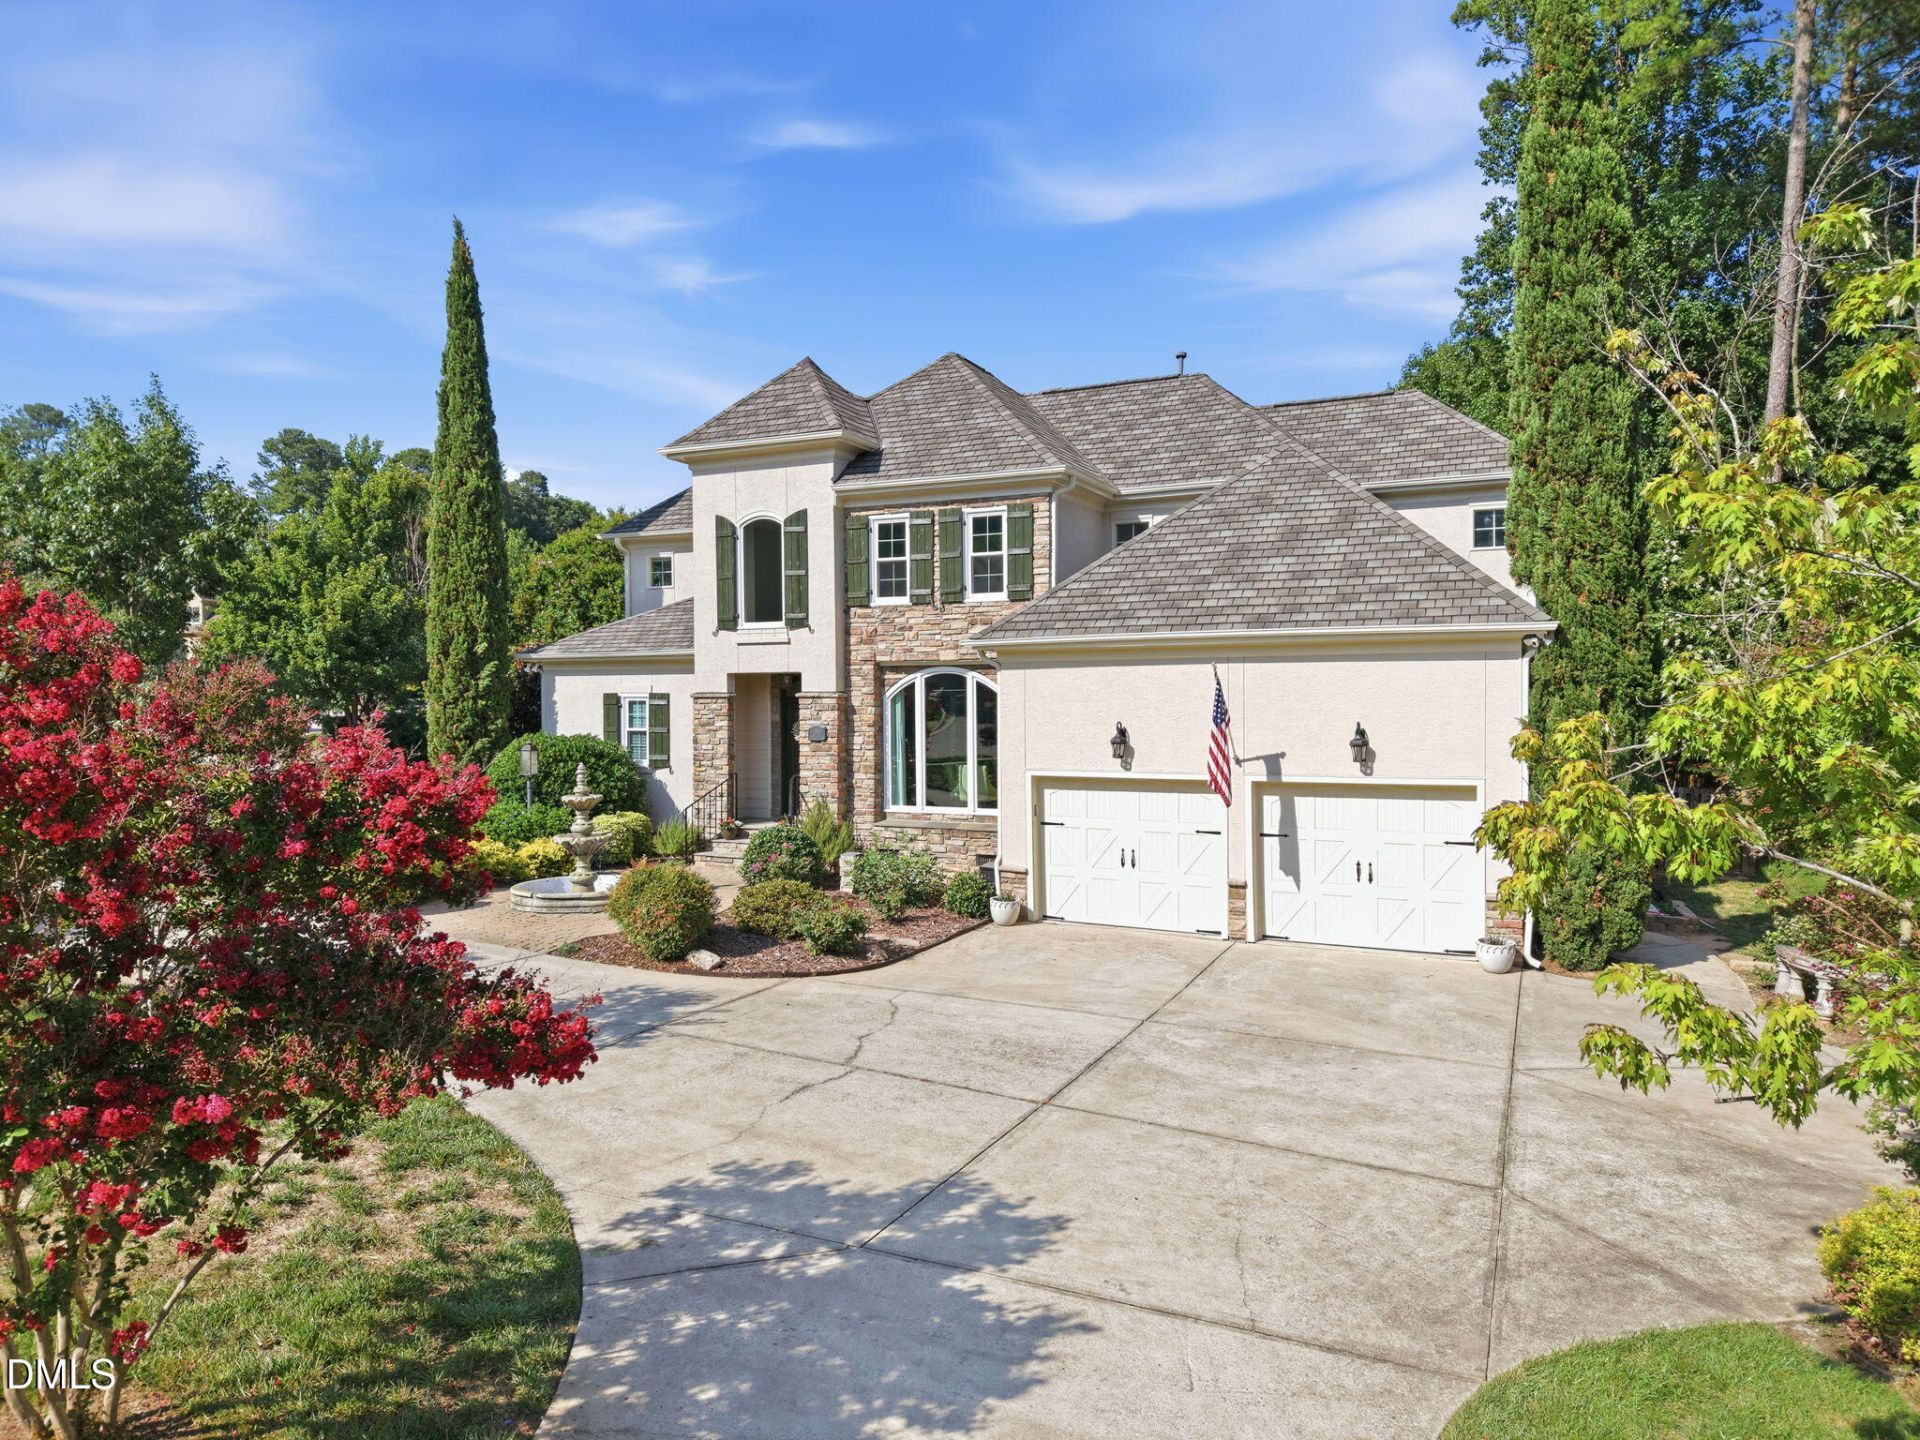
Welcome to one of the most impressive homes in Wake Forest's highly sought-after Porto Fino community. This former model home and Parade-winning residence combines elegant design, exceptional craftsmanship, and resort-style outdoor living on one of the neighborhood's largest corner lots. Step inside the grand two-story foyer, where a formal dining room and beautiful hardwood floors set the tone for the rest of the home. The open-concept floor plan features a gourmet eat-in kitchen complete with a natural gas cooktop, flowing seamlessly into spacious living and gathering areas highlighted by two fireplaces and extensive crown molding throughout. The first-floor owner's suite has been beautifully updated with new hardwood flooring and a fully remodeled spa-inspired bath featuring brand-new tile, double vanities, a soaking tub, and a walk-in shower. Outdoor living reaches another level with a private backyard oasis designed for entertaining and relaxation. Enjoy the saltwater pool, waterfalls, screened porch, extended tanning and grilling deck, firepit area, fenced yard, professional hardscaping, and mature landscaping including palm trees that create the perfect setting for gatherings year-round. Additional highlights include cathedral ceilings, abundant natural light, a circular driveway, and the distinction of being a former model home with award-winning design. This is a rare opportunity to own a truly exceptional home in one of Wake Forest's premier communities. This home has over $120k of recent upgrades. 2025 New roof, 2026 HVAC units, water heater, front windows with sun protectant, new hardwood floors, upgraded tile shower and soaking tub in the owners suite.
Property Features
Property Type: Residential - Single Family
Cooling: Ceiling Fan(s), Central Air
Days on Market: 119
Fenced: Yes
Garage: 2 car attached
Heating: Gas Pack, None
Home Style: Transitional
Lot Size: 0.41 Acres
Roof Type: Shingle
Year Built: 2005
Amenities
Bathtub/Shower Combination
Beamed Ceilings
Butler's Pantry
Cathedral Ceiling(s)
Ceiling Fan(s)
Crown Molding
Double Vanity
Dry Bar
Eat-in Kitchen
Entrance Foyer
Granite Counters
High Ceilings
High Speed Internet
Kitchen Island
Open Floorplan
Pantry
Primary Downstairs
Quartz Counters
Room Over Garage
Smooth Ceilings
Soaking Tub
Tray Ceiling(s)
Vaulted Ceiling(s)
Walk-In Closet(s)
Water Closet
Fenced Yard
Fire Pit
Garden
In Parade of Homes
Private Yard
Rain Gutters
Feature Descriptions
Accessibility: Accessible Bedroom, Accessible Closets, Accessible Common Area, Accessible Doors, Accessible Kitchen, Aging In Place, Level Flooring
Appliances: Down Draft, Dryer, Free-Standing Refrigerator, Gas Cooktop, Gas Oven, Microwave, Oven, Refrigerator, Self Cleaning Oven, Stainless Steel Appliance(s), Washer
Association Fee: $50/Annually
Association Fee Includes: Road Maintenance, Storm Water Maintenance
Building Area Total: 2917
Carport Y/N: No
Community Features: Street Lights
Door Features: Storm Door(s)
Exterior: Brick, Fiber Cement, Stone, Synthetic Stucco
Fencing: Back Yard
Fireplace Y/N: No
Flooring: Carpet, Ceramic Tile, Hardwood, Tile
GarageY/N: Yes
HOA Y/N: Yes
Laundry: Main Level
Lot Dimensions: 0
Lot Features: Corner Lot
Open Parking Y/N: No
Parcel Number: 173902889245000 0327748
Parking Features: Garage Faces Front, Kitchen Level
Patio And Porch: Covered, Deck, Patio, Porch, Screened
Pool Features: In Ground, Liner, Outdoor Pool, Private, Salt Water
Property Attached Y/N: No
Road Frontage: Private Road
Road Surface: Asphalt
Rooms Total: 15
Senior Community Y/N: No
Sewer: Public Sewer
Spa Y/N: No
Special View Info: Pool
Structure Type: Site Built
Utilities: Cable Connected, Electricity Connected, Natural Gas Connected, Phone Available, Sewer Connected, Water Connected
Water: Public
Window Features: Bay Window(s), Double Pane Windows, Shutters
Local Schools
High School: Wake County Schools
Middle School: Wake County Schools
Elementary School: Wake County Schools
Listed By / Shown By
Listed By
Agency Name: EXP Realty LLC
Agency Phone: 888-584-9431
Shown By
Agency Name: Key Realty Services, LLC
Agent Name: Tamecia Key
Agent Phone: Primary: (919) 971-3981
Estimate Your Payment
Estimated Payment
$ 3,368.60 per month $3,138.47 Principal & Interest $0.00 Property Tax (data not provided by mls) $230.13 Homeowner's InsuranceChange Payment Information
Doorify MLS Disclaimer - Listings marked with a Doorify MLS icon are provided courtesy of the Doorify MLS, of North Carolina, Internet Data Exchange Database. Brokers make an effort to deliver accurate information, but buyers should independently verify any information on which they will rely in a transaction. The listing broker shall not be responsible for any typographical errors, misinformation, or misprints, and they shall be held totally harmless from any damages arising from reliance upon this data. This data is provided exclusively for consumers' personal, non-commercial use. Copyright 2026 Doorify MLS, Inc. of North Carolina. All rights reserved.
Privacy Policy / DMCA Notice / ADA Accessibility


© 2026 Key Realty Services, LLC. All Rights Reserved. Key Realty Services LLC fully supports the principles of the Fair Housing Act and the Equal Opportunity Act. This office is Independently Owned and Operated.

This site is hosted, designed and copyright
© 1994 - 2026 by
Delta Media Group, Inc. -- Patent Pending --