
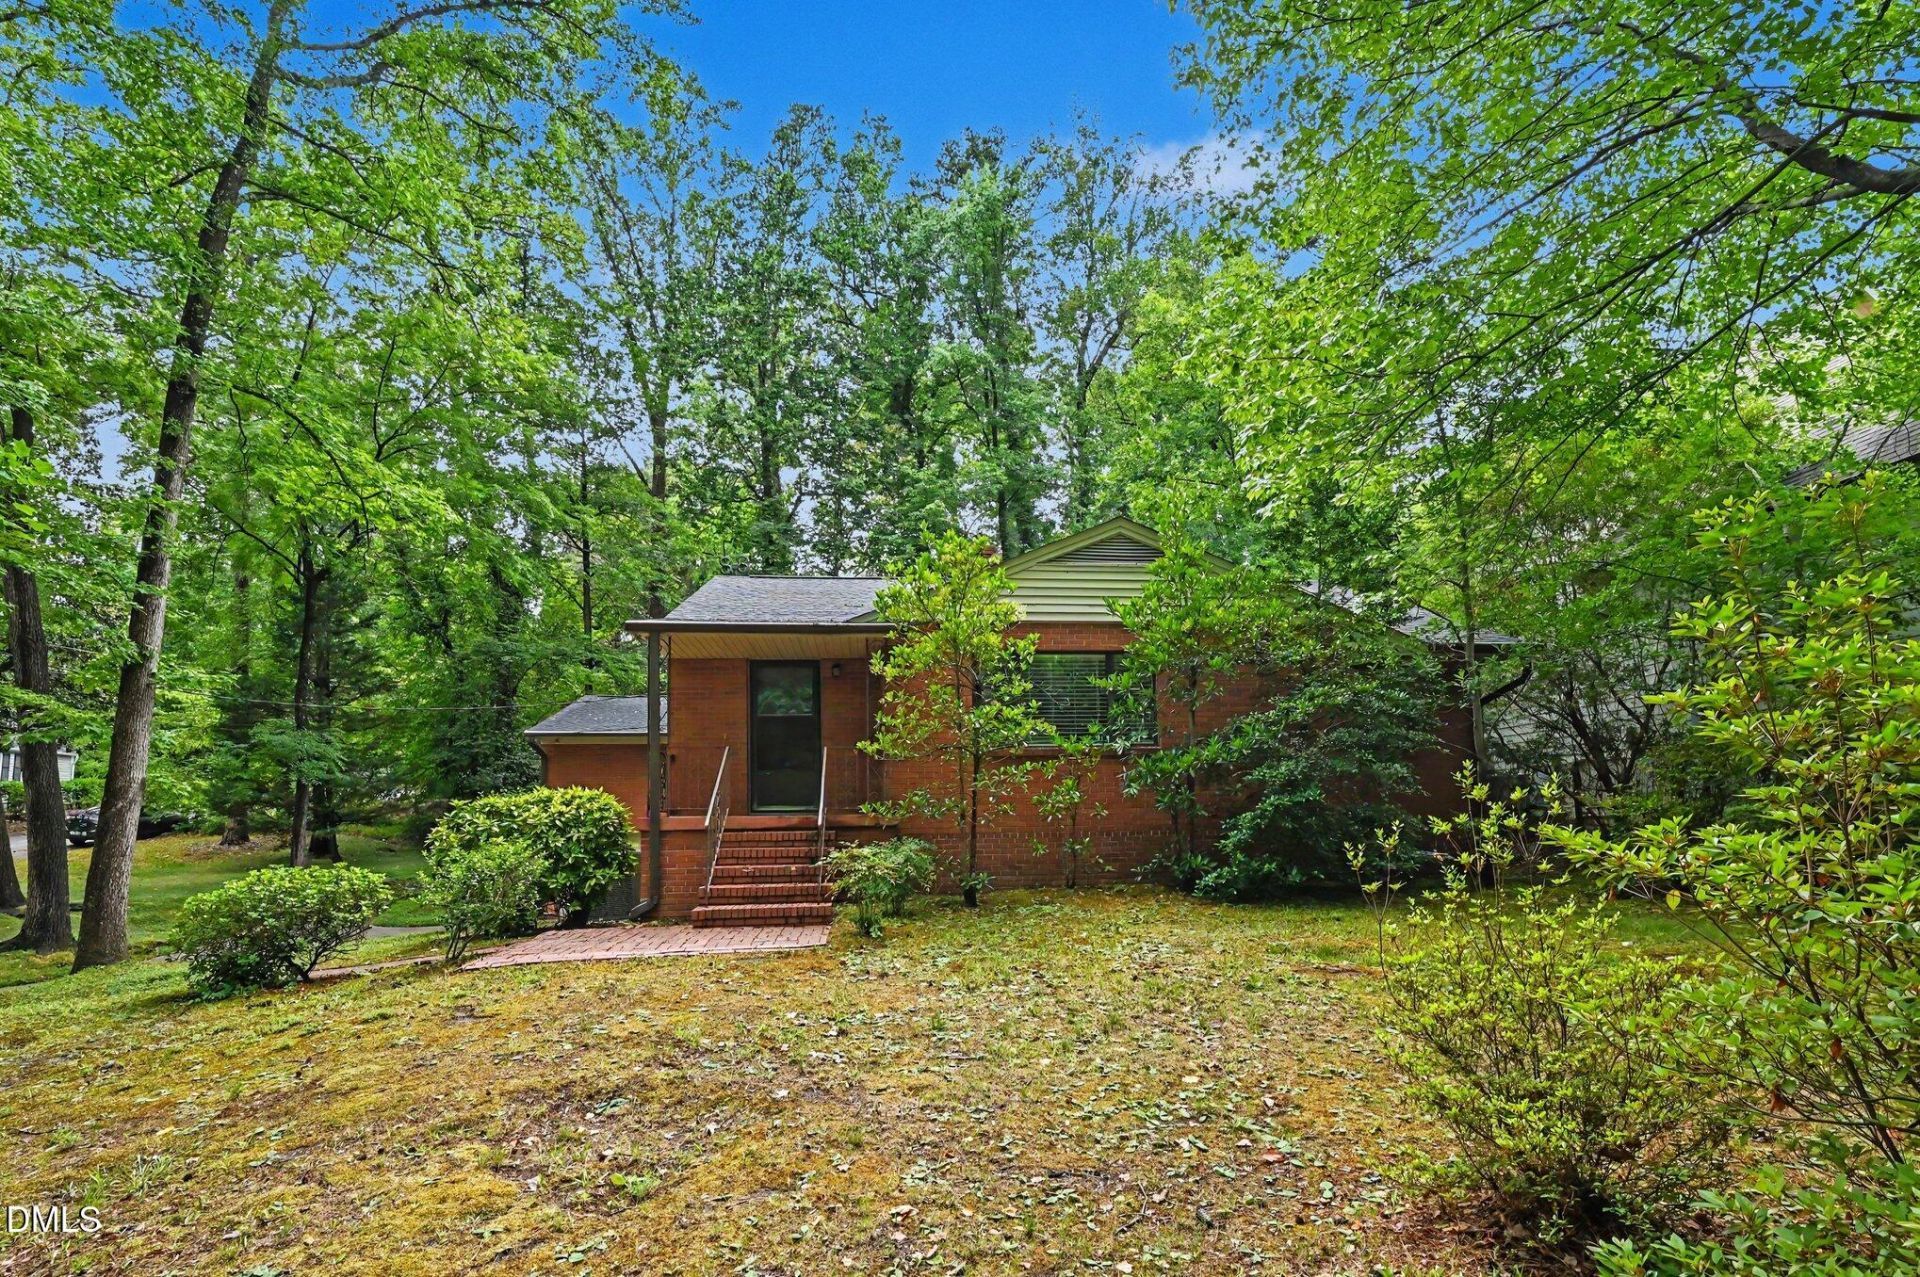
BEDS4
BATHS2 full 1 partial
SQUARE FEET3,345
MLS#10179270
STATUSActive
PROPERTY TYPEResidential - Single Family
SUBDIVISIONForest Hills
SCHOOLWake
Listing Courtesy of:
NextHome Triangle Properties
Agency Phone: 919-213-7000

Property Description
This special property on a desirable .35-acre corner lot offers a rare opportunity in one of Raleigh's premier locations. Set in an exceptional, walkable neighborhood near parks, the Village District, the Rose Garden, Hillsborough Street, and NC State, the home provides wonderful flexibility for today's lifestyle and tomorrow's vision. Thoughtfully updated over time, the home features open living spaces, hardwood floors throughout, a stylish, functional kitchen with granite countertops and stainless steel appliances, new AC (2026) and a newer roof (2024). The basement offers a finished recreation room with a full-sized bar, creating valuable bonus space beyond the main finished square footage. Whether you choose to further update and personalize the existing home or explore the opportunity to build your dream home, this property offers outstanding potential in a highly sought-after setting. Laundry currently in basement but could easily be moved upstairs into the former kitchenette space to make a generous main level laundry room! A rare two-car garage and existing elevator shaft add even more possibility, including potential adaptation for multi-generational living (Note: the built-in elevator has not been used for several decades, but the space remains for a future owner to evaluate and reimagine). Come explore the possibilities of this unique property in an unbeatable Raleigh location.
Property Features
Property Type: Residential - Single Family
Basement: Yes
Basement: Finished, Full
Cooling: Central Air, Electric
Days on Market: 117
Fireplaces: 2
Garage: 2 car attached
Heating: Heat Pump
Home Style: Ranch
Lot Size: 0.35 Acres
Roof Type: Shingle
Stories: 2.0
Year Built: 1956
Amenities
Bar
Breakfast Bar
Chandelier
Crown Molding
Dual Closets
Eat-in Kitchen
Granite Counters
Recessed Lighting
Separate Shower
Stone Counters
Feature Descriptions
Accessibility: Adaptable For Elevator
Appliances: Dishwasher, Electric Oven, Ice Maker, Microwave, Range, Stainless Steel Appliance(s), Water Heater
Building Area Total: 3345
Carport Y/N: No
Common Walls: No Common Walls
Exterior: Brick
Fireplace Features: Basement, Family Room
Fireplace Y/N: Yes
Flooring: Carpet, Hardwood, Tile
GarageY/N: Yes
HeatingY/N: 1
HOA Y/N: No
Laundry: Lower Level
Lot Dimensions: 0
Lot Features: City Lot, Corner Lot, None
Open Parking Y/N: Yes
Parcel Number: 079412855872000 0049208
Parking Features: Attached, Driveway, Garage
Parking Spaces: 4
Patio And Porch: Front Porch, Patio
Property Attached Y/N: No
Road Frontage: City Street
Rooms Total: 15
Senior Community Y/N: No
Sewer: Public Sewer
Spa Y/N: No
Special View Info: Trees/Woods
Structure Type: Site Built
Utilities: Electricity Connected, Natural Gas Connected, Sewer Connected, Water Connected
Water: Public
Local Schools
High School: Needham Broughton High
Middle School: Martin Middle
Elementary School: Olds Elementary
School District: Wake
Listed By / Shown By
Listed By
Agency Name: NextHome Triangle Properties
Agency Phone: 919-213-7000
Shown By
Agency Name: Key Realty Services, LLC
Agent Name: Tamecia Key
Agent Phone: Primary: (919) 971-3981
Estimate Your Payment
Estimated Payment
$ 3,949.24 per month $3,679.45 Principal & Interest $0.00 Property Tax (data not provided by mls) $269.79 Homeowner's InsuranceChange Payment Information
Doorify MLS Disclaimer - Listings marked with a Doorify MLS icon are provided courtesy of the Doorify MLS, of North Carolina, Internet Data Exchange Database. Brokers make an effort to deliver accurate information, but buyers should independently verify any information on which they will rely in a transaction. The listing broker shall not be responsible for any typographical errors, misinformation, or misprints, and they shall be held totally harmless from any damages arising from reliance upon this data. This data is provided exclusively for consumers' personal, non-commercial use. Copyright 2026 Doorify MLS, Inc. of North Carolina. All rights reserved.
Privacy Policy / DMCA Notice / ADA Accessibility


© 2026 Key Realty Services, LLC. All Rights Reserved. Key Realty Services LLC fully supports the principles of the Fair Housing Act and the Equal Opportunity Act. This office is Independently Owned and Operated.

This site is hosted, designed and copyright
© 1994 - 2026 by
Delta Media Group, Inc. -- Patent Pending --