
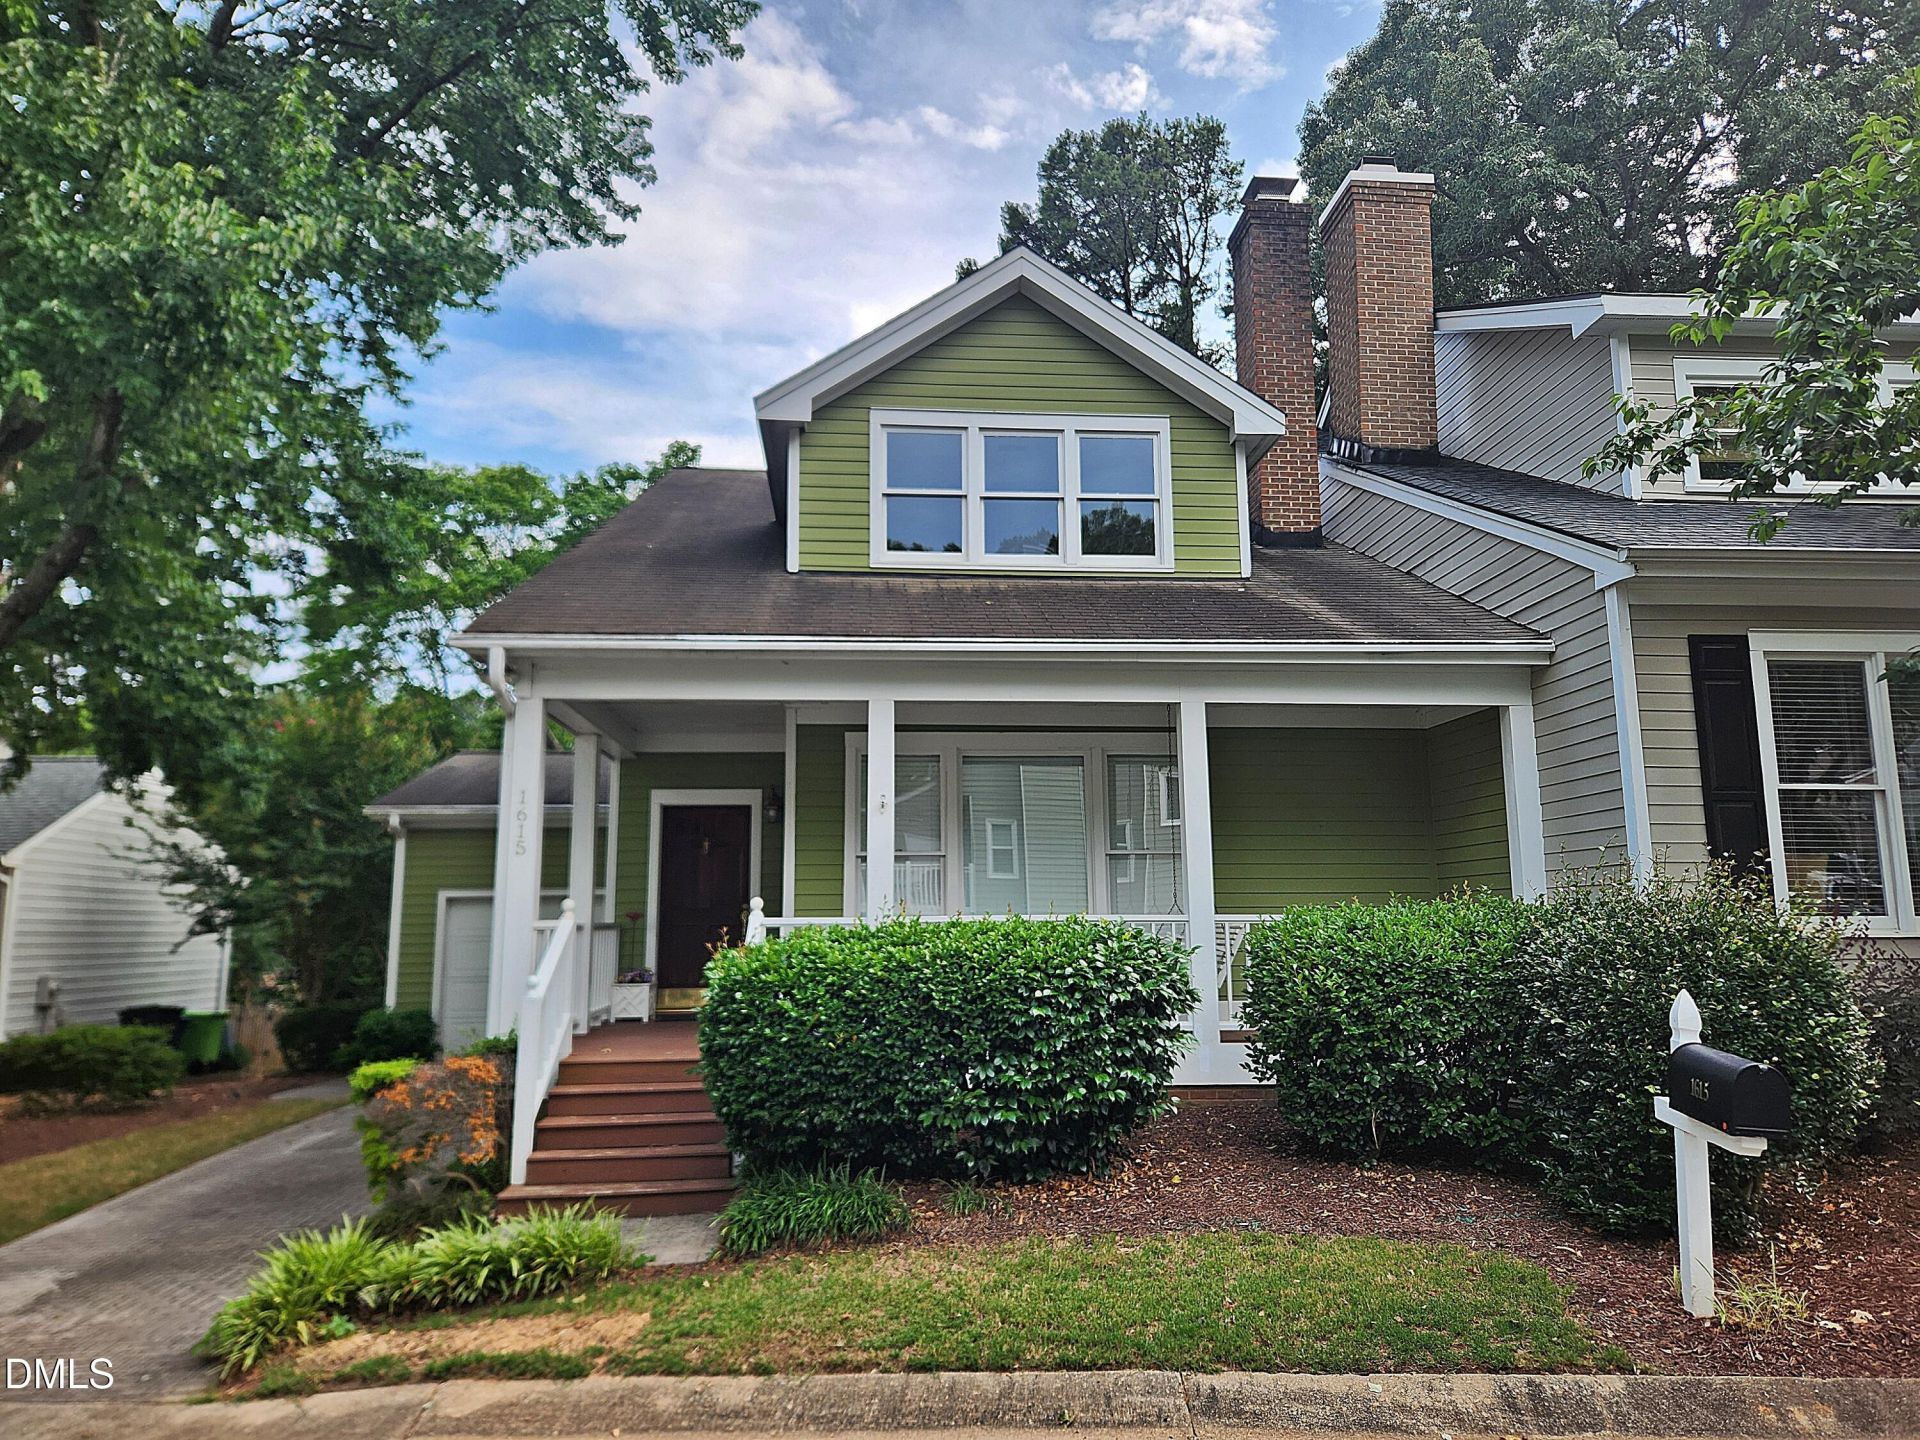
BEDS3
BATHS2 full
SQUARE FEET1,631
MLS#10178953
STATUSPending
PROPERTY TYPEResidential - Townhouse
SUBDIVISIONGlen EdenTownes
SCHOOLWake
Listing Courtesy of:
Referral Realty US LLC
Agency Phone: 919-422-9677

Property Description
Come see this wonderful END-UNIT home in Glen Eden Townes. When you step into the living room, you're greeted by cathedral ceilings and built-in shelves. Have your pick of a 1st floor primary or a 2nd floor primary! Downstairs bedroom has an en suite bathroom with a walk-in shower. The kitchen opens up to the back deck as well as the attached garage. This home is full of potential and is ready for someone to come along and make it their own! You can't beat this prime Raleigh location close to schools, shopping, restaurants, and more! Less than 1/2 a mile to Glen Eden Pilot park and 1 mile to Laurel Hills park. Within 1.5 miles to Crabtree Valley Mall, 4 miles to Lenovo Center, and 3 miles to Rex Hospital. Google Fiber now available within the neighborhood. Property is sold as-is. See agent remarks.
Property Features
Property Type: Residential - Townhouse
Cooling: Ceiling Fan(s), Central Air
Days on Market: 118
Garage: 1 car attached
Heating: Forced Air
Home Style: Traditional
Lot Size: 0.1 Acres
Roof Type: Shingle
Stories: 1.0
Year Built: 1988
Amenities
Bathtub/Shower Combination
Built-in Features
Ceiling Fan(s)
Dining L
High Ceilings
Primary Downstairs
Smooth Ceilings
Storage
Walk-In Closet(s)
Walk-In Shower
Storage
Feature Descriptions
Appliances: Dishwasher, Dryer, Free-Standing Refrigerator, Range, Washer
Association Amenities: Landscaping, Maintenance Grounds
Association Fee: $200/Monthly
Association Fee Includes: Maintenance Grounds, Road Maintenance
Building Area Total: 1631
Carport Y/N: No
Common Walls: 1 Common Wall, End Unit
Community Features: None
Exterior: Masonite
Fireplace Y/N: No
Flooring: Carpet, Hardwood, Tile, Vinyl
GarageY/N: Yes
HeatingY/N: 1
HOA Y/N: Yes
Laundry: Laundry Closet, Main Level
Lot Dimensions: 0
Lot Features: Level, Rectangular Lot
Open Parking Y/N: No
Parcel Number: 079509264015000 0163674
Parking Features: Attached, Driveway, Garage
Patio And Porch: Covered, Deck, Front Porch, Porch
Property Attached Y/N: No
Road Frontage: Private Road
Road Surface: Paved
Rooms Total: 7
Senior Community Y/N: No
Sewer: Public Sewer
Spa Y/N: No
Special View Info: Neighborhood
Structure Type: Townhouse
Water: Public
Local Schools
High School: Needham Broughton High
Middle School: Oberlin Middle
Elementary School: Stough Elementary
School District: Wake
Listed By / Shown By
Listed By
Agency Name: Referral Realty US LLC
Agency Phone: 919-422-9677
Shown By
Agency Name: Key Realty Services, LLC
Agent Name: Tamecia Key
Agent Phone: Primary: (919) 971-3981
Estimate Your Payment
Estimated Payment
$ 1,660.82 per month $1,547.36 Principal & Interest $0.00 Property Tax (data not provided by mls) $113.46 Homeowner's InsuranceChange Payment Information
Doorify MLS Disclaimer - Listings marked with a Doorify MLS icon are provided courtesy of the Doorify MLS, of North Carolina, Internet Data Exchange Database. Brokers make an effort to deliver accurate information, but buyers should independently verify any information on which they will rely in a transaction. The listing broker shall not be responsible for any typographical errors, misinformation, or misprints, and they shall be held totally harmless from any damages arising from reliance upon this data. This data is provided exclusively for consumers' personal, non-commercial use. Copyright 2026 Doorify MLS, Inc. of North Carolina. All rights reserved.
Privacy Policy / DMCA Notice / ADA Accessibility


© 2026 Key Realty Services, LLC. All Rights Reserved. Key Realty Services LLC fully supports the principles of the Fair Housing Act and the Equal Opportunity Act. This office is Independently Owned and Operated.

This site is hosted, designed and copyright
© 1994 - 2026 by
Delta Media Group, Inc. -- Patent Pending --