
BEDS5
BATHS3 full
SQUARE FEET3,267
MLS#10178881
STATUSActive
PROPERTY TYPEResidential - Single Family
SUBDIVISIONWildwood
SCHOOLWake
Listing Courtesy of:
Triangle Home Team Realty
Agency Phone: 919-355-8063

Property Description
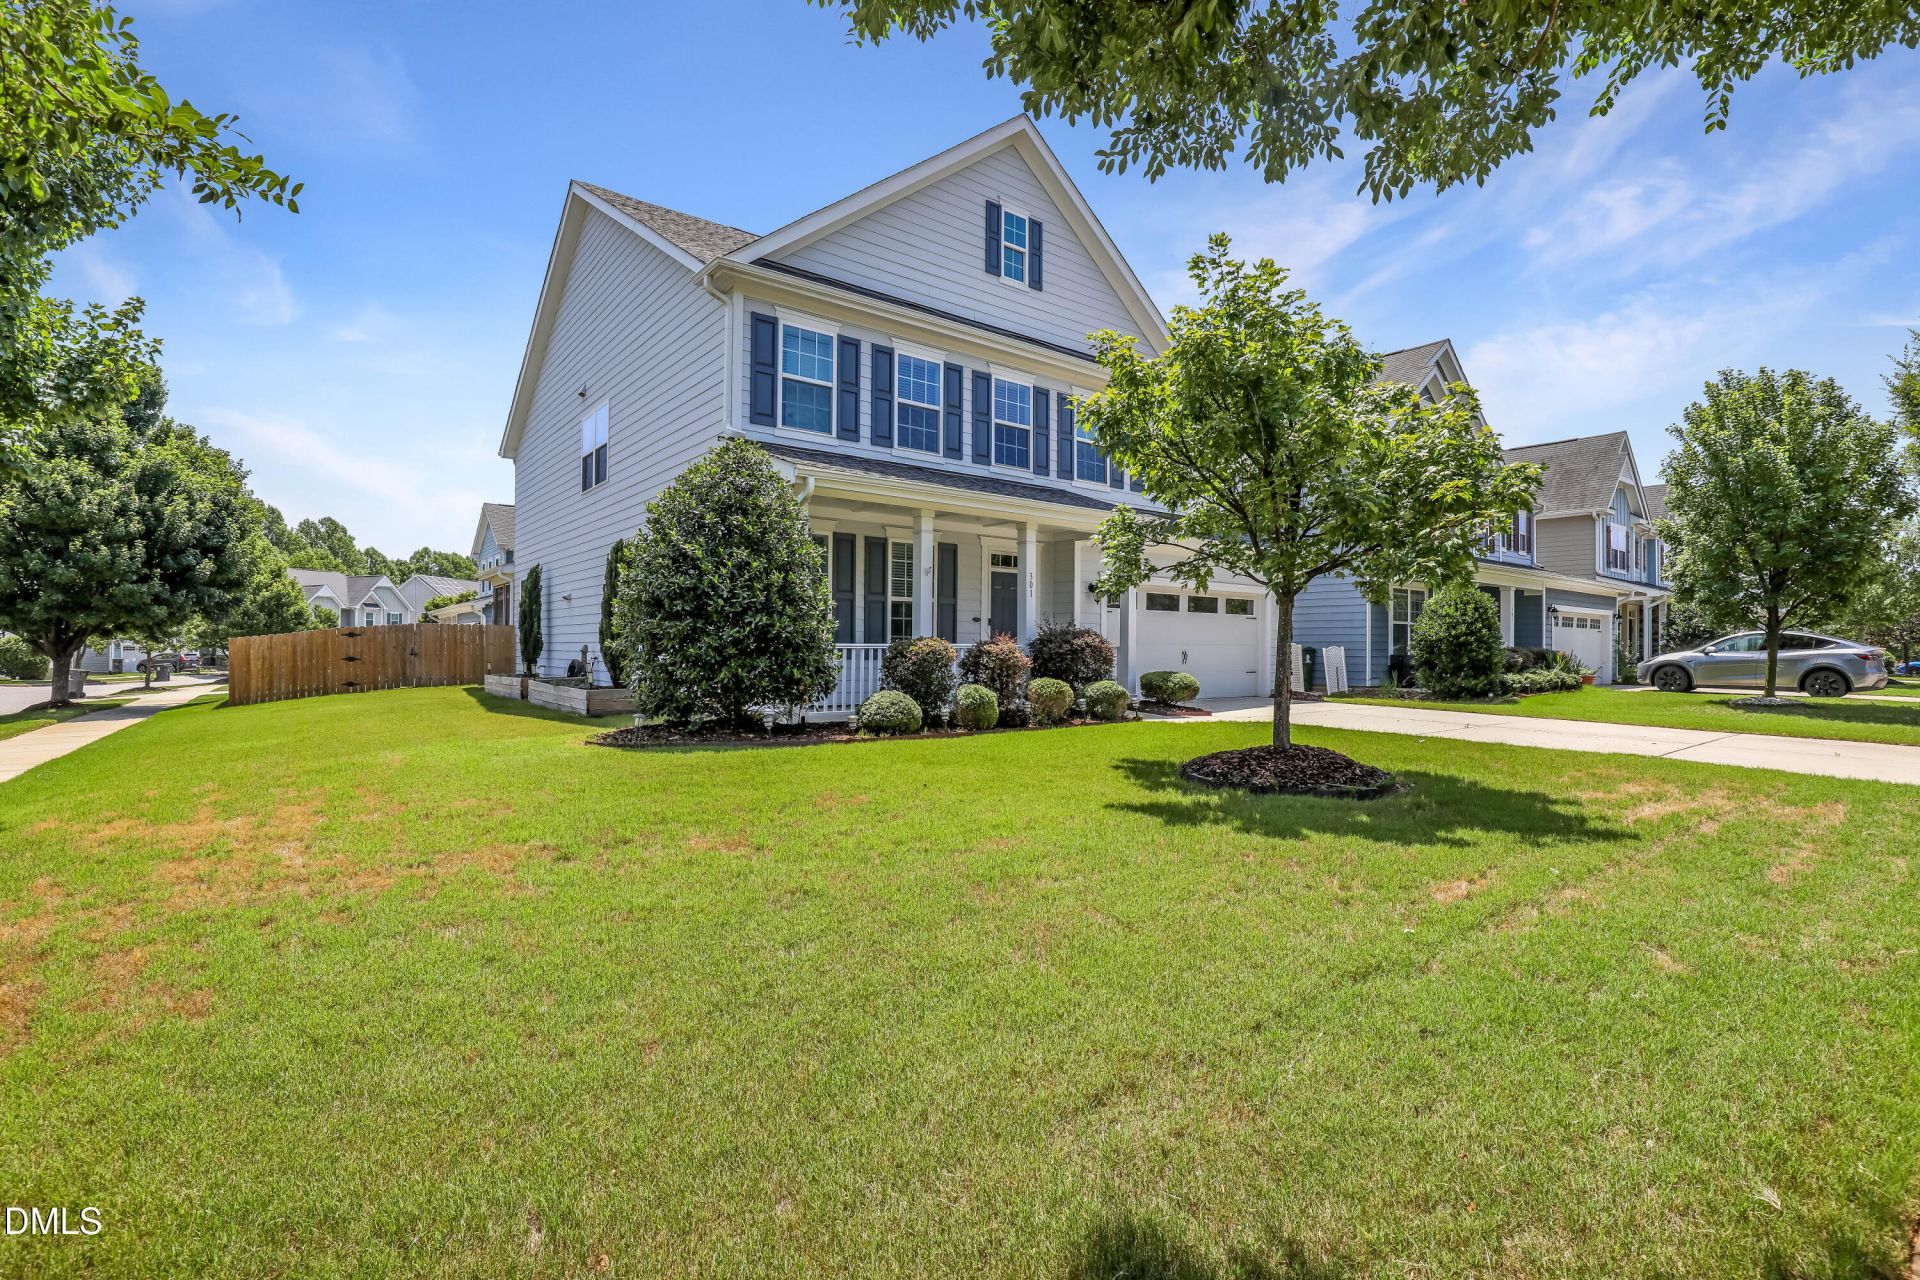
New Lowered PRICE! Balance on mortgage could be ASSUMABLE! Experience the perfect blend of luxury and convenience in this expansive 3,267-square-foot executive home, ideally situated on a prime corner lot in a great community! Residents enjoy a vibrant community lifestyle with exclusive access to a pool and playground. Inside, you are greeted by an elegant, open-concept floor plan defined by low-maintenance flooring throughout the entire first level. The main floor is designed for both productivity and comfort, featuring a dedicated private office and a convenient guest bedroom paired with a full bath, perfect for hosting friends or family. At the heart of the home, the gourmet kitchen flows seamlessly into an oversized family room, creating a grand, cohesive space that is ideal for entertaining. Transition effortlessly to outdoor enjoyment through the screened-in porch, which overlooks a large, flat, and fully fenced backyard. Whether you are hosting summer cookouts or enjoying a quiet evening by the fire pit, this private sanctuary offers plenty of space for your own garden. Upstairs, the home continues to impress with four generously sized bedrooms, featuring large closets, and a versatile bonus room that provides endless possibilities for a media center, play area, or secondary living space. The primary suite serves as a true retreat, highlighted by a massive walk-in closet complete with useful built-in shelving. This home offers the most versatile layout seen on the market today in a community that offers the essentials for a hot summer!
Property Features
Property Type: Residential - Single Family
Cooling: Ceiling Fan(s), Heat Pump
Days on Market: 118
Fenced: Yes
Fireplaces: 1
Garage: 2 car attached
Heating: Forced Air
Home Style: Traditional
Lot Size: 0.18 Acres
Roof Type: Shingle
Stories: 2.0
Year Built: 2016
Amenities
Breakfast Bar
Butler's Pantry
Ceiling Fan(s)
Double Vanity
Kitchen Island
Open Floorplan
Recessed Lighting
Smooth Ceilings
Stone Counters
Tray Ceiling(s)
Walk-In Closet(s)
Fenced Yard
Private Yard
Rain Gutters
Feature Descriptions
Appliances: Dishwasher, Electric Range, Free-Standing Electric Oven, Free-Standing Electric Range, Free-Standing Range, Microwave, Range
Association Amenities: Playground, Pool
Association Fee: $95/Monthly
Association Fee Includes: Storm Water Maintenance
Building Area Total: 3267
Carport Y/N: No
Common Walls: No Common Walls
Community Features: Playground, Pool, Sidewalks, Suburban
Exterior: Fiber Cement
Fencing: Back Yard, Fenced
Fireplace Features: Family Room, Great Room
Fireplace Y/N: Yes
Flooring: Carpet, Luxury Vinyl, Tile
GarageY/N: Yes
Green Energy Generation: Solar
HeatingY/N: 1
HOA Y/N: Yes
Laundry: Electric Dryer Hookup, Inside, Laundry Room, Upper Level, Washer Hookup
Lot Dimensions: 0
Lot Features: Back Yard, Corner Lot
Open Parking Y/N: No
Parcel Number: 065803030470000 0433535
Parking Features: Attached, Driveway, Garage
Patio And Porch: Covered, Enclosed, Front Porch, Porch, Rear Porch, Screened
Property Attached Y/N: No
Road Surface: Asphalt
Rooms Total: 15
Senior Community Y/N: No
Sewer: Public Sewer
Spa Y/N: No
Special View Info: Neighborhood
Structure Type: House, Site Built
Water: Public
Local Schools
High School: Fuquay Varina High
Middle School: Holly Grove Middle School
Elementary School: Holly Grove Elementary
School District: Wake
Listed By / Shown By
Listed By
Agency Name: Triangle Home Team Realty
Agency Phone: 919-355-8063
Shown By
Agency Name: Key Realty Services, LLC
Agent Name: Tamecia Key
Agent Phone: Primary: (919) 971-3981
Estimate Your Payment
Estimated Payment
$ 2,860.53 per month $2,665.12 Principal & Interest $0.00 Property Tax (data not provided by mls) $195.42 Homeowner's InsuranceChange Payment Information
Doorify MLS Disclaimer - Listings marked with a Doorify MLS icon are provided courtesy of the Doorify MLS, of North Carolina, Internet Data Exchange Database. Brokers make an effort to deliver accurate information, but buyers should independently verify any information on which they will rely in a transaction. The listing broker shall not be responsible for any typographical errors, misinformation, or misprints, and they shall be held totally harmless from any damages arising from reliance upon this data. This data is provided exclusively for consumers' personal, non-commercial use. Copyright 2026 Doorify MLS, Inc. of North Carolina. All rights reserved.
Privacy Policy / DMCA Notice / ADA Accessibility


© 2026 Key Realty Services, LLC. All Rights Reserved. Key Realty Services LLC fully supports the principles of the Fair Housing Act and the Equal Opportunity Act. This office is Independently Owned and Operated.

This site is hosted, designed and copyright
© 1994 - 2026 by
Delta Media Group, Inc. -- Patent Pending --