
BEDS4
BATHS4 full
SQUARE FEET4,013
MLS#10178865
STATUSPending
PROPERTY TYPEResidential - Single Family
SUBDIVISIONStonewater
SCHOOLWake
Listing Courtesy of:
Coldwell Banker HPW
Agency Phone: 919-847-6767

Property Description
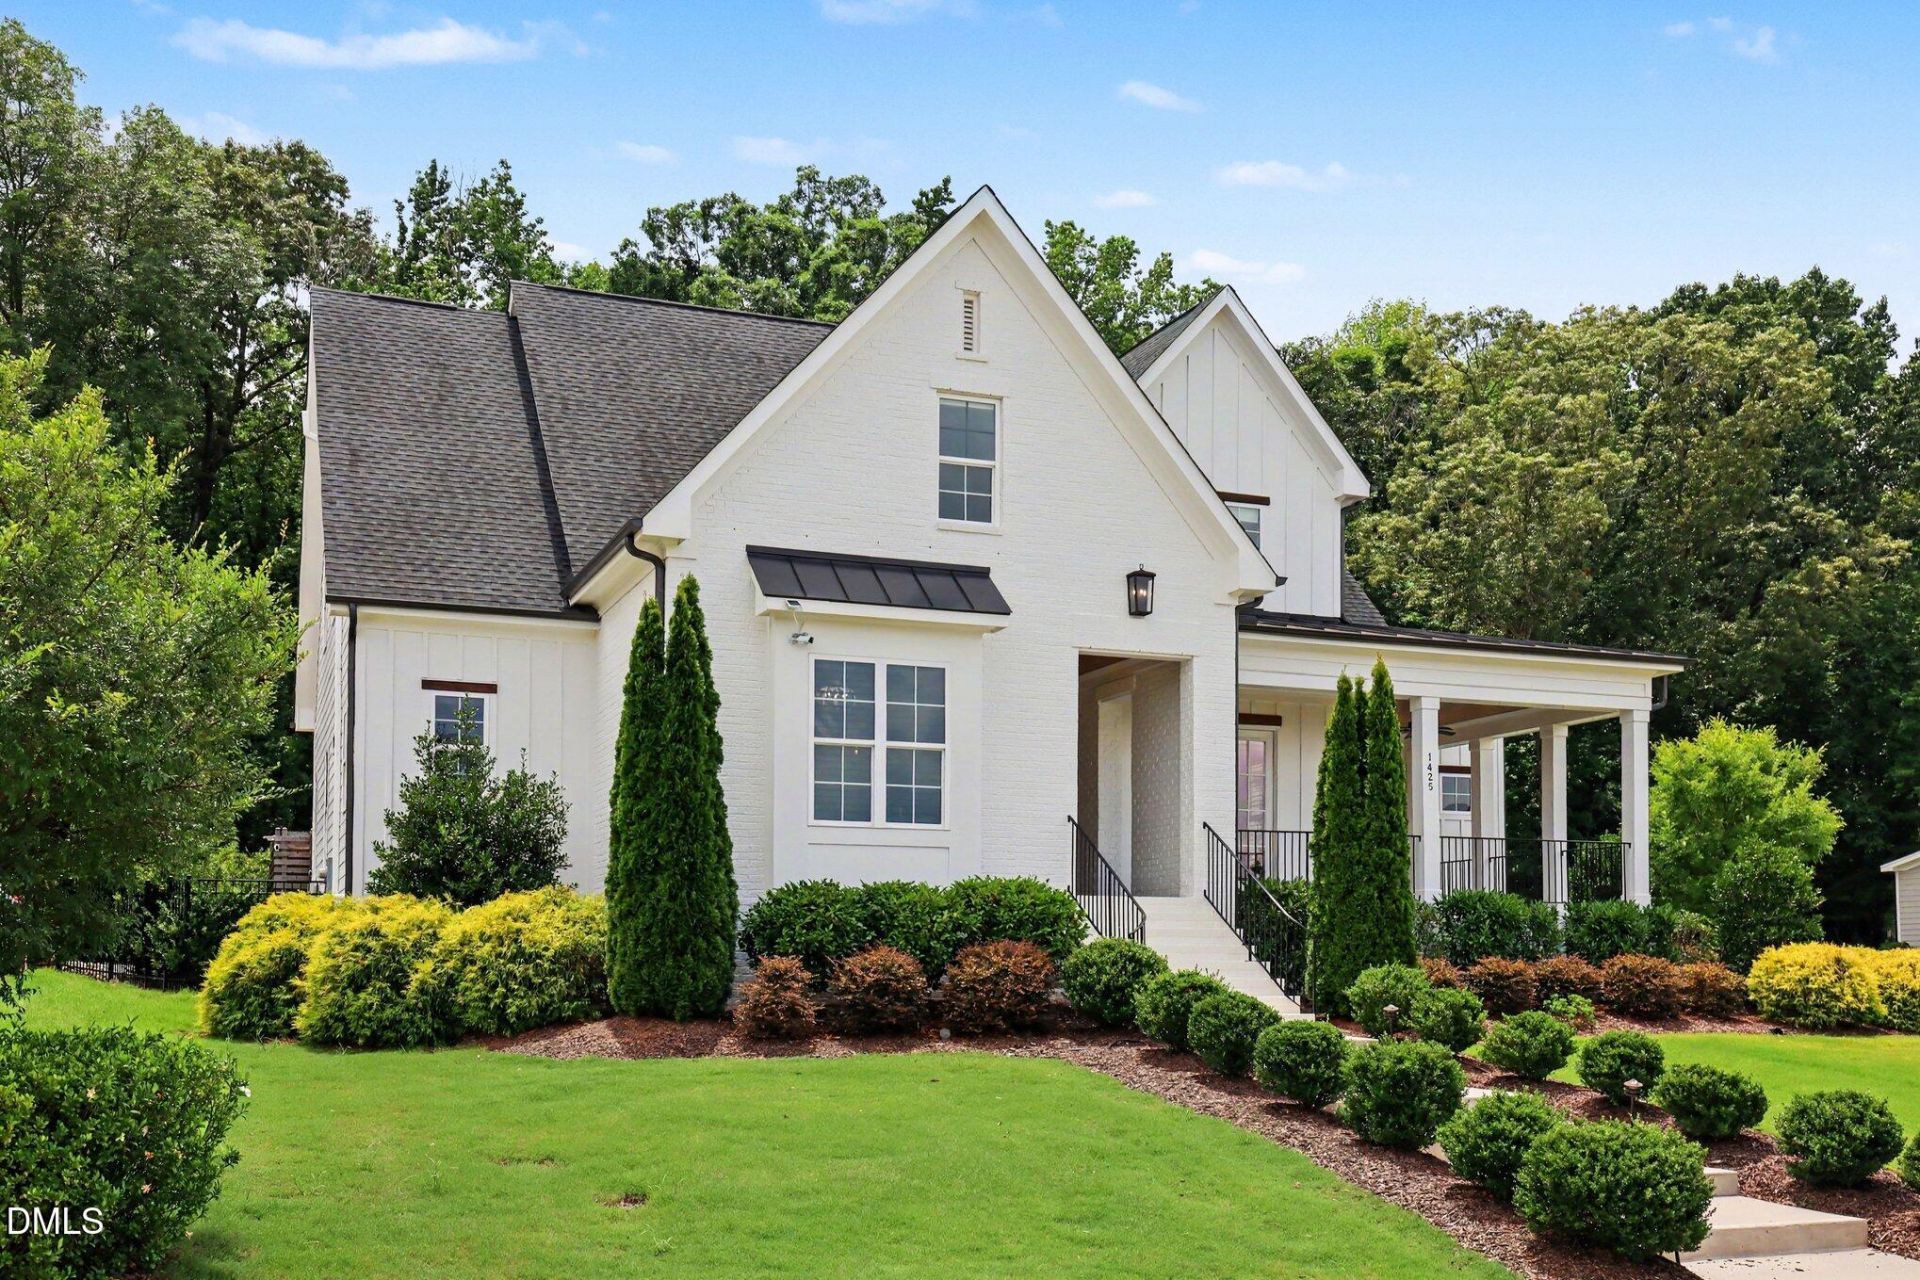
Former 2019 Parade of Homes Gold Winner, this exceptional modern farmhouse is a true private resort tucked away on a beautifully landscaped corner lot in highly desirable Stonewater. Designed for those who love to live, entertain, and relax outdoors, this remarkable property features a spectacular heated saltwater pool and spa as the centerpiece of an extraordinary private backyard. Surrounded by elegant travertine decking and lush landscaping, the pool area includes an outdoor kitchen, fire pit, elevated deck overlooking the water, putting green, swing, and playse, creating an unforgettable outdoor retreat with exceptional privacy. Whether you're hosting a summer gathering, enjoying a quiet evening by the fire, or starting the day with a swim, this backyard delivers the ultimate staycation lifestyle. The painted brick and board-and-batten exterior welcomes you with a charming wraparound front porch, while the rear screened porch, with remote-controlled screens and a cozy gas fireplace, extends the living space and provides a beautiful vantage point overlooking the pool and outdoor entertaining areas. A spacious three-car garage with epoxy-coated floor and mini-split HVAC, plus a sealed crawlspace, adds convenience and functionality. Inside, award-winning design meets everyday luxury. The gourmet kitchen features crisp white cabinetry, a dramatic custom range hood, vaulted ceiling with statement chandelier, gas cooktop, double wall ovens, microwave drawer, farmhouse sink, contrasting banquette-style island, and expansive walk-in pantry. The elegant dining room boasts a beamed ceiling, custom shiplap accent wall, and adjoining butler's pantry with beverage refrigerator. The impressive family room features a beamed ceiling, gas fireplace, custom built-ins, and dramatic triple slider that opens directly to the rear yard, creating a seamless connection between indoor and poolside living. A dedicated main-floor executive office with custom built-ins and closet is conveniently located next to a full bathroom, offering flexibility as a private office, guest suite, or fifth bedroom. A spacious drop zone with built-in bench and cubbies and an oversized laundry room with abundant cabinetry, utility sink, and folding station make everyday living effortless. The luxurious main-level primary suite offers two generous walk-in closets and a spa-inspired bath with freestanding soaking tub, custom double vanity, and premium finishes. Plantation shutters and remote-controlled blinds throughout add comfort, style, and convenience. Stonewater residents enjoy a community pool, clubhouse, fitness center, and playground, while the nearby Greenway entrance at the end of Margrave Drive provides easy access to miles of outdoor recreation. Heritage High School, restaurants, Publix, Harris Teeter, and Lowe's Foods are all just minutes away. If a private pool and exceptional outdoor living are at the top of your wish list, this is the home you've been waiting for. With an award-winning pedigree, resort-style backyard, luxurious indoor spaces, and an enviable Stonewater location, this extraordinary property offers the rare opportunity to enjoy a vacation-inspired lifestyle every day.
Property Features
Property Type: Residential - Single Family
Cooling: Ceiling Fan(s), Central Air, Multi Units, Wall Unit(s
Days on Market: 118
Fenced: Yes
Fireplaces: 2
Garage: 3 car attached
Heating: Central, Fireplace(s), Forced Air, Zoned, None, See Rem
Home Style: Contemporary, Farmhouse, Modern, Traditional, Transiti
Lot Size: 0.4 Acres
Roof Type: Architectural Shingle, Metal, Shingle
Stories: 2.0
Year Built: 2019
Amenities
Bar
Beamed Ceilings
Bookcases
Built-in Features
Butler's Pantry
Cathedral Ceiling(s)
Ceiling Fan(s)
Chandelier
Crown Molding
Double Vanity
Dry Bar
Dual Closets
Eat-in Kitchen
Entrance Foyer
High Ceilings
Kitchen Island
Open Floorplan
Pantry
Primary Downstairs
Quartz Counters
Radon Mitigation
Recessed Lighting
Separate Shower
Smooth Ceilings
Soaking Tub
Storage
Vaulted Ceiling(s)
Walk-In Closet(s)
Walk-In Shower
Water Closet
Barbecue
Built-in Barbecue
Fenced Yard
Fire Pit
Gas Grill
Outdoor Grill
Private Yard
Rain Gutters
Smart Camera(s)/Recording
Storage
Other
Feature Descriptions
Appliances: Bar Fridge, Cooktop, Dishwasher, Disposal, Double Oven, Gas Cooktop, Microwave, Plumbed For Ice Maker, Range Hood, Refrigerator, Stainless Steel Appliance(s), Tankless Water Heater, Wall Oven, Wine Cooler
Association Amenities: Clubhouse, Fitness Center, Pool, Trail(s)
Association Fee: $110/Monthly
Association Fee Includes: Storm Water Maintenance
Building Area Total: 4013
Carport Y/N: No
Common Walls: No Common Walls
Community Features: Clubhouse, Fitness Center, Playground, Pool, Sidewalks, Suburban
Door Features: French Doors, Sliding Doors
Exterior: Board & Batten Siding, Brick, Brick Veneer, Fiber Cem
Fencing: Back Yard, Fenced, Gate
Fireplace Features: Family Room, Fire Pit, Gas, Gas Log, Masonry, Outside, Stone, See Remarks
Fireplace Y/N: Yes
Flooring: Carpet, Hardwood, Tile, Wood
GarageY/N: Yes
HOA Y/N: Yes
Laundry: Electric Dryer Hookup, Inside, Laundry Room, Main Level, Sink, Washer Hookup, See Remarks
Lot Dimensions: 0
Lot Features: Back Yard, Corner Lot, Front Yard, Landscaped, Private, Rectangular Lot, Sprinklers In Front, None
Open Parking Y/N: No
Other Structures: Outdoor Kitchen, Shed(s), See Remarks
Parcel Number: 174904733347000 0461068
Parking Features: Attached, Concrete, Driveway, Garage, Garage Door Opener, Garage Faces Side, Heated Garage, Inside Entrance, See Remarks
Patio And Porch: Covered, Deck, Front Porch, Patio, Porch, Rear Porch, Screened, Wrap Around, See Remarks
Pool Features: Association, Community, Fenced, Heated, In Ground, Outdoor Pool, Pool/Spa Combo, Private, Salt Water, Waterfall
Property Attached Y/N: No
Road Surface: Asphalt, Paved
Rooms Total: 16
Senior Community Y/N: No
Sewer: Public Sewer
Spa: Yes
Spa Features: Heated, In Ground, Private
Spa Y/N: Yes
Special View Info: Neighborhood, Pool, Trees/Woods
Structure Type: House
Utilities: Electricity Connected, Natural Gas Connected, Sewer Connected, Water Connected
Water: Public
Window Features: Blinds, Plantation Shutters, Window Treatments
Local Schools
High School: Heritage High School
Middle School: Wake Forest Middle School
Elementary School: Rolesville Elementary
School District: Wake
Listed By / Shown By
Listed By
Agency Name: Coldwell Banker HPW
Agency Phone: 919-847-6767
Shown By
Agency Name: Key Realty Services, LLC
Agent Name: Tamecia Key
Agent Phone: Primary: (919) 971-3981
Estimate Your Payment
Estimated Payment
$ 6,809.77 per month $6,344.57 Principal & Interest $0.00 Property Tax (data not provided by mls) $465.21 Homeowner's InsuranceChange Payment Information
Doorify MLS Disclaimer - Listings marked with a Doorify MLS icon are provided courtesy of the Doorify MLS, of North Carolina, Internet Data Exchange Database. Brokers make an effort to deliver accurate information, but buyers should independently verify any information on which they will rely in a transaction. The listing broker shall not be responsible for any typographical errors, misinformation, or misprints, and they shall be held totally harmless from any damages arising from reliance upon this data. This data is provided exclusively for consumers' personal, non-commercial use. Copyright 2026 Doorify MLS, Inc. of North Carolina. All rights reserved.
Privacy Policy / DMCA Notice / ADA Accessibility


© 2026 Key Realty Services, LLC. All Rights Reserved. Key Realty Services LLC fully supports the principles of the Fair Housing Act and the Equal Opportunity Act. This office is Independently Owned and Operated.

This site is hosted, designed and copyright
© 1994 - 2026 by
Delta Media Group, Inc. -- Patent Pending --