
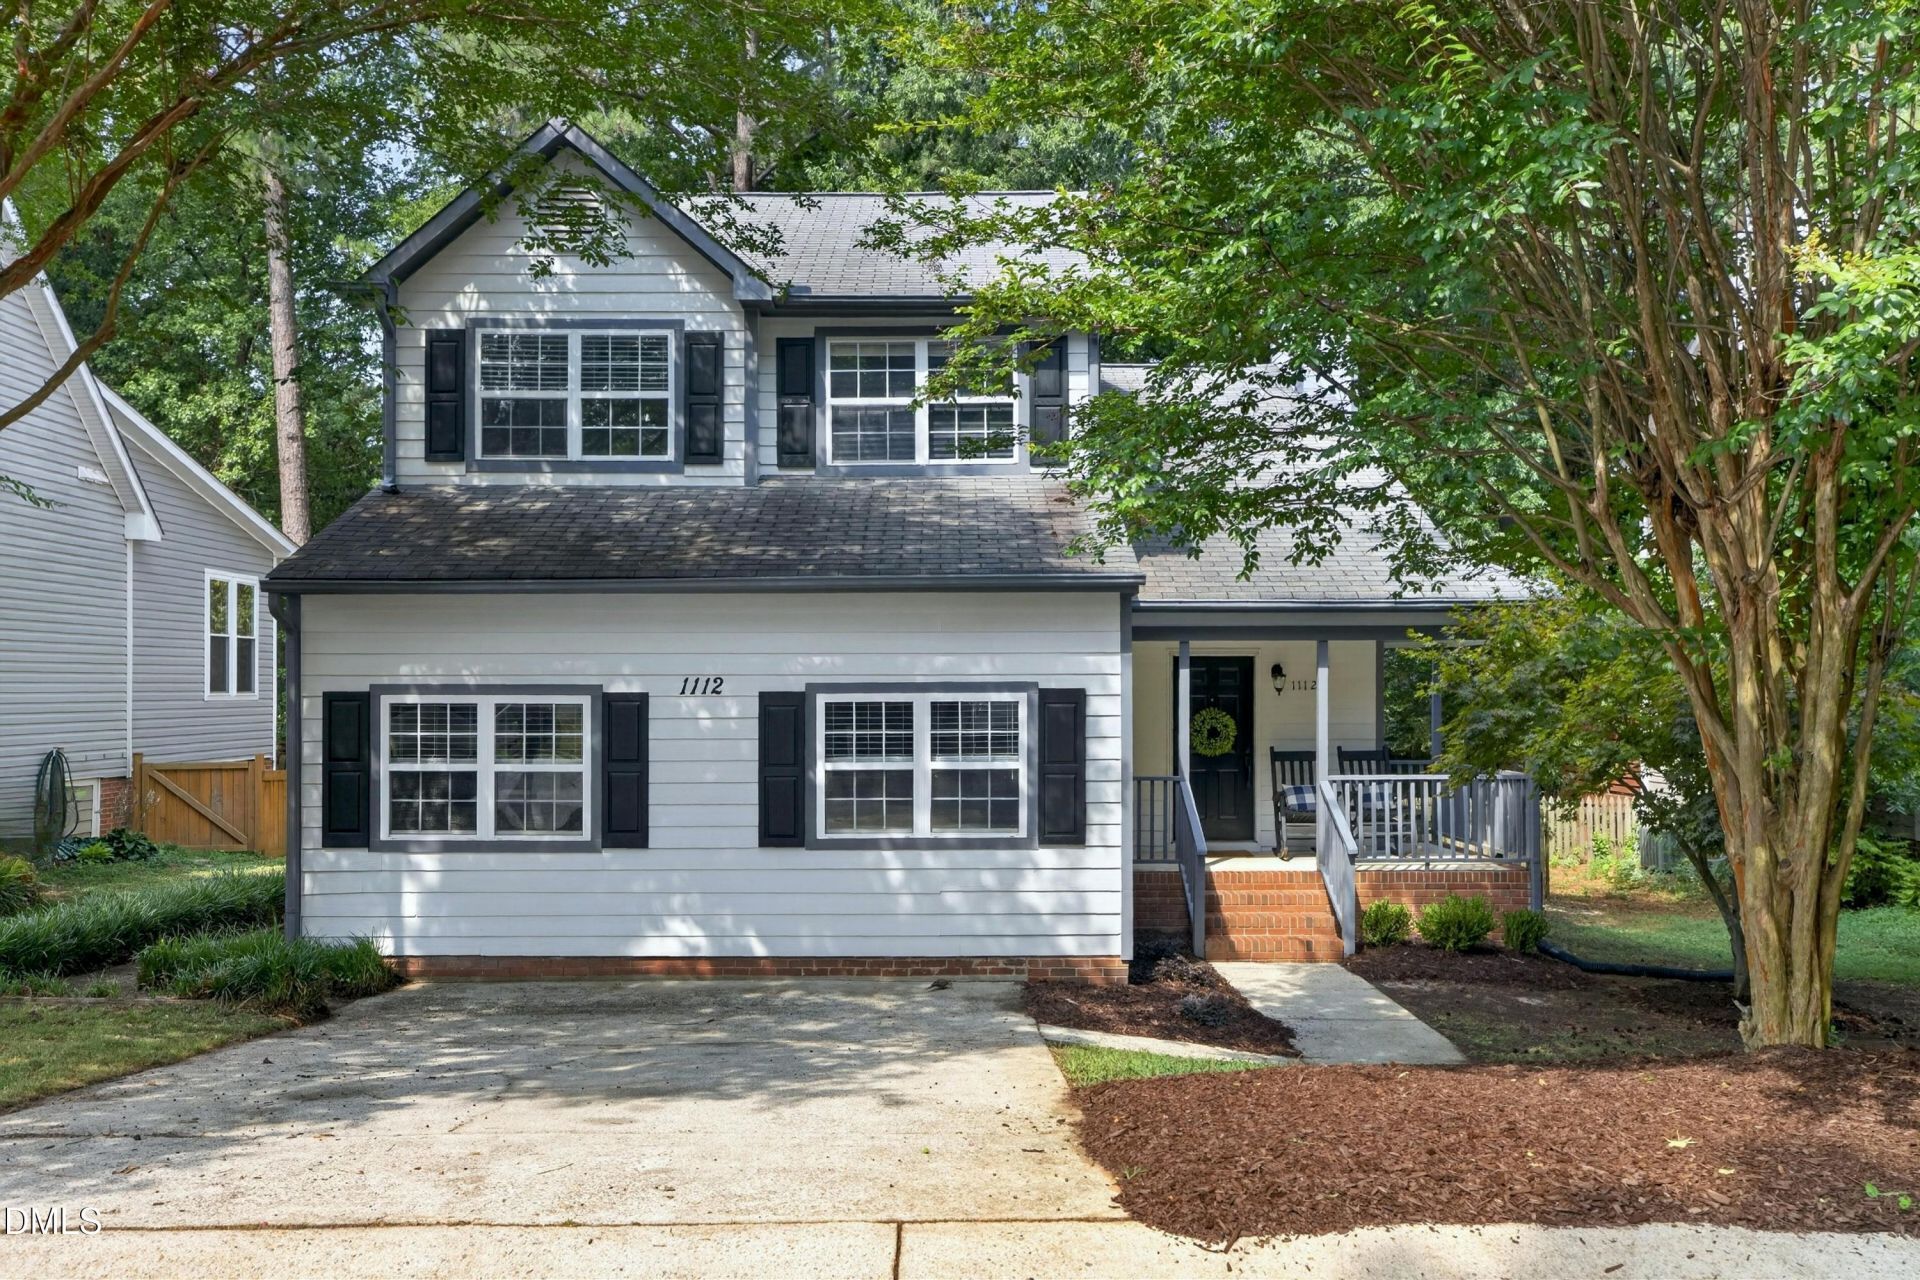
BEDS3
BATHS2 full 1 partial
SQUARE FEET1,850
MLS#10178804
STATUSActive
PROPERTY TYPEResidential - Single Family
SUBDIVISIONLake Johnson Harbour
SCHOOLWake
Listing Courtesy of:
Coldwell Banker Advantage
Agency Phone: 919-467-5111

Property Description
Location, Location, Location! Ideally situated Inside the Beltline just minutes from Downtown Raleigh, Downtown Cary, and NC State University, this charming home also offers unparalleled access to outdoor recreation-located less than half a mile from beautiful Lake Johnson Park and its extensive trail system. Step inside and be greeted by dramatic cathedral ceilings that create an expansive, light-filled living space. Large windows flood the home with natural light, enhancing the open and airy feel throughout. The bright kitchen is designed for both everyday living and entertaining, featuring white cabinetry, granite countertops, a spacious eat-in area, a huge walk-in pantry, and a conveniently located laundry room. Need flexible living space? The oversized bonus room off the kitchen and mudroom is perfect for a home office, fitness studio, playroom, or media room. Upstairs, you'll find three bedrooms, including a private primary suite tucked away at the rear of the home with peaceful backyard views. The beautifully updated primary bath offers a spa-like retreat with high-end finishes, including a sleek modern vanity with quartz countertops, elegant tile flooring, and a designer tiled, frameless glass walk-in shower. Outside, the deck provides the perfect setting for relaxing, hosting friends and family, or simply enjoying the outdoors. Lake Johnson Park includes hiking trails around the lake, kayaking, fishing, boat rentals, the Waterfront Center, Lake Johnson Pool, and much more. Visit https://raleighnc.gov/parks-and-recreation/places/lake-johnson-park for more information. This home has been meticulously maintained! Recent updates include the water heater (2025), HVAC (2023), appliances (2023), a confluent six mil vapor barrier in the crawlspace (2023) and popcorn ceilings removed (2023). Don't miss this opportunity to enjoy convenience, comfort, and one of the area's most desirable locations.
Property Features
Property Type: Residential - Single Family
Cooling: Central Air
Days on Market: 118
Fenced: Yes
Fireplaces: 1
Heating: Forced Air, None
Home Style: Traditional
Lot Size: 0.12 Acres
Roof Type: Shingle
Stories: 2.0
Year Built: 1995
Amenities
Ceiling Fan(s)
Entrance Foyer
Eat-in Kitchen
Granite Counters
High Ceilings
Pantry
Smooth Ceilings
Fire Pit
Private Yard
Fenced Yard
Feature Descriptions
Accessibility: No
Appliances: Built-In Gas Range, Dishwasher, Microwave
Association Fee: $41/Annually
Association Fee Includes: None
Building Area Total: 1850
Carport Y/N: No
Common Walls: No Common Walls
Exterior: Fiber Cement, Masonite
Fencing: Back Yard, Fenced
Fireplace Features: Family Room
Fireplace Y/N: Yes
Flooring: Carpet, Hardwood
GarageY/N: No
HOA Y/N: Yes
Laundry: Laundry Closet
Lot Dimensions: 0
Lot Features: Back Yard, Private
Open Parking Y/N: No
Other Structures: Shed(s)
Parcel Number: 078314445092000 0193476
Parking Features: Driveway
Patio And Porch: Deck
Property Attached Y/N: No
Road Frontage: Private Road
Rooms Total: 12
Senior Community Y/N: No
Sewer: Public Sewer
Spa Y/N: No
Structure Type: House
Water: Public
Local Schools
High School: Athens Drive High
Middle School: Dillard Drive Middle
Elementary School: Dillard Drive Elementary
School District: Wake
Listed By / Shown By
Listed By
Agency Name: Coldwell Banker Advantage
Agency Phone: 919-467-5111
Shown By
Agency Name: Key Realty Services, LLC
Agent Name: Tamecia Key
Agent Phone: Primary: (919) 971-3981
Estimate Your Payment
Estimated Payment
$ 2,070.68 per month $1,929.23 Principal & Interest $0.00 Property Tax (data not provided by mls) $141.46 Homeowner's InsuranceChange Payment Information
Doorify MLS Disclaimer - Listings marked with a Doorify MLS icon are provided courtesy of the Doorify MLS, of North Carolina, Internet Data Exchange Database. Brokers make an effort to deliver accurate information, but buyers should independently verify any information on which they will rely in a transaction. The listing broker shall not be responsible for any typographical errors, misinformation, or misprints, and they shall be held totally harmless from any damages arising from reliance upon this data. This data is provided exclusively for consumers' personal, non-commercial use. Copyright 2026 Doorify MLS, Inc. of North Carolina. All rights reserved.
Privacy Policy / DMCA Notice / ADA Accessibility


© 2026 Key Realty Services, LLC. All Rights Reserved. Key Realty Services LLC fully supports the principles of the Fair Housing Act and the Equal Opportunity Act. This office is Independently Owned and Operated.

This site is hosted, designed and copyright
© 1994 - 2026 by
Delta Media Group, Inc. -- Patent Pending --