
BEDS4
BATHS3 full 1 partial
SQUARE FEET3,488
MLS#10178800
STATUSActive
PROPERTY TYPEResidential - Single Family
SUBDIVISIONHidden Lake
SCHOOLFranklin
Listing Courtesy of:
Ruth Payne Real Estate Service
Agency Phone: 919-888-9099

Property Description
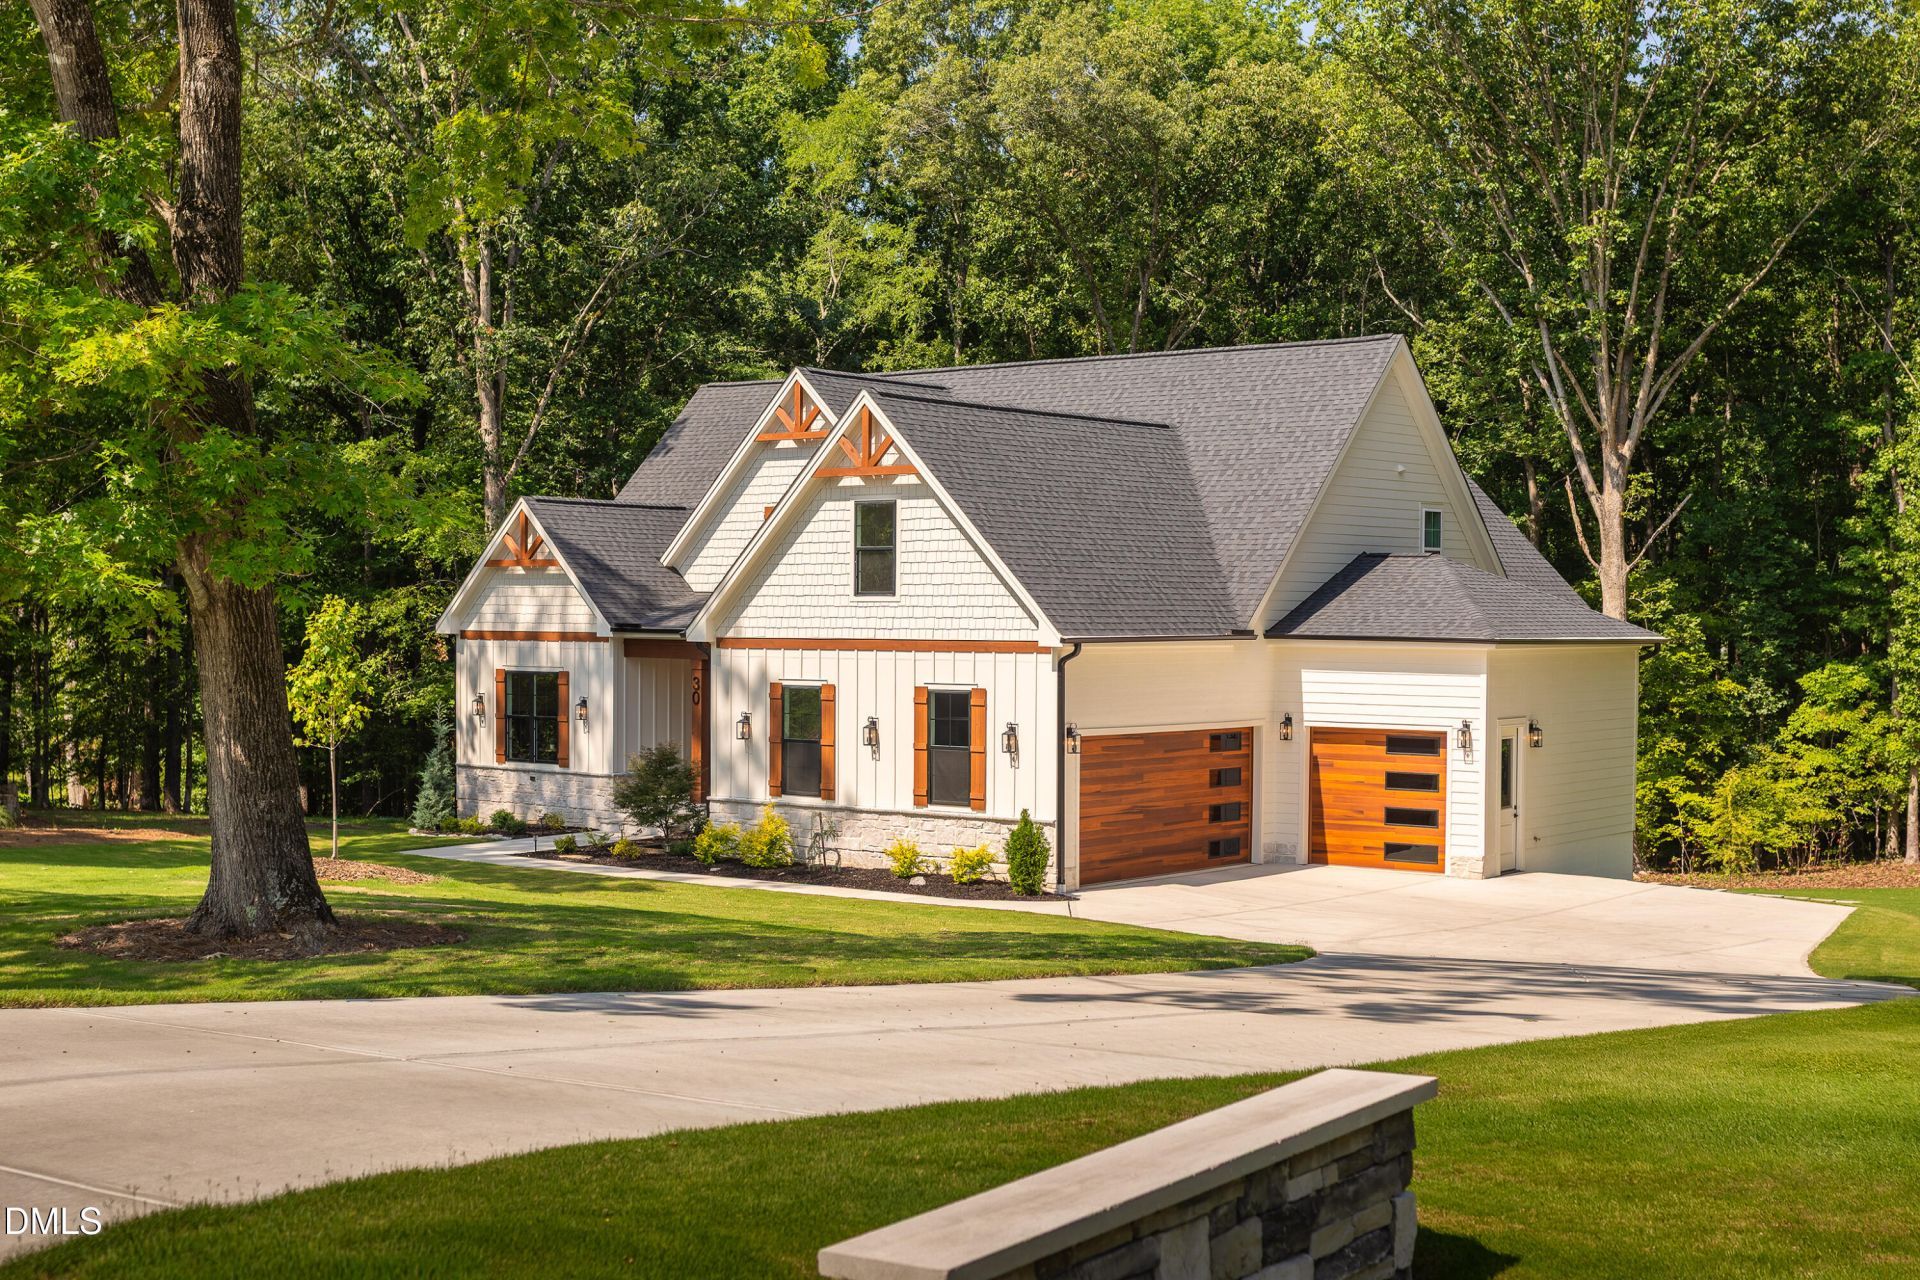
LUXURY AND PRIVACY IN HIDDEN LAKE'S GATED COMMUNITY. Located on a picturesque 2.83-acre homesite, this EXCEPTIONAL Homes.com premiere custom home offers the perfect blend of refined living and peaceful country surroundings-all just minutes from Wake Forest, shopping, dining, and schools. Thoughtfully designed with exquisite craftsmanship and upscale finishes throughout, this home welcomes you with spacious, light-filled living areas, elegant architectural details, and a floor plan that effortlessly balances everyday comfort with sophisticated entertaining. The Devonshire is a 2024 Parade of Homes Gold Award winning floorplan, and it is easy to see why. The beautifully appointed kitchen serves as the heart of the home, opening to inviting gathering spaces that make hosting family and friends a delight. The luxurious main floor owner's suite provides a private retreat with a true spa bath that will amaze you. There's another main floor bedroom with ensuite bath for multi-generational living, if needed, while the generously sized bedrooms on the second floor offer flexible living space and room for everyone. Every detail has been carefully selected to create a home that is both timeless and functional. Step outside and experience what truly sets this property apart. Surrounded by mature trees and nearly three acres of serene landscape, you'll enjoy unmatched privacy, peaceful views, and endless opportunities to create your own outdoor oasis-whether that's a pool, workshop, gardens, or simply a place to relax and enjoy nature. Enjoy the 75-acre community lake, hiking trails, a fishing dock, a spacious community center, and a wonderfully private and pristine neighborhood that offers the tranquility of country living without sacrificing convenience. Come experience the lifestyle you've been dreaming of-where luxury meets land, and every day feels like a retreat.
Property Features
Property Type: Residential - Single Family
Cooling: Central Air, Dual, Electric, Gas, Heat Pump, Multi Unit
Days on Market: 118
Fireplaces: 1
Garage: 3 car attached
Heating: Central, Electric, Forced Air, Heat Pump, Natural Gas,
Home Style: Contemporary, Transitional
Lot Size: 2.83 Acres
Roof Type: Metal, Shingle
Year Built: 2025
Amenities
Bathtub Only
Bathtub/Shower Combination
Beamed Ceilings
Bookcases
Breakfast Bar
Built-in Features
Cathedral Ceiling(s)
Crown Molding
Double Vanity
Eat-in Kitchen
Entrance Foyer
High Ceilings
Kitchen Island
Open Floorplan
Pantry
Primary Downstairs
Quartz Counters
Recessed Lighting
Separate Shower
Shower Only
Smooth Ceilings
Soaking Tub
Storage
Vaulted Ceiling(s)
Walk-In Closet(s)
Walk-In Shower
Water Closet
Private Yard
Rain Gutters
Feature Descriptions
Appliances: Dishwasher, Free-Standing Gas Range, Gas Water Heater, Oven, Range Hood, Self Cleaning Oven, Stainless Steel Appliance(s), Tankless Water Heater
Association Amenities: Boat Dock, Clubhouse, Meeting Room
Association Fee: $3300/Annually
Association Fee Includes: Unknown
Building Area Total: 3488
Carport Y/N: No
Community Features: Clubhouse, Fishing, Lake
Exterior: HardiPlank Type
Fireplace Features: Family Room
Fireplace Y/N: Yes
Flooring: Ceramic Tile, Hardwood, Luxury Vinyl, Tile
GarageY/N: Yes
HeatingY/N: 1
HOA Y/N: Yes
Laundry: Laundry Room, Main Level
Lot Dimensions: 0
Lot Features: Partially Cleared
Open Parking Y/N: Yes
Parcel Number: 039156
Parking Features: Driveway, Electric Vehicle Charging Station(s), Garage, Garage Door Opener, Garage Faces Side, Oversized
Parking Spaces: 6
Patio And Porch: Front Porch, Patio, Rear Porch, Screened
Property Attached Y/N: No
Road Frontage: Private Road
Road Surface: Asphalt
Rooms Total: 13
Senior Community Y/N: No
Sewer: Shared Septic, Other, Other30
Spa Y/N: No
Special View Info: Trees/Woods
Structure Type: House, Site Built
Utilities: Electricity Connected, Natural Gas Connected, Sewer Connected, Water Connected
Water: Public
Local Schools
High School: Franklinton High
Middle School: Franklin County Schools
Elementary School: Franklin County Schools
School District: Franklin
Listed By / Shown By
Listed By
Agency Name: Ruth Payne Real Estate Service
Agency Phone: 919-888-9099
Shown By
Agency Name: Key Realty Services, LLC
Agent Name: Tamecia Key
Agent Phone: Primary: (919) 971-3981
Estimate Your Payment
Estimated Payment
$ 5,546.02 per month $5,167.14 Principal & Interest $0.00 Property Tax (data not provided by mls) $378.88 Homeowner's InsuranceChange Payment Information
Doorify MLS Disclaimer - Listings marked with a Doorify MLS icon are provided courtesy of the Doorify MLS, of North Carolina, Internet Data Exchange Database. Brokers make an effort to deliver accurate information, but buyers should independently verify any information on which they will rely in a transaction. The listing broker shall not be responsible for any typographical errors, misinformation, or misprints, and they shall be held totally harmless from any damages arising from reliance upon this data. This data is provided exclusively for consumers' personal, non-commercial use. Copyright 2026 Doorify MLS, Inc. of North Carolina. All rights reserved.
Privacy Policy / DMCA Notice / ADA Accessibility


© 2026 Key Realty Services, LLC. All Rights Reserved. Key Realty Services LLC fully supports the principles of the Fair Housing Act and the Equal Opportunity Act. This office is Independently Owned and Operated.

This site is hosted, designed and copyright
© 1994 - 2026 by
Delta Media Group, Inc. -- Patent Pending --