
BEDS3
BATHS2 full
SQUARE FEET2,053
MLS#10178756
STATUSActive
PROPERTY TYPEResidential - Single Family
SUBDIVISIONSouth Hills
SCHOOLJohnston
Listing Courtesy of:
Choice Residential Real Estate
Agency Phone: 919-720-4991

Property Description
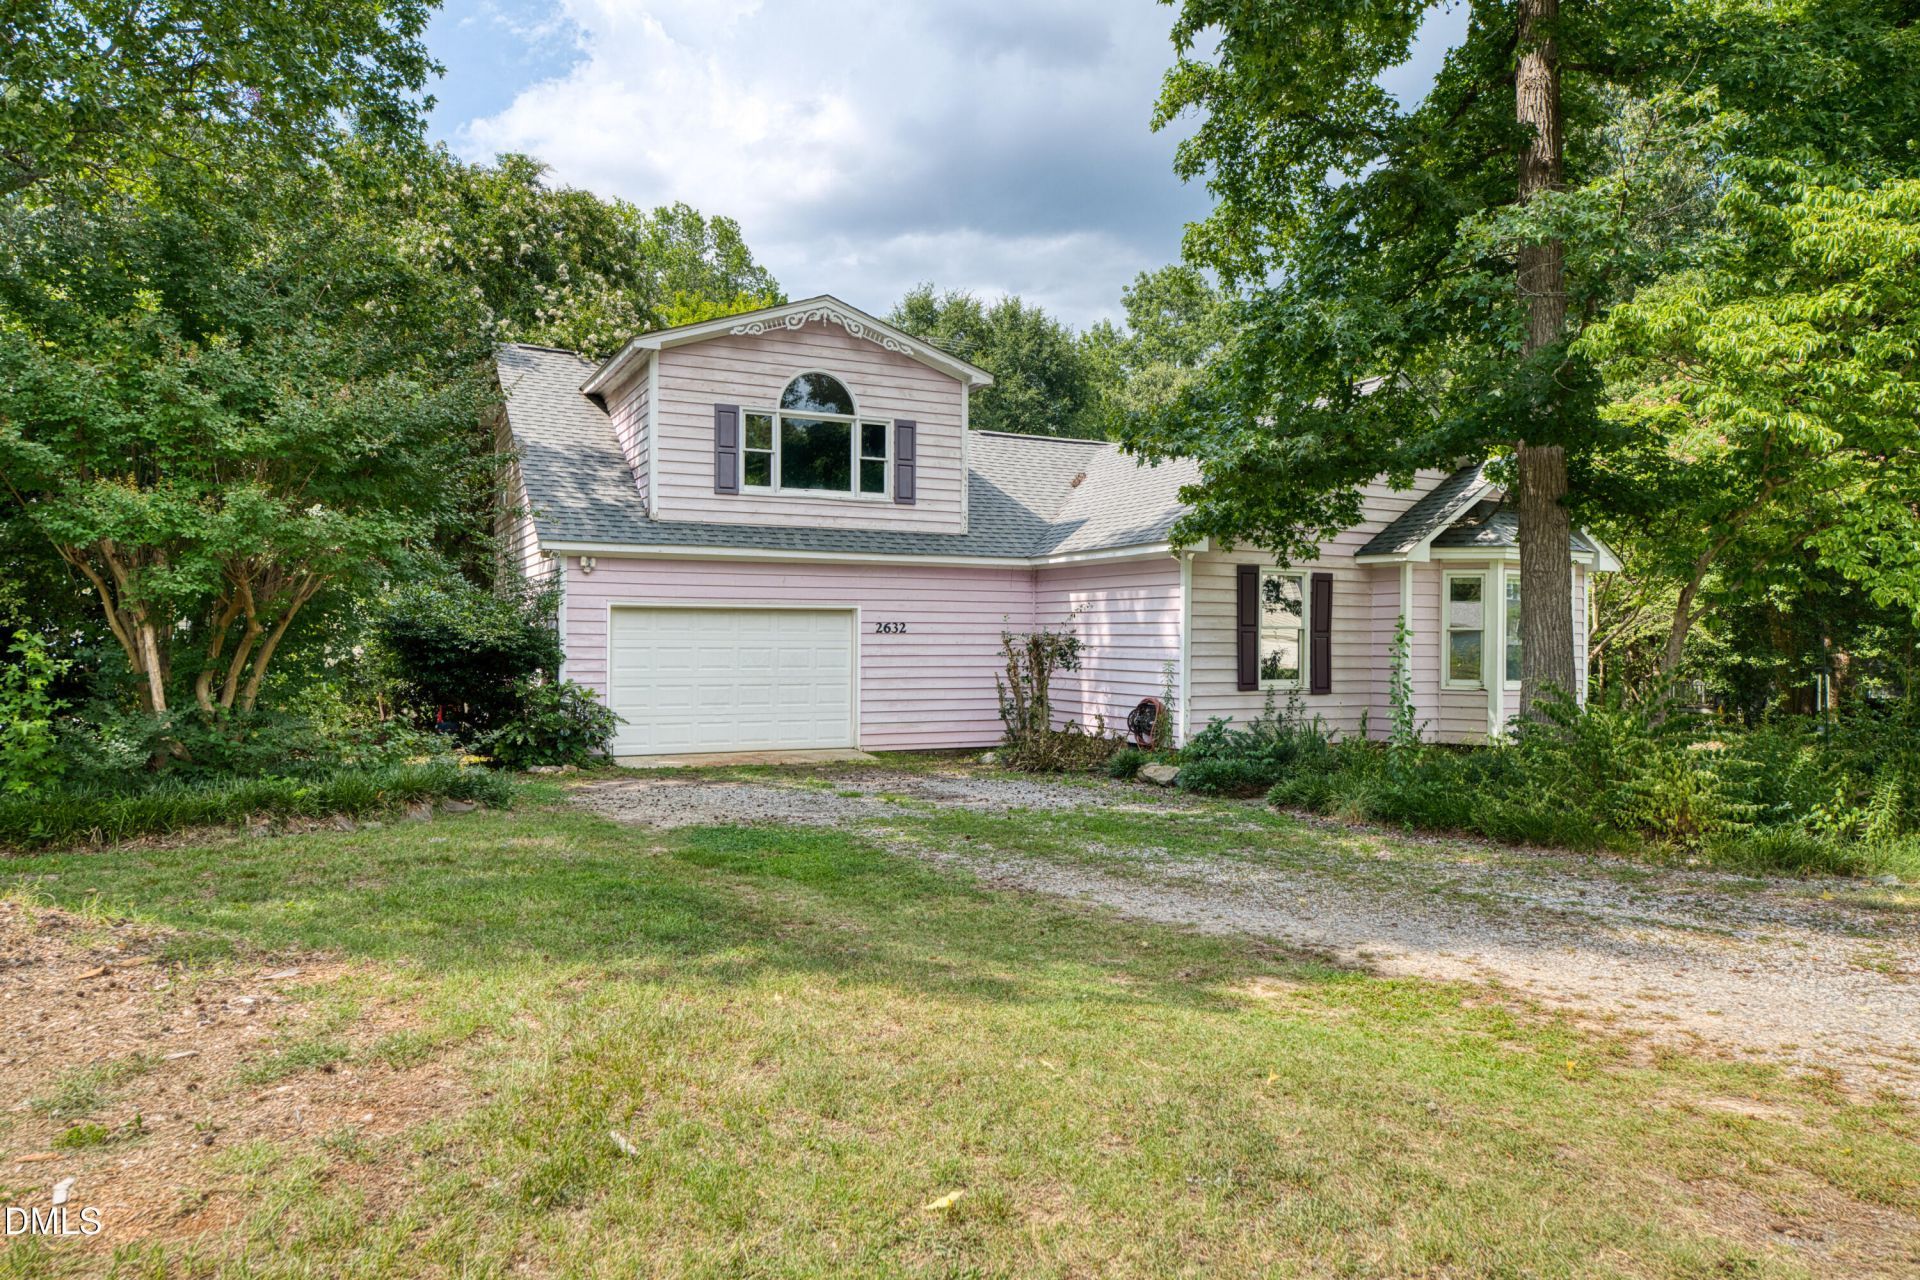
Opportunity, space, and flexibility come together at 2632 N Shiloh Road! Situated on a beautiful, approximately 0.70-acre, corner lot with mature trees and NO HOA, this 3-bedroom, 2-bath home offers over approximately 2,000 square feet, a garage with additional workspace, and a large upstairs bonus room perfect for a home office, media room, playroom, gym, or guest retreat. Several updates have already been completed, including freshly painted bathrooms and primary bedroom, painted accent walls in the living and dining rooms, updated bathroom hardware, and select updated light fixtures. Major improvements are also already behind you, with the roof replaced in 2019 and gas-pack HVAC installed in 2021. Now comes the fun part-choosing the finishes that make it yours. Rather than paying the premium for someone else's renovation choices, this home offers the opportunity to purchase the lot, location, garage, and square footage at a compelling price and update the remaining cosmetic finishes to fit your own style. This home is priced well below recent closed sales in the same neighborhood. Enjoy convenient access to I-40, Highway 42, shopping, restaurants, everyday conveniences, and Johnston County schools, while coming home to a spacious lot surrounded by mature trees with the freedom of NO HOA. If you've been waiting for a home with space, a large lot, a garage, major systems already updated, and the freedom to make it your own, this is an opportunity worth seeing.
Property Features
Property Type: Residential - Single Family
Cooling: Central Air, Gas Pack, Wall Unit(s)
Days on Market: 119
Fireplaces: 1
Garage: 1 car attached
Heating: None
Home Style: Ranch
Lot Size: 0.7 Acres
Roof Type: Composition, Shingle
Year Built: 1989
Amenities
Breakfast Bar
Ceiling Fan(s)
Double Vanity
Entrance Foyer
High Ceilings
Laminate Counters
Primary Downstairs
Room Over Garage
Smart Thermostat
Soaking Tub
Walk-In Closet(s)
Fire Pit
Feature Descriptions
Appliances: Gas Oven, Gas Range
Building Area Total: 2053
Carport Y/N: No
Common Walls: No Common Walls
Exterior: Cedar
Fireplace Features: Gas Log, Living Room
Fireplace Y/N: Yes
Flooring: Carpet, Parquet, Tile, Wood
GarageY/N: Yes
HOA Y/N: No
Laundry: Electric Dryer Hookup, Main Level, Washer Hookup
Lot Dimensions: 0
Lot Features: Back Yard, Corner Lot, Front Yard, Hardwood Trees, Partially Cleared
Open Parking Y/N: Yes
Parcel Number: 06F03005T
Parking Features: Garage Faces Front, Gravel
Parking Spaces: 2
Property Attached Y/N: No
Road Frontage: City Street
Road Surface: Asphalt
Rooms Total: 9
Senior Community Y/N: No
Sewer: Septic Tank
Spa Y/N: No
Structure Type: House
Water: Public
Window Features: Bay Window(s), Wood Frames
Local Schools
High School: Cleveland High School
Middle School: Cleveland Middle
Elementary School: West View Elementary
School District: Johnston
Listed By / Shown By
Listed By
Agency Name: Choice Residential Real Estate
Agency Phone: 919-720-4991
Shown By
Agency Name: Key Realty Services, LLC
Agent Name: Tamecia Key
Agent Phone: Primary: (919) 971-3981
Estimate Your Payment
Estimated Payment
$ 1,537.00 per month $1,432.00 Principal & Interest $0.00 Property Tax (data not provided by mls) $105.00 Homeowner's InsuranceChange Payment Information
Doorify MLS Disclaimer - Listings marked with a Doorify MLS icon are provided courtesy of the Doorify MLS, of North Carolina, Internet Data Exchange Database. Brokers make an effort to deliver accurate information, but buyers should independently verify any information on which they will rely in a transaction. The listing broker shall not be responsible for any typographical errors, misinformation, or misprints, and they shall be held totally harmless from any damages arising from reliance upon this data. This data is provided exclusively for consumers' personal, non-commercial use. Copyright 2026 Doorify MLS, Inc. of North Carolina. All rights reserved.
Privacy Policy / DMCA Notice / ADA Accessibility


© 2026 Key Realty Services, LLC. All Rights Reserved. Key Realty Services LLC fully supports the principles of the Fair Housing Act and the Equal Opportunity Act. This office is Independently Owned and Operated.

This site is hosted, designed and copyright
© 1994 - 2026 by
Delta Media Group, Inc. -- Patent Pending --