
BEDS3
BATHS2 full
SQUARE FEET1,610
MLS#10178373
STATUSActive
PROPERTY TYPEResidential - Single Family
SUBDIVISIONNorth Haven
SCHOOLWake
Listing Courtesy of:
EXP Realty LLC
Agency Phone: 888-584-9431

Property Description
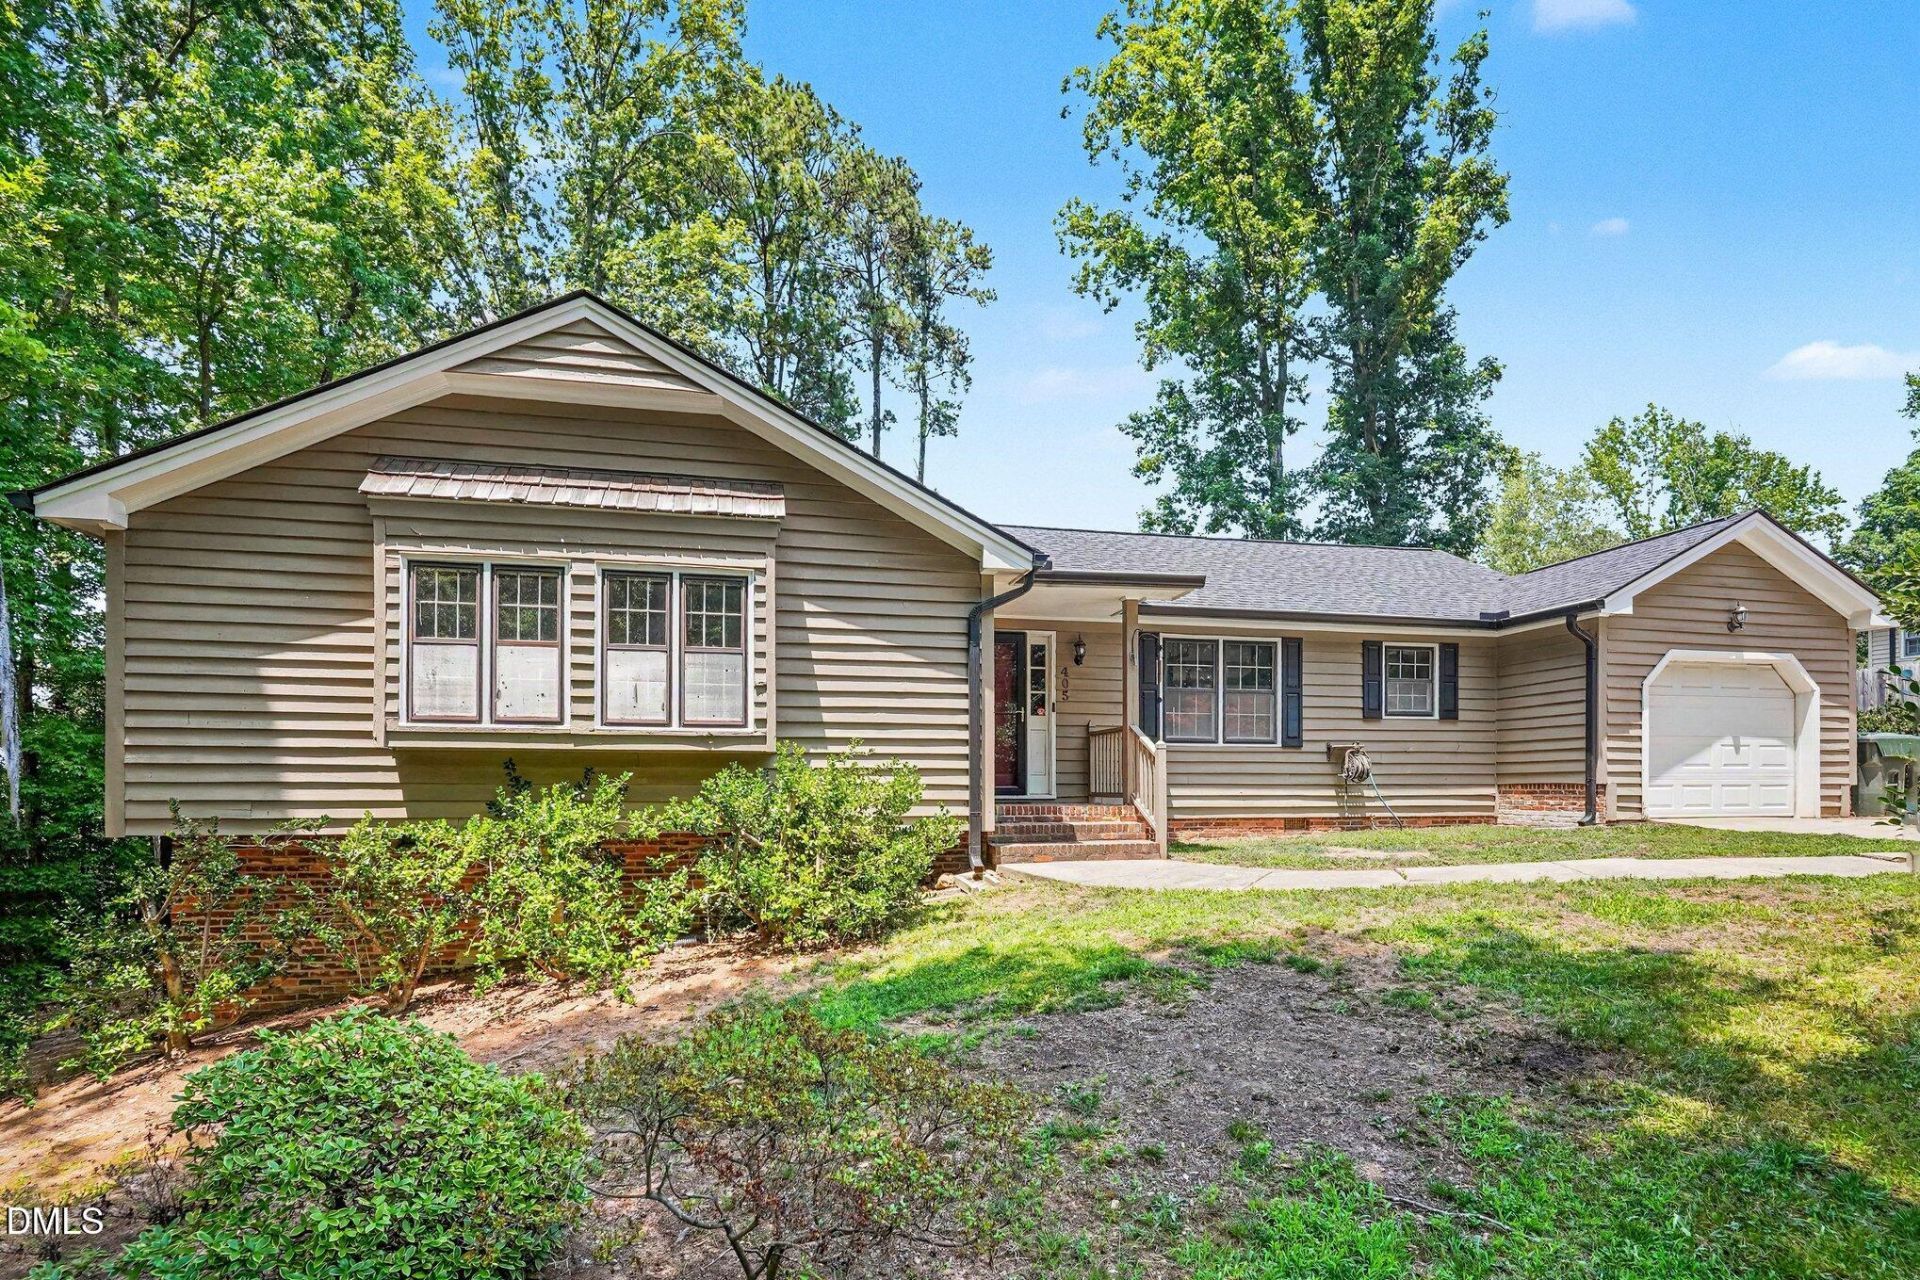
Charming 3-bedroom, 2-bath ranch with a 1-car garage is tucked away on a quiet cul-de-sac in Raleigh's highly desirable 27615 area. Inside, you'll find a warm and inviting layout filled with charm, including a beautiful fireplace that creates a cozy focal point in the living space. Recent updates provide peace of mind and added value, including a new air conditioner, new water heater, new dishwasher, an updated electrical panel with safety outlets, and updated attic insulation and air sealing for improved efficiency. The home also features an Owens Corning Platinum 50-year roof, along with new soffits and gutters, making this property as practical as it is appealing. Additional thoughtful touches set this home apart, such as popcorn ceilings removed and freshly painted, a new front screen door, and a closet outlet designed for a cordless vacuum and network equipment. A large storage room behind the garage adds flexibility for exercise, hobbies, or bonus space depending on your needs. Set in a sought-after North Raleigh location close to shopping, dining, parks, and major conveniences, this move-in ready home offers the perfect combination of updates, charm, and everyday livability. If you've been searching for a well-cared-for ranch in a fantastic location, this one is a must-see.
Property Features
Property Type: Residential - Single Family
Cooling: Central Air, Electric
Days on Market: 120
Garage: 1 car attached
Heating: Central, Forced Air, Natural Gas
Home Style: Ranch
Lot Size: 0.32 Acres
Roof Type: Architectural Shingle
Stories: 1.0
Year Built: 1976
Amenities
Bathtub/Shower Combination
Cathedral Ceiling(s)
Ceiling Fan(s)
Natural Woodwork
Recessed Lighting
Smooth Ceilings
Walk-In Shower
Rain Gutters
Feature Descriptions
Appliances: Dishwasher, Electric Range
Building Area Total: 1610
Carport Y/N: No
Exterior: Cedar
Fireplace Features: Family Room
Fireplace Y/N: Yes
Flooring: Carpet, Hardwood, Luxury Vinyl
GarageY/N: Yes
HeatingY/N: 1
HOA Y/N: No
Laundry: In Hall, Laundry Closet
Lot Dimensions: 0
Lot Features: Back Yard, Cul-De-Sac, Landscaped
Open Parking Y/N: No
Parcel Number: 170720821492000 0096874
Parking Features: Driveway, Garage
Patio And Porch: Deck
Property Attached Y/N: No
Rooms Total: 6
Senior Community Y/N: No
Sewer: Public Sewer
Spa Y/N: No
Structure Type: Site Built
Water: Public
Local Schools
High School: Sanderson High
Middle School: West Millbrook Middle
Elementary School: North Ridge Elementary
School District: Wake
Listed By / Shown By
Listed By
Agency Name: EXP Realty LLC
Agency Phone: 888-584-9431
Shown By
Agency Name: Key Realty Services, LLC
Agent Name: Tamecia Key
Agent Phone: Primary: (919) 971-3981
Estimate Your Payment
Estimated Payment
$ 2,049.34 per month $1,909.34 Principal & Interest $0.00 Property Tax (data not provided by mls) $140.00 Homeowner's InsuranceChange Payment Information
Doorify MLS Disclaimer - Listings marked with a Doorify MLS icon are provided courtesy of the Doorify MLS, of North Carolina, Internet Data Exchange Database. Brokers make an effort to deliver accurate information, but buyers should independently verify any information on which they will rely in a transaction. The listing broker shall not be responsible for any typographical errors, misinformation, or misprints, and they shall be held totally harmless from any damages arising from reliance upon this data. This data is provided exclusively for consumers' personal, non-commercial use. Copyright 2026 Doorify MLS, Inc. of North Carolina. All rights reserved.
Privacy Policy / DMCA Notice / ADA Accessibility


© 2026 Key Realty Services, LLC. All Rights Reserved. Key Realty Services LLC fully supports the principles of the Fair Housing Act and the Equal Opportunity Act. This office is Independently Owned and Operated.

This site is hosted, designed and copyright
© 1994 - 2026 by
Delta Media Group, Inc. -- Patent Pending --