
BEDS3
BATHS2 full 1 partial
SQUARE FEET1,343
MLS#10178337
STATUSActive
PROPERTY TYPEResidential - Townhouse
SUBDIVISIONHedingham
SCHOOLWake
Listing Courtesy of:
All Good Real Estate
Agency Phone: 919-378-1112

Property Description
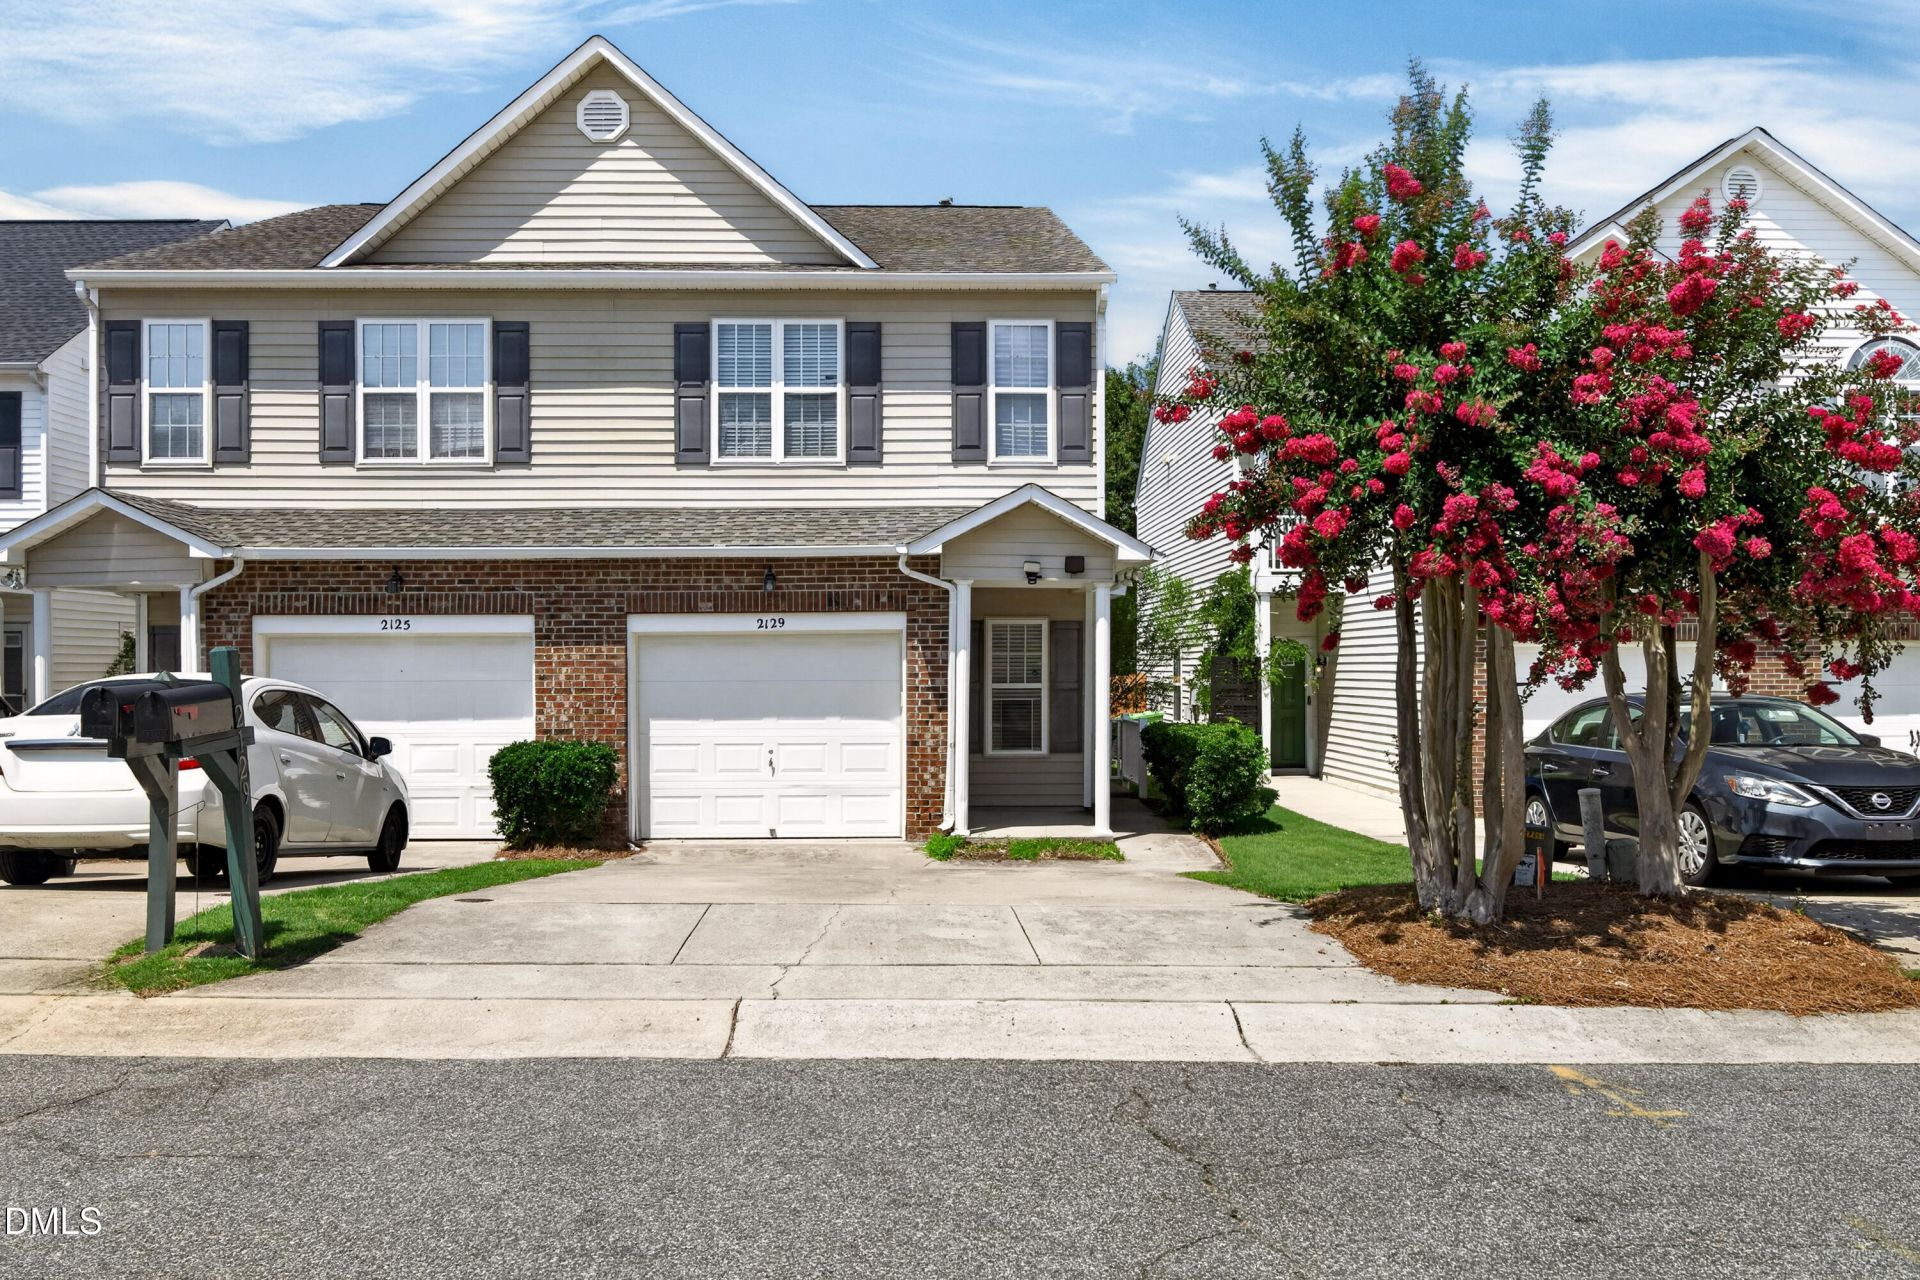
Owner financing available at 4% and rent to own options available. Seller is offering $7500 in closing cost!! Discover easy living in this end-unit townhome in the highly desirable Hedingham community. Offering 3 bedrooms, 2.5 bathrooms and a one-car garage, this low-maintenance home is ideal for first-time buyers, busy professionals or investors seeking a prime Raleigh location. The main level features a spacious family room with a cozy gas fireplace, a functional kitchen and a convenient half bath for guests. Upstairs, the private owner's suite includes a cathedral ceiling in the bedroom, a walk-in closet and bathroom with dual vanity sinks. Two additional bedrooms, provide flexible space for family, guests or a home office. Enjoy peaceful views from the backyard, the perfect place to relax or unwind. Major updates include a newer HVAC system and a new water heater, offering added value and peace of mind. Conveniently located just minutes from downtown Raleigh, this home provides quick access to Interstate 440, Interstate 540 and the Neuse River Greenway. Residents enjoy resort-style amenities, including swimming pools, a fitness center and miles of walking and biking trails. Schedule your tour today before it's gone!
Property Features
Property Type: Residential - Townhouse
Cooling: Central Air
Days on Market: 121
Fireplaces: 1
Garage: 1 car attached
Heating: Forced Air, Heat Pump
Home Style: Traditional
Lot Size: 0.07 Acres
Roof Type: Shingle
Stories: 2.0
Year Built: 2004
Amenities
Cathedral Ceiling(s)
Double Vanity
Feature Descriptions
Appliances: Dishwasher, Electric Range, Electric Water Heater, Refrigerator
Association Amenities: Playground, Pool, Trail(s)
Association Fee: $190/Monthly
Association Fee Includes: None
Building Area Total: 1343
Carport Y/N: No
Common Walls: 1 Common Wall
Exterior: Vinyl Siding
Fireplace Features: Family Room
Fireplace Y/N: Yes
Flooring: Other
GarageY/N: Yes
HeatingY/N: 1
HOA Y/N: Yes
Lot Dimensions: 0
Open Parking Y/N: No
Parcel Number: 173504511519000 0302773
Parking Features: Concrete, Driveway, Garage
Property Attached Y/N: No
Road Surface: Paved
Rooms Total: 6
Senior Community Y/N: No
Sewer: Public Sewer
Spa Y/N: No
Structure Type: Townhouse
Water: Public
Local Schools
High School: Knightdale High
Middle School: River Bend Middle
Elementary School: Beaverdam Elementary School
School District: Wake
Listed By / Shown By
Listed By
Agency Name: All Good Real Estate
Agency Phone: 919-378-1112
Shown By
Agency Name: Key Realty Services, LLC
Agent Name: Tamecia Key
Agent Phone: Primary: (919) 971-3981
Estimate Your Payment
Estimated Payment
$ 1,052.42 per month $980.52 Principal & Interest $0.00 Property Tax (data not provided by mls) $71.90 Homeowner's InsuranceChange Payment Information
Doorify MLS Disclaimer - Listings marked with a Doorify MLS icon are provided courtesy of the Doorify MLS, of North Carolina, Internet Data Exchange Database. Brokers make an effort to deliver accurate information, but buyers should independently verify any information on which they will rely in a transaction. The listing broker shall not be responsible for any typographical errors, misinformation, or misprints, and they shall be held totally harmless from any damages arising from reliance upon this data. This data is provided exclusively for consumers' personal, non-commercial use. Copyright 2026 Doorify MLS, Inc. of North Carolina. All rights reserved.
Privacy Policy / DMCA Notice / ADA Accessibility


© 2026 Key Realty Services, LLC. All Rights Reserved. Key Realty Services LLC fully supports the principles of the Fair Housing Act and the Equal Opportunity Act. This office is Independently Owned and Operated.

This site is hosted, designed and copyright
© 1994 - 2026 by
Delta Media Group, Inc. -- Patent Pending --