
BEDS2
BATHS2 full 1 partial
SQUARE FEET1,154
MLS#10178250
STATUSPending
PROPERTY TYPEResidential - Townhouse
SUBDIVISIONBent Creek
SCHOOLWake
Listing Courtesy of:
Linda Craft Team, REALTORS
Agency Phone: 919-235-0007

Property Description
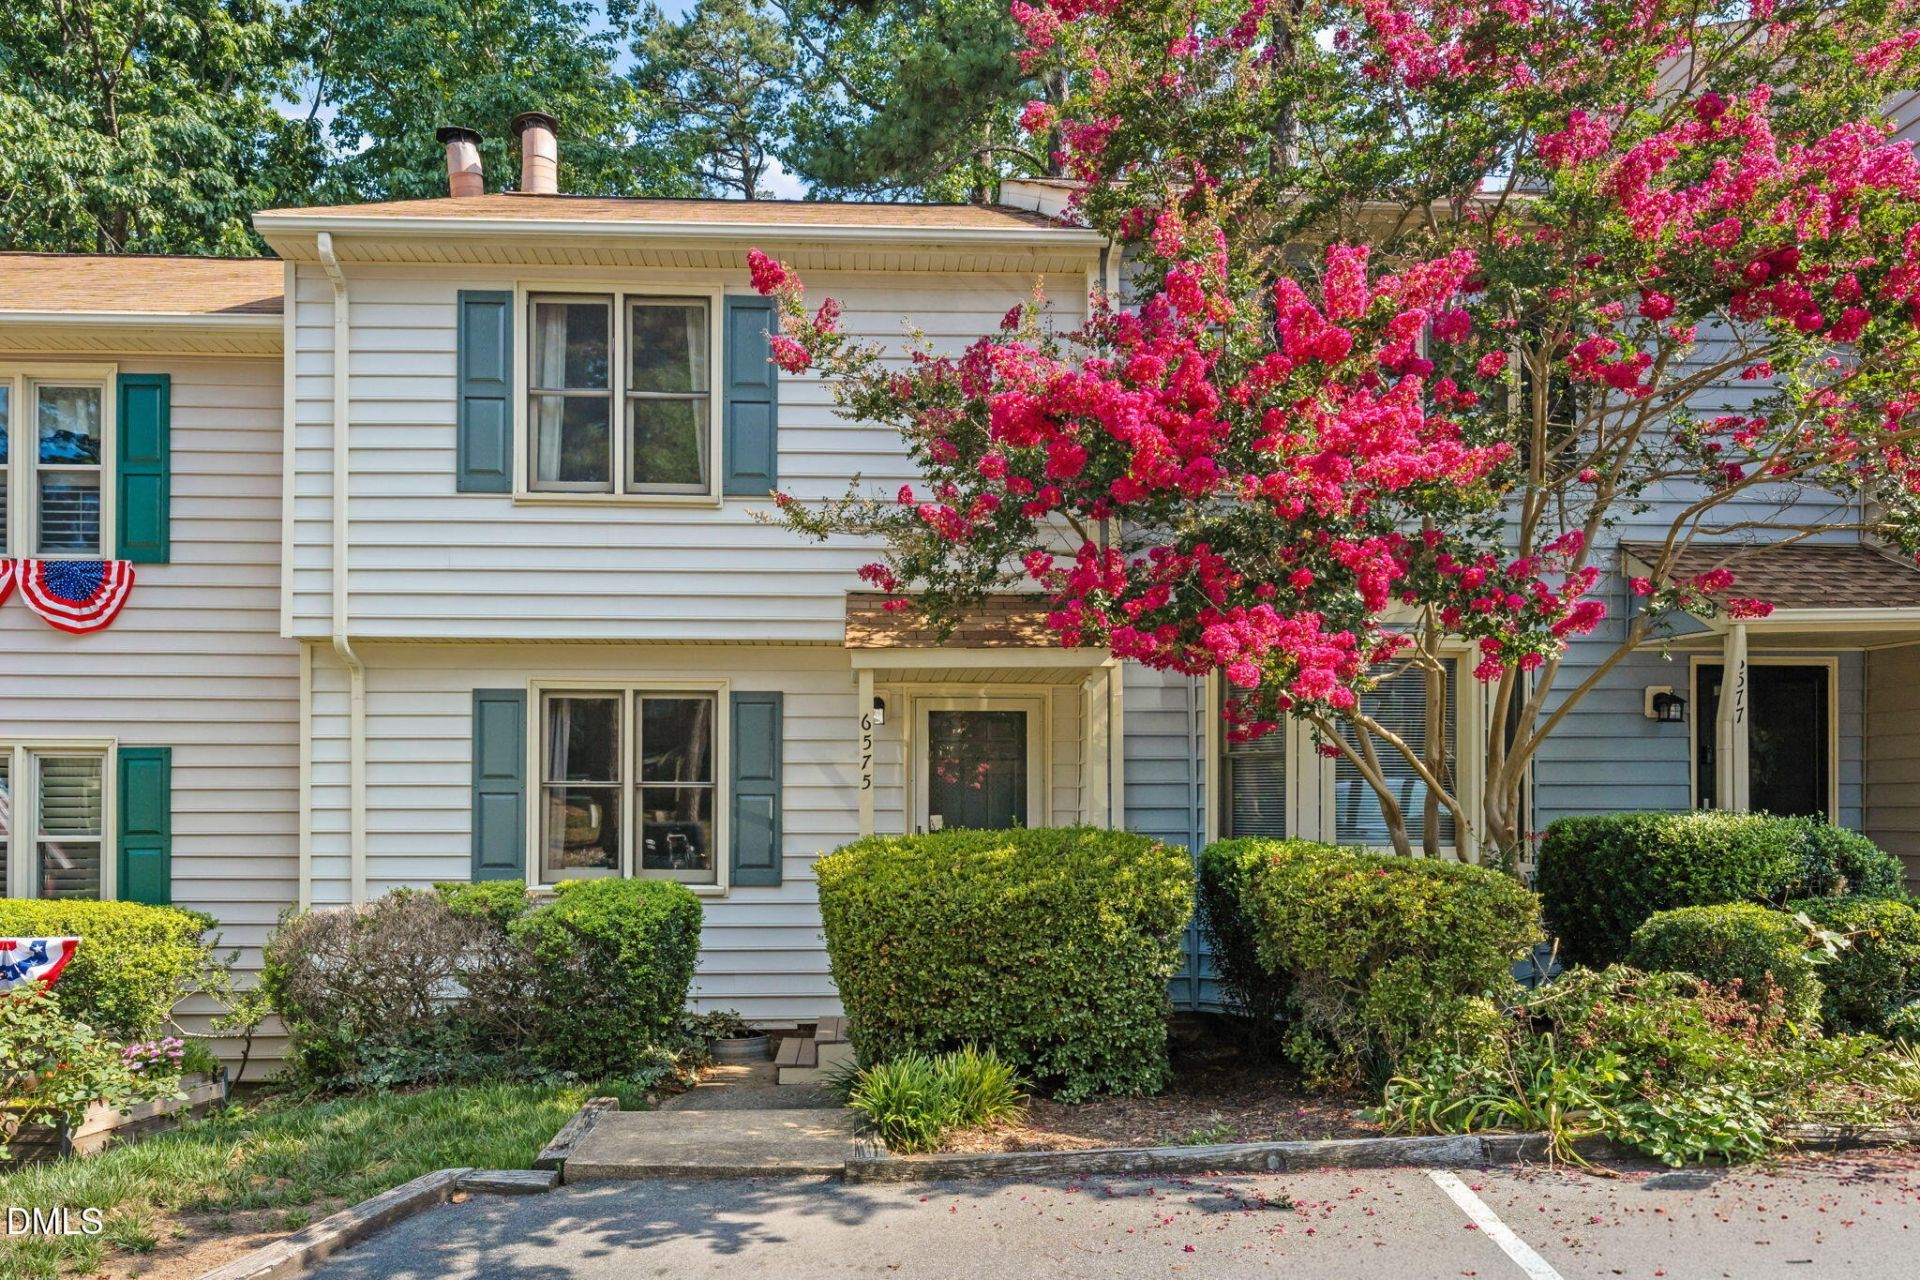
Willing to Submit A Back-Up Offer? The location and value in this North Raleigh townhome can't be beat! Priced to provide room for your personal vision, this 2-bedroom, true 2 full and 1 half bath home with wood burning fireplace is an outstanding opportunity for buyers looking to build equity while customizing flooring, paint, and kitchen finishes to match their style. The functional floor plan features two spacious ensuite bedrooms, each with its own private full bath, providing flexibility and privacy for owners, guests, roommates, or a dedicated home office. The main level offers comfortable living and dining spaces, a convenient half bath, and an easy-flow layout designed for everyday living. Enjoy added peace of mind with significant recent improvements, including a new air conditioner (2026), newer roof and rear-deck, and tankless water heater allowing you to enjoy low maintenance living and to focus on cosmetic updates rather than major mechanical expenses. Conveniently located in the heart of North Raleigh, the Bent Creek community offers a low-maintenance lifestyle with neighborhood amenities including a community pool and tennis courts, plus easy access to the City of Raleigh Greenway for walking, running, and cycling. Shopping, dining, parks, healthcare, major commuter routes, and everyday conveniences are all just minutes away. Check out these distances: North Hills - less than 3 miles; Shelley Lake - less than 3 miles; Lake Lynn - less than 4 miles; Umstead Park - less than 8 miles; Downtown Raleigh - less than 8 miles; & RDU - less than 17 miles. Whether you're searching for an affordable primary residence, a low-maintenance lifestyle, or an opportunity to personalize a home in one of Raleigh's most convenient locations, this townhome delivers exceptional value, location, and long-term potential. Schedule your private showing today and discover how easy it is to make this North Raleigh home your own!
Property Features
Property Type: Residential - Townhouse
Cooling: Central Air
Days on Market: 121
Fireplaces: 1
Heating: Central, Natural Gas
Home Style: Traditional
Lot Size: 0.03 Acres
Roof Type: Architectural Shingle, Shingle
Stories: 2.0
Year Built: 1985
Amenities
Bathtub/Shower Combination
Ceiling Fan(s)
Kitchen/Dining Room Combination
Walk-In Closet(s)
Walk-In Shower
Feature Descriptions
Appliances: Electric Range, Gas Water Heater, Range Hood, Refrigerator, Tankless Water Heater, Washer
Association Amenities: Pool, Tennis Court(s)
Association Fee: $215/Monthly
Association Fee Includes: Maintenance Grounds, Maintenance Structure
Building Area Total: 1154
Carport Y/N: No
Community Features: Pool, Tennis Court(s)
Exterior: Masonite
Fireplace Features: Living Room, Wood Burning
Fireplace Y/N: Yes
Flooring: Carpet, Vinyl
GarageY/N: No
HeatingY/N: 1
HOA Y/N: Yes
Laundry: Laundry Closet
Lot Dimensions: 0
Lot Features: Landscaped
Open Parking Y/N: Yes
Other Structures: Storage
Parcel Number: 1707328355
Parking Features: Assigned
Parking Spaces: 2
Patio And Porch: Deck
Property Attached Y/N: No
Rooms Total: 5
Senior Community Y/N: No
Sewer: Public Sewer
Spa Y/N: No
Structure Type: Townhouse
Water: Public
Local Schools
High School: Sanderson High
Middle School: Carroll Middle
Elementary School: Green Elementary
School District: Wake
Listed By / Shown By
Listed By
Agency Name: Linda Craft Team, REALTORS
Agency Phone: 919-235-0007
Shown By
Agency Name: Key Realty Services, LLC
Agent Name: Tamecia Key
Agent Phone: Primary: (919) 971-3981
Estimate Your Payment
Estimated Payment
$ 896.16 per month $834.94 Principal & Interest $0.00 Property Tax (data not provided by mls) $61.22 Homeowner's InsuranceChange Payment Information
Doorify MLS Disclaimer - Listings marked with a Doorify MLS icon are provided courtesy of the Doorify MLS, of North Carolina, Internet Data Exchange Database. Brokers make an effort to deliver accurate information, but buyers should independently verify any information on which they will rely in a transaction. The listing broker shall not be responsible for any typographical errors, misinformation, or misprints, and they shall be held totally harmless from any damages arising from reliance upon this data. This data is provided exclusively for consumers' personal, non-commercial use. Copyright 2026 Doorify MLS, Inc. of North Carolina. All rights reserved.
Privacy Policy / DMCA Notice / ADA Accessibility


© 2026 Key Realty Services, LLC. All Rights Reserved. Key Realty Services LLC fully supports the principles of the Fair Housing Act and the Equal Opportunity Act. This office is Independently Owned and Operated.

This site is hosted, designed and copyright
© 1994 - 2026 by
Delta Media Group, Inc. -- Patent Pending --